JD
Seller's Agent in 2025
Jean Donica
RE/MAX Real Estate Prof
(812) 350-9299
192 Total Sales
Estimated Value: $235,000 - $256,000
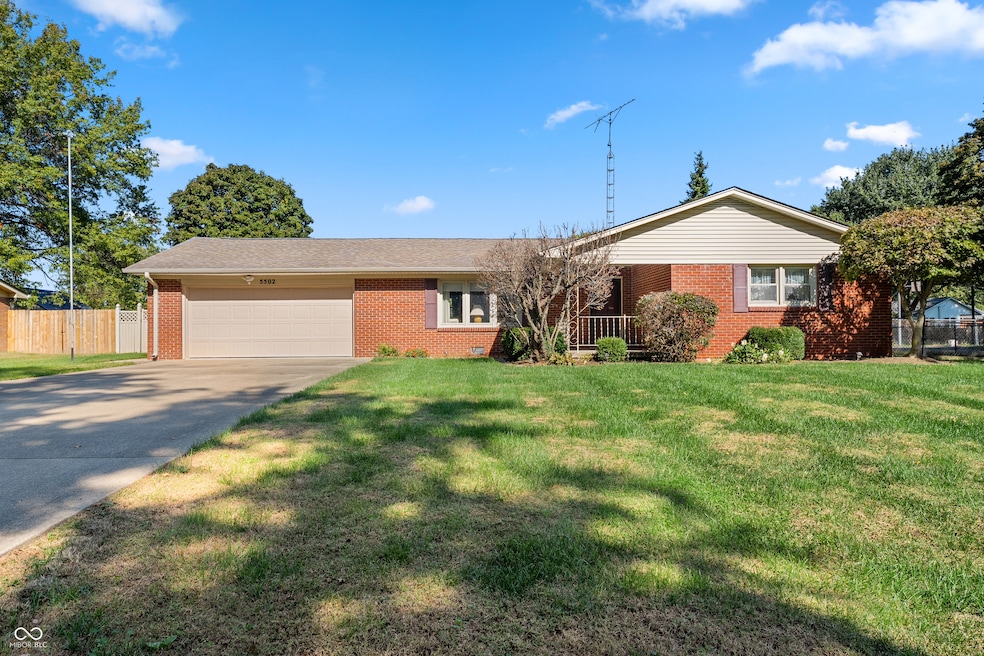
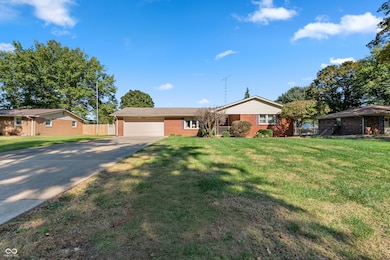
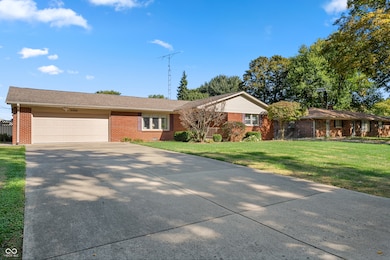
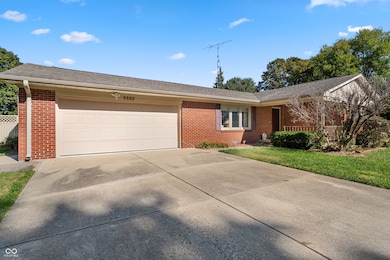
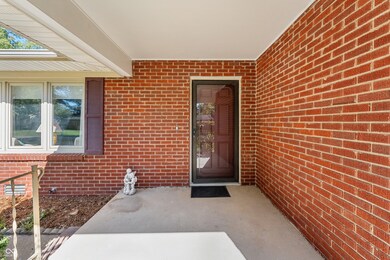
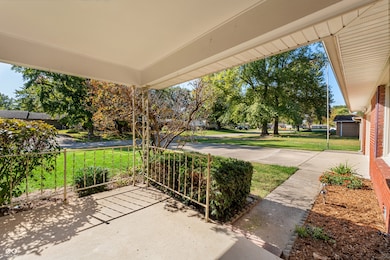
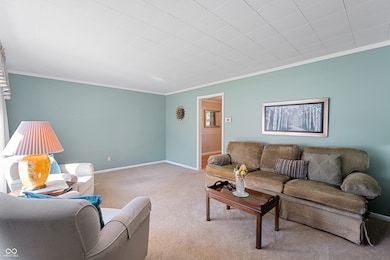
Don't miss seeing this well maintained 3BR, 1.5 BA brick home. Offering nice circular floorplan with Living Room, Kitchen and Breakfast area with hardwood floors. Kitchen has breakfast bar, SS DW and Range plus solid surface countertops. Half bath offer area for washer and dryer. Upgrades include newer windows and insulated attic blanket for extra efficiency. Nice fenced backyard with patio area with pergola and 2 storage sheds. Large 2 car garage, Immediate possession.
Last Agent to Sell the Property
RE/MAX Real Estate Prof License #RB14013509 Listed on: 10/16/2025

We collect this data history from publicly available records. To have your information removed, we recommend requesting removal directly through your county’s website.
| Date | Event | Price | List to Sale | Price per Sq Ft |
|---|---|---|---|---|
| 12/12/2025 12/12/25 | Sold | $243,500 | -4.5% | $186 / Sq Ft |
| 11/13/2025 11/13/25 | Pending | -- | -- | -- |
| 10/16/2025 10/16/25 | For Sale | $255,000 | -- | $195 / Sq Ft |
We collect this data history from publicly available records. To have your information removed, we recommend requesting removal directly through your county’s website.
| Year | Tax Paid | Tax Assessment Tax Assessment Total Assessment is a certain percentage of the fair market value that is determined by local assessors to be the total taxable value of land and additions on the property. | Land | Improvement |
|---|---|---|---|---|
| 2025 | $1,119 | $184,200 | $35,200 | $149,000 |
| 2024 | $326 | $178,000 | $35,200 | $142,800 |
| 2023 | $325 | $178,000 | $35,200 | $142,800 |
| 2022 | $319 | $162,000 | $35,200 | $126,800 |
| 2021 | $313 | $143,200 | $20,100 | $123,100 |
| 2020 | $310 | $108,400 | $20,100 | $88,300 |
| 2019 | $303 | $105,300 | $17,000 | $88,300 |
| 2018 | $298 | $96,400 | $17,000 | $79,400 |
| 2017 | $296 | $104,100 | $16,200 | $87,900 |
| 2016 | $291 | $96,200 | $16,200 | $80,000 |
| 2014 | $541 | $102,500 | $16,200 | $86,300 |
JD
Seller's Agent in 2025
Jean Donica
RE/MAX Real Estate Prof
(812) 350-9299
192 Total Sales
Seller Co-Listing Agent in 2025
Annette Donica Blythe
RE/MAX Real Estate Prof
(812) 343-1741
233 Total Sales
Buyer's Agent in 2025
Bethany Rust
Real Broker, LLC
(317) 794-2827
172 Total Sales
Source: MIBOR Broker Listing Cooperative®
MLS Number: 22067982
APN: 03-86-16-410-004.700-018
Disclaimer: Certain information contained herein is derived from information provided by parties other than Homes.com. All information provided is deemed reliable, but is not guaranteed to be accurate and should be independently verified.
All data is obtained from various sources and may not have been verified by broker or MLS GRID. Supplied Open House Information is subject to change without notice. All information should be independently reviewed and verified for accuracy. Properties may or may not be listed by the office/agent presenting the information. Some IDX listings have been excluded from this website.
Listings courtesy of MIBOR Broker Listing Cooperative® as distributed by MLS GRID.
Based on information submitted to the MLS GRID
Ask me questions while you tour the home.