
Krista Laskowski
Re/Max Ultimate Professionals
(224) 332-2560
77 Total Sales
7 in Fall Creek
$270K - $425K Price Range
Estimated Value: $368,209
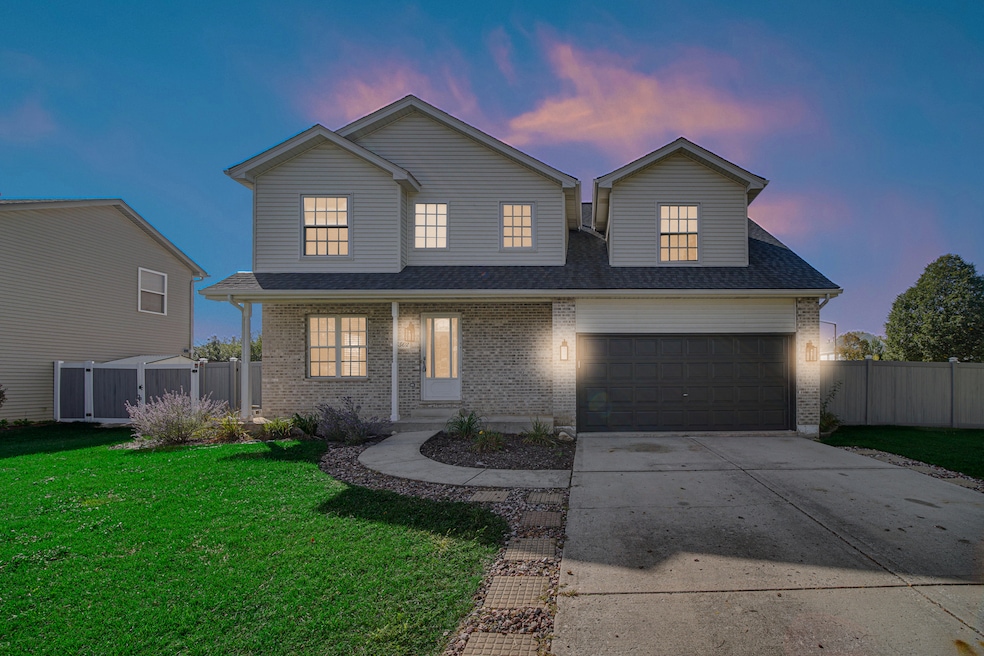
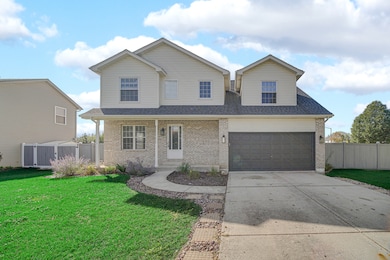
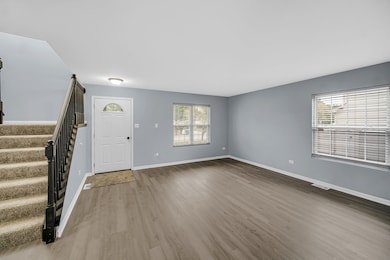
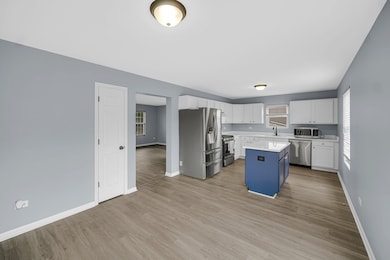
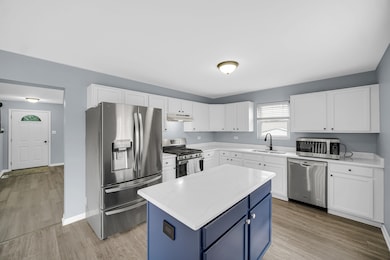
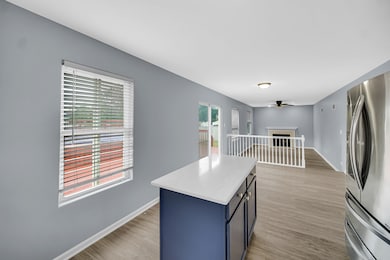
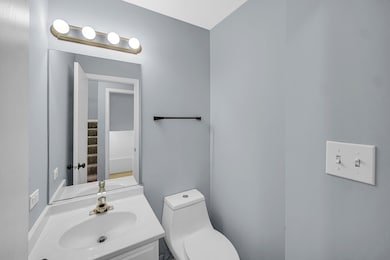
Welcome to 5502 Meadowbrook Street, a meticulously maintained and turn-key move-in ready two-story single-family home offering comfortable living in desirable Plainfield, IL. This newly painted, inviting 3-bedroom, 2.5-bathroom home boasts 2,058 square feet of thoughtfully designed living space. Step inside and discover a spacious main level featuring gleaming hardwood floors throughout the living room, dining room, and kitchen. The generous eat-in kitchen, with its ample cabinetry and counter space, is perfect for everyday meals and entertaining. A cozy family room provides additional space for relaxation, creating a warm and inviting atmosphere. Upstairs, you'll find three comfortable bedrooms, all featuring soft carpeting. The private master suite is a true retreat, complete with its own bathroom and a walk-in closet for ample storage. Updates are already in motion - new carpet, new flooring, and new windows have been ordered and will be professionally installed, offering added comfort and value to this already impressive home. Located in a fantastic community, this home provides easy access to local shopping, restaurants, parks, and more. New windows have been ordered and will be installed prior to closing. Don't miss the opportunity to make this wonderful Plainfield property your own!
Last Agent to Sell the Property
Morandi Properties, Inc License #475210998 Listed on: 10/30/2025
Last Buyer's Agent
Kevin Fisher
Realty One Group Excel License #475214826
Krista Laskowski
Re/Max Ultimate Professionals
(224) 332-2560
77 Total Sales
7 in Fall Creek
$270K - $425K Price Range
Veronica Rosales
Keller Williams Infinity
(630) 934-2056
48 Total Sales
2 in Fall Creek
$335K - $365K Price Range
Scott Suchy
Northern Illinois Realty LLC
(779) 212-7522
54 Total Sales
1 in Fall Creek
$282,500 Price
Jertheus Butts
Coldwell Banker Realty
(833) 569-4890
51 Total Sales
2 in Fall Creek
$360K - $393K Price Range
James Goudreau
Coldwell Banker Realty
(815) 306-4575
137 Total Sales
1 in Fall Creek
$403,000 Price
Jerrick Longest
@properties Christie's International Real Estate
(815) 552-0389
221 Total Sales
4 in Fall Creek
$255K - $403K Price Range
We collect this data history from publicly available records. To have your information removed, we recommend requesting removal directly through your county’s website.
| Date | Event | Price | List to Sale | Price per Sq Ft |
|---|---|---|---|---|
| 12/04/2025 12/04/25 | Sold | $350,000 | +0.3% | $170 / Sq Ft |
| 11/05/2025 11/05/25 | Pending | -- | -- | -- |
| 10/30/2025 10/30/25 | For Sale | $349,000 | -- | $170 / Sq Ft |
We collect this data history from publicly available records. To have your information removed, we recommend requesting removal directly through your county’s website.
| Year | Tax Paid | Tax Assessment Tax Assessment Total Assessment is a certain percentage of the fair market value that is determined by local assessors to be the total taxable value of land and additions on the property. | Land | Improvement |
|---|---|---|---|---|
| 2025 | -- | $131,555 | $16,522 | $115,033 |
| 2024 | -- | $115,407 | $15,249 | $100,158 |
| 2023 | -- | $103,690 | $13,701 | $89,989 |
| 2022 | $0 | $88,994 | $12,965 | $76,029 |
| 2021 | $0 | $83,720 | $12,197 | $71,523 |
| 2020 | $2,599 | $79,282 | $12,197 | $67,085 |
| 2019 | $2,599 | $76,050 | $11,700 | $64,350 |
| 2018 | $0 | $70,250 | $11,700 | $58,550 |
| 2017 | $0 | $64,700 | $11,700 | $53,000 |
| 2016 | $0 | $61,450 | $11,700 | $49,750 |
| 2015 | $4,972 | $57,250 | $10,450 | $46,800 |
| 2014 | $4,972 | $53,250 | $10,450 | $42,800 |
| 2013 | $4,972 | $55,385 | $10,450 | $44,935 |
Seller's Agent in 2025
Renee Burns
Morandi Properties, Inc
(708) 969-6671
1 in this area
16 Total Sales
KF
Buyer's Agent in 2025
Kevin Fisher
Realty One Group Excel
Source: Midwest Real Estate Data (MRED)
MLS Number: 12508055
APN: 05-06-04-112-001
Disclaimer: Certain information contained herein is derived from information provided by parties other than Homes.com. All information provided is deemed reliable, but is not guaranteed to be accurate and should be independently verified.
All data is obtained from various sources and may not have been verified by broker or MLS GRID. Supplied Open House Information is subject to change without notice. All information should be independently reviewed and verified for accuracy. Properties may or may not be listed by the office/agent presenting the information. Some IDX listings have been excluded from this website.
Listings courtesy of Midwest Real Estate Data (MRED) as distributed by MLS GRID.
Based on information submitted to the MLS GRID
Ask me questions while you tour the home.