5504 E Brennan Dr Sioux Falls, SD 57110
Northeast Sioux Falls NeighborhoodEstimated payment $1,971/month
Highlights
- Deck
- Ranch Style House
- Laundry Room
- Brandon Valley Intermediate School Rated A
- No HOA
- Tile Flooring
About This Home
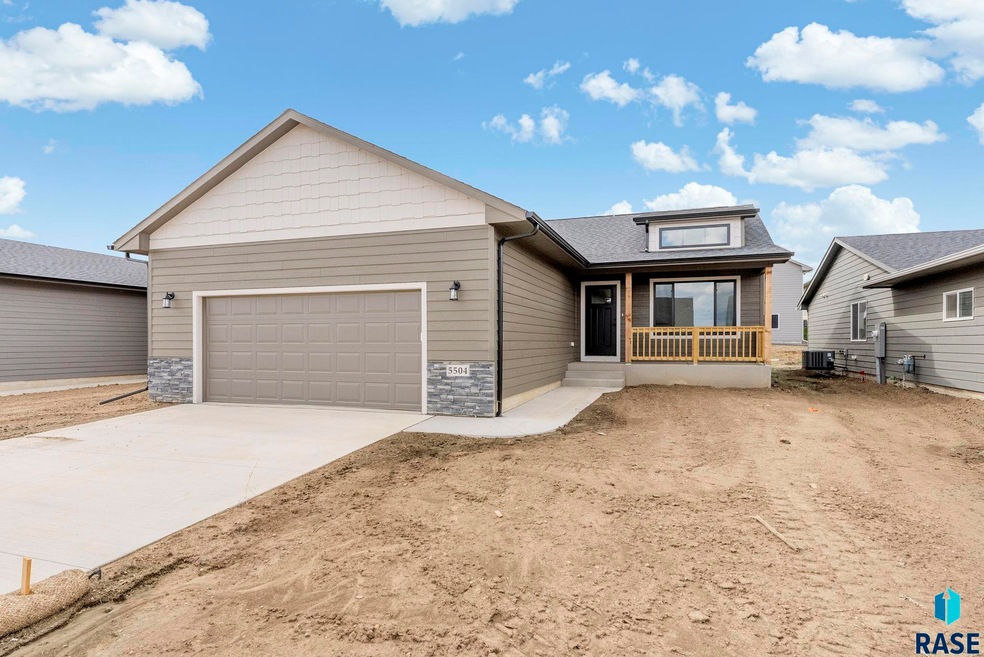
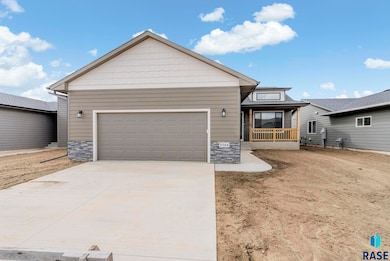
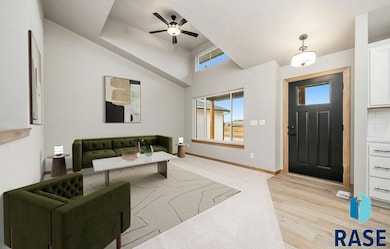
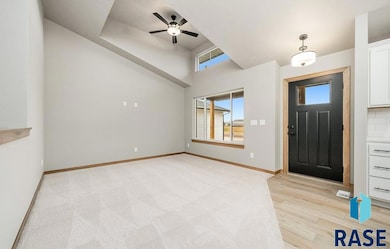
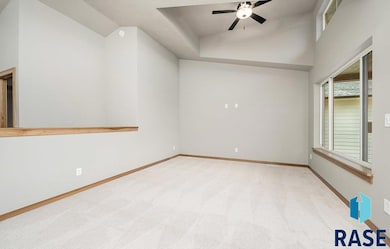
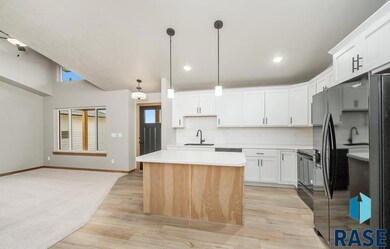
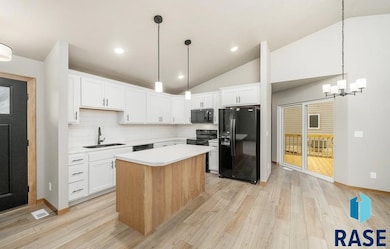
The Ridgedale Ranch offers an inviting open-concept layout with 1,057 sq ft on the main level, featuring 2 bedrooms and 2 bathrooms. Natural light pours in through a charming dormer window, enhancing the bright and airy living space. The spacious living room flows seamlessly into the kitchen, which includes a large center island and opens to the dining area with access to the deck—perfect for indoor-outdoor living. The primary suite is a relaxing retreat with a tray ceiling, walk-in closet, and a beautiful ¾ bath featuring a tiled walk-in shower. A convenient laundry room sits just off the garage, along with a built-in bench and hooks creating the perfect drop zone. The covered front porch adds extra curb appeal and a welcoming entry. Downstairs, the full 1,057 sq ft walkout basement is ready for future expansion with the potential for two additional bedrooms, a full bath, and a spacious family room—just waiting to be finished to your style. Photos are for marketing purposes only and may not fully reflect the completed home. School boundaries are subject to change—please verify with the district.
Open House Schedule
-
Saturday, September 26, 202612:30 to 2:30 pm9/26/2026 12:30:00 PM +00:009/26/2026 2:30:00 PM +00:00Add to Calendar
-
Saturday, October 3, 202612:30 to 2:30 pm10/3/2026 12:30:00 PM +00:0010/3/2026 2:30:00 PM +00:00Add to Calendar
Home Details
Home Type
- Single Family
Year Built
- Built in 2025
Lot Details
- 6,440 Sq Ft Lot
- Lot Dimensions are 56x115
Parking
- 2 Car Garage
Home Design
- Ranch Style House
- Composition Roof
Interior Spaces
- 1,057 Sq Ft Home
- Basement Fills Entire Space Under The House
Kitchen
- Microwave
- Dishwasher
- Disposal
Flooring
- Carpet
- Tile
- Vinyl
Bedrooms and Bathrooms
- 2 Bedrooms
Laundry
- Laundry Room
- Laundry on main level
Schools
- Fred Assam Elementary School
- Brandon Valley Middle School
- Brandon Valley High School
Additional Features
- Deck
- City Lot
- Heating System Uses Natural Gas
Community Details
- No Home Owners Association
- Wild Meadows Subdivision
Map
Home Values in the Area
Average Home Value in this Area
Tax History
We collect this data history from publicly available records. To have your information removed, we recommend requesting removal directly through your county’s website.
| Year | Tax Paid | Tax Assessment Tax Assessment Total Assessment is a certain percentage of the fair market value that is determined by local assessors to be the total taxable value of land and additions on the property. | Land | Improvement |
|---|---|---|---|---|
| 2025 | $437 | $24,300 | $24,300 | $0 |
| 2024 | $437 | $21,300 | $21,300 | $0 |
| 2023 | $414 | $21,300 | $21,300 | $0 |
| 2022 | $433 | $21,300 | $21,300 | $0 |
| 2021 | $426 | $20,300 | $0 | $0 |
Property History
We collect this data history from publicly available records. To have your information removed, we recommend requesting removal directly through your county’s website.
| Date | Event | Price | List to Sale | Price per Sq Ft | Prior Sale |
|---|---|---|---|---|---|
| 07/23/2026 07/23/26 | Sold | $347,800 | 0.0% | $329 / Sq Ft | View Prior Sale |
| 07/17/2026 07/17/26 | Price Changed | $347,800 | -1.4% | $329 / Sq Ft | |
| 11/21/2025 11/21/25 | For Sale | $352,800 | +1.4% | $334 / Sq Ft | |
| 11/21/2025 11/21/25 | Off Market | $347,800 | -- | -- |
Source: REALTOR® Association of the Sioux Empire
MLS Number: 22505220

APN: 93734
Disclaimer: Certain information contained herein is derived from information provided by parties other than Homes.com. All information provided is deemed reliable, but is not guaranteed to be accurate and should be independently verified.
The data relating to real estate for sale on this web site comes in part from the Internet Data Exchange Program of the REALTOR® Association of the Sioux Empire, Inc., Multiple Listing Service. Real estate listings held by brokerage firms other than Ten-X are marked with the Internet Data Exchange™ logo or the Internet Data Exchange thumbnail logo (a little black house) and detailed information about them includes the name of the listing brokers.
Information is deemed reliable but not guaranteed.
Copyright 2026 REALTOR® Association of the Sioux Empire, Inc., Inc. Multiple Listing Service. All rights reserved.
- 604 N Union Ave
- 621 N Union Ave
- 5409 E Brennan Dr
- 5405 E Brennan Dr
- 5537 E Brennan Dr
- 5401 E Brennan Dr
- 601 N Union Ave
- 628 N Yankee Ave
- 608 N Yankee Ave
- 5317 E Brennan Dr
- 1215 N Brennan Ct
- 203 N Cory Place
- 208 N Foss Ave
- 119 N Cory Place
- 5508 E Erin Place
- 5511 E Eastbridge Place
- 108 S Cory Place
- 703 N Marquette Ave
- 105 S Foss Ave
- 802 N Marquette Place
- 1001 N Highline Ave
- 138 N Sycamore Ave Unit 4
- 418 S Hein Ave
- 405 S Sycamore Ave Unit 104
- 405 S Sycamore Ave Unit 302
- 705 N Montgomery Ct
- 5550 E Active Gen Place
- 911 N Bahnson Ave
- 3600-3610 E 6th St
- 5501 E 18th St
- 7000 E Arrowhead Pkwy
- 5712 E Red Oak Dr
- 3401 E 11th St
- 313 N Red Spruce Ave
- 425 S Thompson Ave Unit 3
- 807 N Cleveland Ave
- 5701 E Hitching Place
- 2105 S Silverthorne Ave
- 2500 E 10th St Unit 129 Rushmore
- 2200 S Daylight Dr
Ask me questions while you tour the home.