
Seller's Agent in 2024
Todd Spencer
Coldwell Banker Tomlinson
(509) 869-5885
4 in this area
161 Total Sales
Estimated Value: $652,000 - $788,229
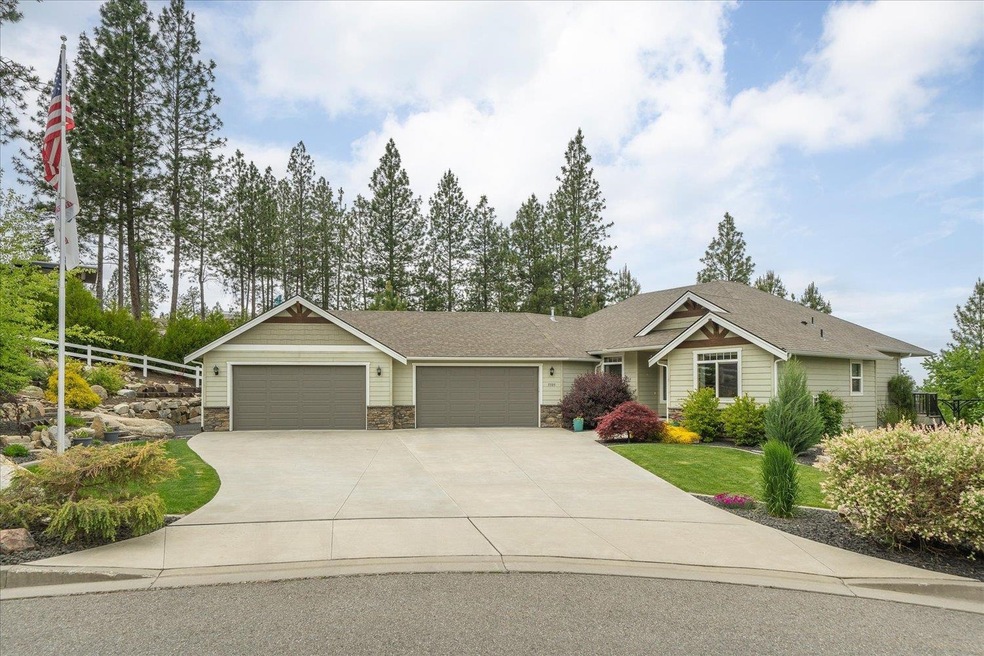
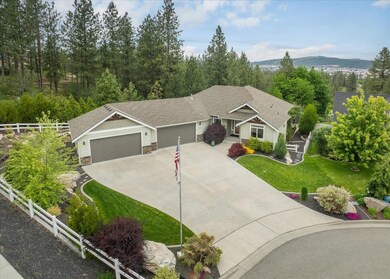
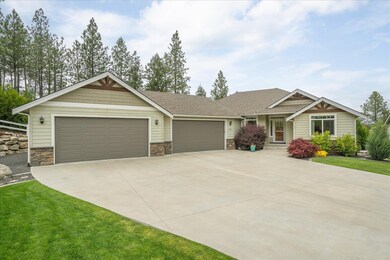
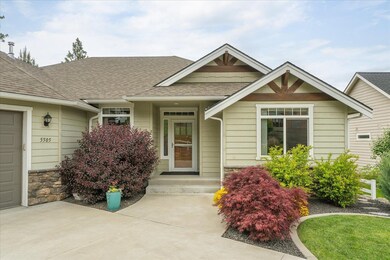
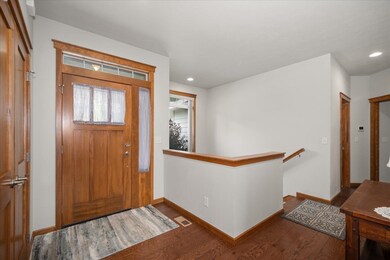
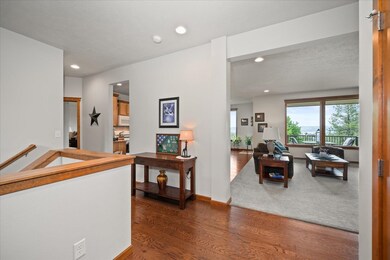
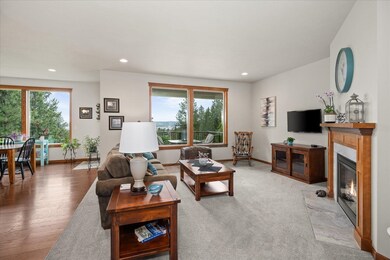
Discover this stunning 4-bedroom, 3-bathroom rancher, perfectly situated at the end of a quiet cul-de-sac. This home features hardwood floors with an open floor plan, great room with a gas fireplace and scenic views of the city and mountains, the kitchen is equipped with a gas cooktop, island, pantry, informal dining & patio door to a deck views with backyard access. The main level includes a versatile office/den or extra bedroom. The primary bedroom boasts separate double sinks, tiled surround walk-in shower and a large walk-in closet. The daylight walkout basement offers additional living space, including a guest en suite with a walk-in shower, the recreation room has a dry bar area & access to a patio & beautifully landscaped spacious backyard. Enjoy the seclusion of a large lot and the convenience of a double garage with space for 4 cars or your shop area. This home combines luxury and practicality in a serene setting. Contact us today to schedule a showing of this exceptional property.
Last Agent to Sell the Property
Coldwell Banker Tomlinson License #76967 Listed on: 05/31/2024
We collect this data history from publicly available records. To have your information removed, we recommend requesting removal directly through your county’s website.
We collect this data history from publicly available records. To have your information removed, we recommend requesting removal directly through your county’s website.
| Date | Buyer | Sale Price | Title Company |
|---|---|---|---|
| $825,000 | First American Title Insurance | ||
| $72,500 | Spokane County Title Company | ||
| $174,000 | Transnation Title Ins Co | ||
| -- | Transnation Title |
We collect this data history from publicly available records. To have your information removed, we recommend requesting removal directly through your county’s website.
| Date | Status | Borrower | Loan Amount |
|---|---|---|---|
| Open | $480,000 | ||
| Closed | $660,000 | ||
| Previous Owner | $279,743 |
We collect this data history from publicly available records. To have your information removed, we recommend requesting removal directly through your county’s website.
| Date | Event | Price | List to Sale | Price per Sq Ft |
|---|---|---|---|---|
| 07/23/2024 07/23/24 | Sold | $825,000 | 0.0% | $246 / Sq Ft |
| 06/10/2024 06/10/24 | Pending | -- | -- | -- |
| 05/31/2024 05/31/24 | For Sale | $825,000 | -- | $246 / Sq Ft |
We collect this data history from publicly available records. To have your information removed, we recommend requesting removal directly through your county’s website.
| Year | Tax Paid | Tax Assessment Tax Assessment Total Assessment is a certain percentage of the fair market value that is determined by local assessors to be the total taxable value of land and additions on the property. | Land | Improvement |
|---|---|---|---|---|
| 2026 | $6,977 | $651,200 | $125,000 | $526,200 |
| 2025 | $5,611 | $662,200 | $125,000 | $537,200 |
| 2024 | $5,611 | $526,900 | $125,000 | $401,900 |
| 2023 | $5,390 | $520,650 | $118,750 | $401,900 |
| 2022 | $5,831 | $522,350 | $128,250 | $394,100 |
| 2021 | $5,639 | $446,210 | $106,310 | $339,900 |
| 2020 | $5,342 | $406,850 | $101,250 | $305,600 |
| 2019 | $4,660 | $370,200 | $67,500 | $302,700 |
| 2018 | $4,590 | $311,750 | $51,750 | $260,000 |
| 2017 | $4,296 | $296,450 | $51,750 | $244,700 |
| 2016 | $3,061 | $205,450 | $51,750 | $153,700 |
| 2015 | $609 | $40,250 | $40,250 | $0 |
| 2014 | -- | $46,000 | $46,000 | $0 |
| 2013 | -- | $0 | $0 | $0 |
Seller's Agent in 2024
Todd Spencer
Coldwell Banker Tomlinson
(509) 869-5885
4 in this area
161 Total Sales
Buyer's Agent in 2024
Veronica Johnson
Windermere North
(509) 464-1340
2 in this area
21 Total Sales
Source: Spokane Association of REALTORS®
MLS Number: 202417296
APN: 35234.1607
Disclaimer: Certain information contained herein is derived from information provided by parties other than Homes.com. All information provided is deemed reliable, but is not guaranteed to be accurate and should be independently verified.
All data is obtained from various sources and may not have been verified by broker or MLS GRID. Supplied Open House Information is subject to change without notice. All information should be independently reviewed and verified for accuracy. Properties may or may not be listed by the office/agent presenting the information. Some IDX listings have been excluded from this website. IDX information is provided exclusively for personal, non-commercial use, and may not be used for any purpose other than to identify prospective properties consumers may be interested in purchasing.Information is deemed reliable but not guaranteed.
Listings courtesy of Spokane Association of REALTORS® as distributed by MLS GRID.
Based on information submitted to the MLS GRID
Ask me questions while you tour the home.