NOT LISTED FOR SALE

5505 E Mclellan Rd Unit 111 Mesa, AZ 85205

Estimated Value: $383,912 - $403,000

2 Beds
2 Baths
1,247 Sq Ft
$318/Sq Ft Est. Value

Sale Details

Date Sold: November 14, 2025

Last sale price $400,000 $321 Per Sq Ft

Est. 1% decrease in value since last sale

Current estimated payment $2,465 / mo

33 Days on Market

Highlights

  • Golf Course Community
  • Community Cabanas
  • Santa Fe Architecture
  • Franklin at Brimhall Elementary School Rated A
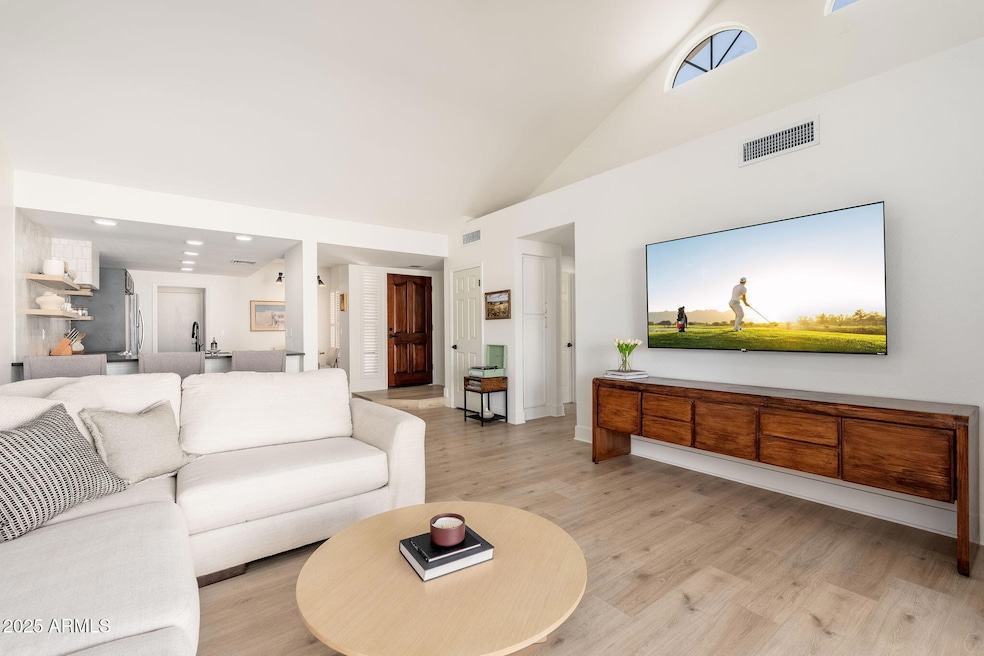
  • Vaulted Ceiling
  • Great Room

About This Home

As of November 2025

Discover this beautifully remodeled townhome in the highly desirable Alta Mesa community in Mesa, Arizona. Designed with both comfort and style in mind, this home features white oak floors, bright open-concept living, and tastefully updated contemporary kitchen and bathrooms. The neutral tones and modern textures create a timeless aesthetic, while large windows bring in natural light. Step outside to a spacious backyard with extended paver patio, perfect for entertaining or relaxing under the shade of mature trees. Enjoy a private gate with direct access to the sparkling community pool and stroll along Alta Mesa's lush, tree-lined walkways. This property offers the perfect blend of low-maintenance living and resort-style amenities in one of Mesa's most sought-after neighborhoods.

Last Agent to Sell the Property

Michelle Spalding

White Peak Real Estate LLC License #BR643611000 Listed on: 09/22/2025

Co-Listed By

Chris Spalding

White Peak Real Estate LLC License #BR641145000

Last Buyer's Agent

Geri Thompson

West USA Realty License #BR537335000

West USA Realty

Home Details

Home Type

  • Single Family

Est. Annual Taxes

  • $1,387

Year Built

  • Built in 1987

Lot Details

  • 3,620 Sq Ft Lot
  • Front and Back Yard Sprinklers
  • Sprinklers on Timer
  • Private Yard
  • Grass Covered Lot

HOA Fees

Parking

  • 2 Car Direct Access Garage

Home Design

  • Santa Fe Architecture
  • Spanish Architecture
  • Wood Frame Construction
  • Tile Roof
  • Built-Up Roof
  • Foam Roof
  • Stucco

Interior Spaces

  • 1,247 Sq Ft Home
  • 1-Story Property
  • Vaulted Ceiling
  • Ceiling Fan
  • Great Room

Kitchen

  • Kitchen Updated in 2023
  • Eat-In Kitchen
  • Breakfast Bar
  • Walk-In Pantry
  • Electric Oven or Range
  • Built-In Microwave
  • Dishwasher
  • Disposal

Flooring

  • Floors Updated in 2023
  • Tile
  • Vinyl

Bedrooms and Bathrooms

  • 2 Bedrooms
  • Walk-In Closet
  • Bathroom Updated in 2025
  • 2 Full Bathrooms
  • Double Vanity
  • Private Water Closet

Laundry

  • Laundry in unit
  • Stacked Washer and Dryer

Outdoor Features

  • Play Pool
  • Covered Patio or Porch

Schools

  • Mendoza Elementary School
  • Shepherd Junior High School
  • Red Mountain High School

Utilities

  • Central Air
  • Heating Available
  • Programmable Thermostat
  • Electric Water Heater
  • High Speed Internet
  • Cable TV Available

Additional Features

  • North or South Exposure
  • Ground Level

Listing and Financial Details

  • Tax Lot 111
  • Assessor Parcel Number 141-44-114

Community Details

Overview

  • Association fees include maintenance exterior, insurance, front yard maint, ground maintenance, street maintenance
  • Vision Association, Phone Number (480) 282-1920
  • Secondary HOA Phone (480) 282-1920
  • Built by ESTES HOMES
  • Alta Mesa Townhomes Lt 1 125 Tr A C Subdivision

Amenities

  • Common Area

Recreation

  • Golf Course Community
  • Community Playground
  • Community Cabanas
  • Heated Community Pool
  • Fenced Community Pool
  • Bike Trail

Home Details

Home Type

Single Family

Est. Annual Taxes

$1,387

Year Built

Built in 1987

Lot Details

3,620 Sq Ft Lot

HOA Fees

$197 per month

Parking

2

Listing Details

  • Cross Street: Higley and McKellips
  • Property Type: Residential
  • Ownership: Fee Simple
  • Recreation Center Fee 2: N
  • Recreation Center Fee: N
  • Total Monthly Fee Equivalent: 197.2
  • Updated Partial or Full Bathrooms: Full
  • Bathrooms Year Updated: 2025
  • Updated Floors: Full
  • Items Updated Floor Yr Updated: 2023
  • Updated Kitchen: Full
  • Items Updated Kitchen Yr Updated: 2023
  • Separate Den Office Sep Den Office: N
  • Year Built: 1987
  • Tax Year: 2024
  • Property Sub Type: Single Family Residence
  • Horses: No
  • Lot Size Acres: 0.08
  • Co List Office Mls Id: whitepk001
  • Co List Office Phone: 602-740-3869
  • Subdivision Name: ALTA MESA TOWNHOMES LT 1-125 TR A-C
  • Architectural Style: Territorial/Santa Fe, Spanish
  • Property Attached Yn: No
  • General Property Description:PriceSqFt: 320.77
  • Special Features: None

Interior Features

  • Flooring: Vinyl, Tile
  • Basement YN: No
  • Spa Features: None
  • Appliances: Dishwasher, Disposal, Refrigerator, Microwave, Washer, Dryer, Stacked Washer/Dryer
  • Full Bathrooms: 2
  • Total Bedrooms: 2
  • Fireplace: No
  • Interior Amenities: Full Bth Master Bdrm, Double Vanity, Eat-in Kitchen, Breakfast Bar, Pantry, Walk-in Pantry, Non-laminate Counter, High Speed Internet, Vaulted Ceiling(s)
  • Living Area: 1247.0
  • Stories: 1

Exterior Features

  • Fencing: Block, See Remarks
  • Exterior Features: Private Yard, Other
  • Lot Features: North/South Exposure, Borders Common Area, Sprinklers In Front, Sprinklers In Rear, Gravel/Stone Front, Grass Front, Grass Back, Auto Timer H2O Front
  • Pool Private: No
  • Disclosures: Seller Discl Avail, Agency Discl Req, Vicinity of an Airport
  • Common Walls: All on One Level, 2+ Common Walls, Ground Level
  • Construction Type: Wood Frame, Painted, Stucco
  • Patio And Porch Features: Patio, Covered Patio(s)
  • Roof: Built-Up, Tile, Foam

Garage/Parking

  • Total Covered Spaces: 2.0
  • Parking Features: Garage Door Opener, Separate Strge Area, Direct Access
  • Attached Garage: No
  • Garage Spaces: 2.0
  • Open Parking Spaces: 2.0

Utilities

  • Cooling: Ceiling Fan(s), Central Air, Programmable Thmstat
  • Heating: Electric
  • Laundry Features: Inside
  • Cooling Y N: Yes
  • Heating Yn: Yes
  • Water Source: Public

Condo/Co-op/Association

  • Community Features: Golf, Playground, Biking/Walking Path
  • Association #2 Fee: 57.0
  • Association #2 Fee Frequency: Quarterly
  • Association Fee: 178.2
  • Association Fee Frequency: Monthly
  • Association: Empire
  • Association Name: Alta Mesa Townhomes
  • Association Phone #2: 480 282-1920
  • Phone: 480-282-1920
  • Association: Yes

Association/Amenities

  • Association Fees:HOA DisclosureAddendum Affirmation: No
  • Association Fees:HOA Transfer Fee2: 400.0
  • Association Fees:Special Assessment HOA: No
  • Association Fees:PAD Fee YN2: N
  • Association Fees:Cap ImprovementImpact Fee _percent_: %
  • Association Fees:Prepaid Association Fees HOA: 356.4
  • Association Fees:Disclosure Fees HOA: 400.0
  • Association Fees:HOA Management Company: Vision
  • Association Fees:Special Assessment HOA 2: No
  • Association Fees:Cap ImprovementImpact Fee 2 _percent_: $
  • Association Fees:Prepaid Association Fees HOA 2: 114.0

Fee Information

  • Association Fee Includes: Maintenance Exterior, Insurance, Front Yard Maint, Maintenance Grounds, Street Maint

Schools

  • Elementary School: Mendoza Elementary School
  • High School: Red Mountain High School
  • Junior High Dist: Mesa Unified District
  • Middle Or Junior School: Shepherd Junior High School

Lot Info

  • Land Lease: No
  • Lot Size Sq Ft: 3620.0
  • Parcel #: 141-44-114

Building Info

  • Builder Name: ESTES HOMES

Tax Info

  • Tax Annual Amount: 1387.0
  • Tax Book Number: 141.0
  • Tax Lot: 111
  • Tax Map Number: 44.0

Ownership History

Date Name Owned For Owner Type

Purchase Details

Listed on
Sep 22, 2025
Closed on
Nov 5, 2025
Sold by
Masacek Branden
Bought by
Vernon-Sembach Lisa Ann
Seller's Agent
Michelle Spalding
White Peak Real Estate LLC
Buyer's Agent
Geri Thompson
West USA Realty
List Price
$415,000
Sold Price
$400,000
Premium/Discount to List
-$15,000
-3.61%
Views
42
Current Estimated Value
$396,801

Home Financials for this Owner

Home Financials are based on the most recent Mortgage that was taken out on this home.
Estimated Appreciation
-$3,199
Avg. Annual Appreciation
-1.62%
Original Mortgage
$200,000
Outstanding Balance
$200,000
Interest Rate
6.34%
Mortgage Type
New Conventional
Estimated Equity
$196,478

Purchase Details

Listed on
Jan 5, 2023
Closed on
Apr 13, 2023
Sold by
Roger C Maas Living Trust
Bought by
Masacek Branden
Seller's Agent
Patricia Palmer
Coldwell Banker Realty
Buyer's Agent
Molly Rodham
The Ave Collective
List Price
$404,900
Sold Price
$354,000
Premium/Discount to List
-$50,900
-12.57%
Views
79

Home Financials for this Owner

Home Financials are based on the most recent Mortgage that was taken out on this home.
Avg. Annual Appreciation
4.83%
Original Mortgage
$343,380
Interest Rate
6.65%
Mortgage Type
New Conventional

Purchase Details

Closed on
May 18, 2015
Sold by
Melms Gordon
Bought by
Maas Roger C

Purchase Details

Closed on
Mar 13, 2001
Sold by
Spain Marie
Bought by
Melms Gordon

Purchase Details

Closed on
Nov 5, 1998
Sold by
Spain Stephen L and Marie Spain K
Bought by
Spain Stephen L and Marie Spain K

Purchase Details

Closed on
Jul 6, 1998
Sold by
Thompson Irene
Bought by
Spain Stephen L and Marie Spain K
Source: Public Records
Create a Home Valuation Report for This Property
The Home Valuation Report is an in-depth analysis detailing your home's value as well as a comparison with similar homes in the area

Purchase History

We collect this data history from publicly available records. To have your information removed, we recommend requesting removal directly through your county’s website.

Date Buyer Sale Price Title Company
Vernon-Sembach Lisa Ann $400,000 Pioneer Title Agency
Masacek Branden $354,000 Wfg National Title Insurance C
Maas Roger C $148,100 Equity Title Agency Inc
Melms Gordon $115,000 Land Title Agency
Spain Stephen L -- --
Spain Stephen L $99,000 Ati Title Company
Source: Public Records

Mortgage History

We collect this data history from publicly available records. To have your information removed, we recommend requesting removal directly through your county’s website.

Date Status Borrower Loan Amount
Open Vernon-Sembach Lisa Ann $200,000
Previous Owner Masacek Branden $343,380
Source: Public Records

Property History

Date Event Price List to Sale Price per Sq Ft Prior Sale
11/14/2025 11/14/25 Sold $400,000 -2.4% $321 / Sq Ft
10/25/2025 10/25/25 Pending -- -- --
10/21/2025 10/21/25 Price Changed $409,999 -1.2% $329 / Sq Ft
09/22/2025 09/22/25 For Sale $415,000 +17.2% $333 / Sq Ft
04/13/2023 04/13/23 Sold $354,000 -3.0% $284 / Sq Ft View Prior Sale
03/16/2023 03/16/23 Pending -- -- --
03/12/2023 03/12/23 Price Changed $364,900 -2.3% $293 / Sq Ft
02/23/2023 02/23/23 Price Changed $373,400 -2.6% $299 / Sq Ft
02/08/2023 02/08/23 Price Changed $383,500 -2.9% $308 / Sq Ft
01/29/2023 01/29/23 Price Changed $394,900 -2.5% $317 / Sq Ft
01/05/2023 01/05/23 For Sale $404,900 -- $325 / Sq Ft
Source: Arizona Regional Multiple Listing Service (ARMLS)

Tax History

Year Tax Paid Tax Assessment Tax Assessment Total Assessment is a certain percentage of the fair market value that is determined by local assessors to be the total taxable value of land and additions on the property. Land Improvement
2025 $1,388 $16,715 -- --
2024 $1,654 $15,920 -- --
2023 $1,654 $26,620 $5,320 $21,300
2022 $2,033 $23,850 $4,770 $19,080
2021 $2,058 $22,900 $4,580 $18,320
2020 $2,031 $21,150 $4,230 $16,920
2019 $1,898 $19,860 $3,970 $15,890
2018 $1,821 $17,780 $3,550 $14,230
2017 $1,767 $16,250 $3,250 $13,000
2016 $1,734 $15,270 $3,050 $12,220
2015 $1,630 $14,610 $2,920 $11,690
Source: Public Records

Agents Affiliated with this Home

  • Section Image
  • Section Image
  • Section Image
  • Section Image
  • Section Image
See All Agents

Map

Source: Arizona Regional Multiple Listing Service (ARMLS)

MLS Number: 6924130

Arizona Regional Multiple Listing Service (ARMLS)

APN: 141-44-114

Your Personal Tour Guide

Ask me questions while you tour the home.