
Chris Wood
EXP Realty, LLC
(844) 256-3631
88 Total Sales
1 in Braddock Heights
$725,000 Price

Estimated Value: $514,635
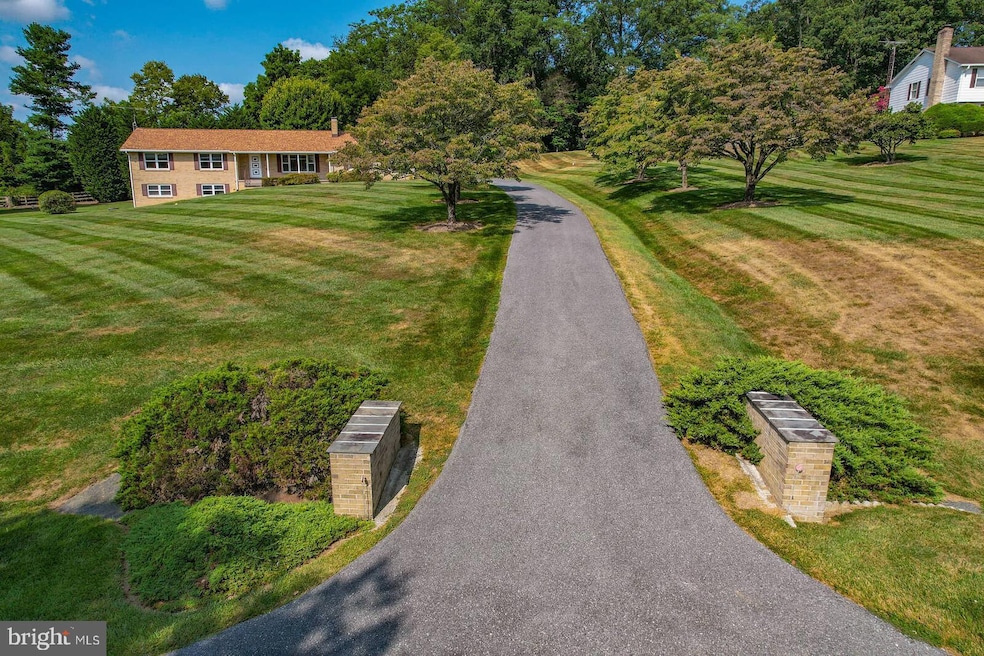
Nestled in the sought-after Hillside Estates, this impeccably maintained rancher offers the ease of one-
level living on 1.40 serene acres. With 3 bedrooms and 2 baths, the home strikes a perfect balance of warmth and functionality.
Step inside to freshly painted interiors, gleaming hardwood floors, and a welcoming living room anchored
by a classic wood-burning fireplace, ideal for cozy evenings and year-round ambiance. Enjoy modern
convenience with a central vacuum system and a thoughtful laundry chute. A new laundry tower system
on the first level makes this chore more convenient for the home owner.
The kitchen sparkles with brand-new stainless-steel appliances, creating an inviting space for everyday
meals and entertainment alike.
Need room to expand? The partially finished basement delivers flexible space perfect for a media room,
home gym, game room, or workspace with room to expand. Outside, a private patio awaits—perfect for sipping morning coffee, hosting weekend barbecues, or simply unwinding in peace and quiet. The roomy 2-car garage offers extra space for storage or projects.
Tucked in one of the area’s most desirable communities, this Hillside Estates gem offers a relaxed lifestyle
with no city tax and no HOA. Subject to covenants.
Last Agent to Sell the Property
(301) 882-8710 realtorritabradley@outlook.com Samson Properties Listed on: 08/09/2025
We collect this data history from publicly available records. To have your information removed, we recommend requesting removal directly through your county’s website.
Chris Wood
EXP Realty, LLC
(844) 256-3631
88 Total Sales
1 in Braddock Heights
$725,000 Price
Laurie Roberts
CENTURY 21 New Millennium
(301) 835-1824
53 Total Sales
1 in Braddock Heights
$445,000 Price
Jim Bass
Real Estate Teams, LLC
(240) 693-3591
406 Total Sales
3 in Braddock Heights
$435K - $923K Price Range
Patti Perez
Samson Properties
(240) 730-4229
157 Total Sales
1 in Braddock Heights
$440,000 Price
Jim Keating
Keller Williams Realty Centre
(240) 376-2694
162 Total Sales
2 in Braddock Heights
$405K - $430K Price Range
Andy Rubin
RE/MAX Realty Centre, Inc.
(202) 517-6730
86 Total Sales
1 in Braddock Heights
$889,900 Price
We collect this data history from publicly available records. To have your information removed, we recommend requesting removal directly through your county’s website.
| Date | Buyer | Sale Price | Title Company |
|---|---|---|---|
| $525,200 | Old Republic National Title In | ||
| Fisher Oscar U | -- | None Available |
We collect this data history from publicly available records. To have your information removed, we recommend requesting removal directly through your county’s website.
| Date | Status | Borrower | Loan Amount |
|---|---|---|---|
| Previous Owner | $472,680 | ||
| Previous Owner | Fisher Oscar | $472,680 |
We collect this data history from publicly available records. To have your information removed, we recommend requesting removal directly through your county’s website.
| Date | Event | Price | List to Sale | Price per Sq Ft |
|---|---|---|---|---|
| 09/15/2025 09/15/25 | Sold | $525,200 | +1.0% | $282 / Sq Ft |
| 08/09/2025 08/09/25 | For Sale | $520,000 | -- | $279 / Sq Ft |
We collect this data history from publicly available records. To have your information removed, we recommend requesting removal directly through your county’s website.
| Year | Tax Paid | Tax Assessment Tax Assessment Total Assessment is a certain percentage of the fair market value that is determined by local assessors to be the total taxable value of land and additions on the property. | Land | Improvement |
|---|---|---|---|---|
| 2026 | $3,050 | $334,200 | $108,200 | $226,000 |
| 2025 | $4,006 | $326,400 | ||
| 2024 | $4,006 | $318,600 | $0 | $0 |
| 2023 | $3,128 | $310,800 | $108,200 | $202,600 |
| 2022 | $3,085 | $307,100 | $0 | $0 |
| 2021 | $3,000 | $303,400 | $0 | $0 |
| 2020 | $3,000 | $299,700 | $108,200 | $191,500 |
| 2019 | $2,980 | $297,633 | $0 | $0 |
| 2018 | $3,612 | $295,567 | $0 | $0 |
| 2017 | $3,557 | $293,500 | $0 | $0 |
| 2016 | $3,784 | $291,400 | $0 | $0 |
| 2015 | $3,784 | $289,300 | $0 | $0 |
| 2014 | $3,784 | $287,200 | $0 | $0 |
RB
Seller's Agent in 2025
Rita Bradley
Samson Properties
26 Total Sales
Buyer's Agent in 2025
Lay Yi
Samson Properties
(703) 755-0067
22 Total Sales
Source: Bright MLS
MLS Number: MDFR2068594
APN: 23-435632
Disclaimer: Certain information contained herein is derived from information provided by parties other than Homes.com. All information provided is deemed reliable, but is not guaranteed to be accurate and should be independently verified.
The data relating to real estate for sale on this website appears in part through the BRIGHT Internet Data Exchange program, a voluntary cooperative exchange of property listing data between licensed real estate brokerage firms, and is provided by BRIGHT through a licensing agreement.
Listing information is from various brokers who participate in the Bright MLS IDX program and not all listings may be visible on the site.
The property information being provided on or through the website is for the personal, non-commercial use of consumers and such information may not be used for any purpose other than to identify prospective properties consumers may be interested in purchasing.
Some properties which appear for sale on the website may no longer be available because they are for instance, under contract, sold or are no longer being offered for sale.
Property information displayed is deemed reliable but is not guaranteed.
Copyright 2026 Bright MLS, Inc.
Ask me questions while you tour the home.