
Mary Hendrickson
John L. Scott Mill Creek
(360) 502-2341
57 Total Sales
1 in Lowell
$921,000 Price


Estimated Value: $599,639
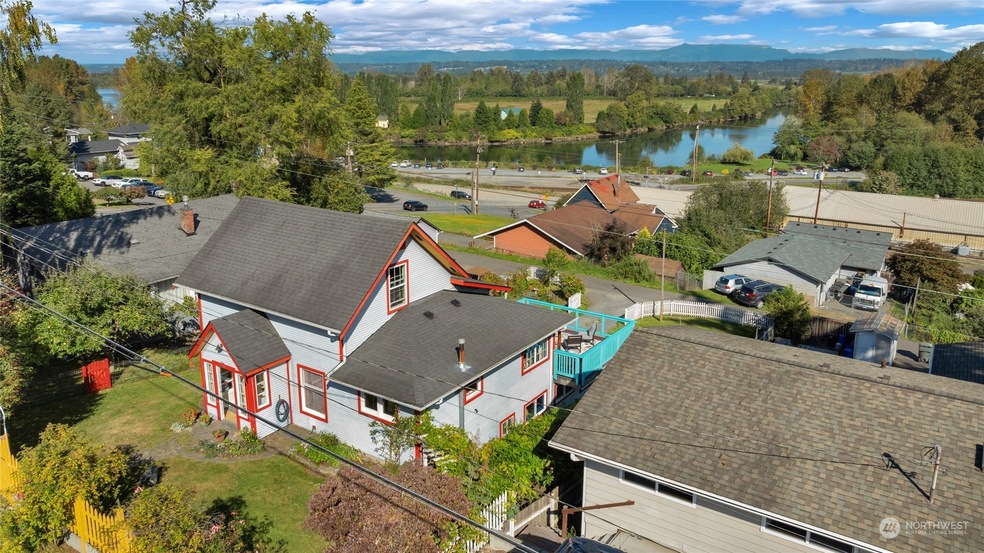
Breathtaking View!Have you ever dreamed of living by a river & taking advantage of rowing, boating & hiking?Welcome to a perfect opportunity!Close to the riverfront trail only short distance the to freeway, shopping, Everett Marina, Naval Station & Boeing.Located in the historic Lowell neighborhood of Everett, 3 Bedroom + 2 Bath,light & bright with windows overlooking the river.Multi Generational living is very possible in this home with a separate entrance to the downstairs space that includes a bedroom/bath & large family room. This home has a huge entertainment deck, covered parking, shop + room for 3 or 4 vehicles, low maintenance siding, fire pit, garden space & fenced and foundation and electric new in 1993 and an amazing view!
Last Agent to Sell the Property
John L. Scott Everett License #3062 Listed on: 09/20/2024
Last Buyer's Agent
Scott Oliver Lamp
CENTURY 21 Real Estate Center License #21007390
Source: Northwest Multiple Listing Service (NWMLS)
MLS#: 2293298
We collect this data history from publicly available records. To have your information removed, we recommend requesting removal directly through your county’s website.
Mary Hendrickson
John L. Scott Mill Creek
(360) 502-2341
57 Total Sales
1 in Lowell
$921,000 Price
Holly Shanelle
John L. Scott Arlington
(360) 386-1713
90 Total Sales
7 in Lowell
$635K - $979K Price Range
Hillary Lovitt
Real Broker LLC
(253) 265-4922
166 Total Sales
1 in Lowell
$525,000 Price
Tawnia Coulter
Coldwell Banker Bain
(206) 889-6146
99 Total Sales
1 in Lowell
$799,000 Price
Victor Karpenko
KW Everett
(425) 551-7156
9 Total Sales
1 in Lowell
$515,000 Price
Kelly Russell
Coldwell Banker Bain
(425) 405-6514
70 Total Sales
2 in Lowell
$799K - $900K Price Range
We collect this data history from publicly available records. To have your information removed, we recommend requesting removal directly through your county’s website.
| Year | Tax Paid | Tax Assessment Tax Assessment Total Assessment is a certain percentage of the fair market value that is determined by local assessors to be the total taxable value of land and additions on the property. | Land | Improvement |
|---|---|---|---|---|
| 2026 | $4,702 | $546,300 | $329,100 | $217,200 |
| 2025 | $4,314 | $528,300 | $341,800 | $186,500 |
| 2024 | $4,314 | $501,200 | $314,700 | $186,500 |
| 2023 | $4,558 | $553,900 | $324,100 | $229,800 |
| 2022 | $3,583 | $390,500 | $196,200 | $194,300 |
| 2020 | $3,935 | $349,800 | $179,200 | $170,600 |
| 2019 | $3,542 | $316,900 | $150,300 | $166,600 |
| 2018 | $3,543 | $290,700 | $141,800 | $148,900 |
| 2017 | $3,051 | $249,300 | $111,200 | $138,100 |
| 2016 | $2,628 | $225,700 | $93,300 | $132,400 |
| 2015 | $2,425 | $196,100 | $82,300 | $113,800 |
| 2013 | $2,188 | $156,100 | $60,200 | $95,900 |
AT
Seller's Agent in 2024
Andrea Tucker
John L Scott
(425) 870-6699
1 in this area
31 Total Sales
SL
Buyer's Agent in 2024
Scott Oliver Lamp
CENTURY 21 Real Estate Center
(206) 949-2707
2 in this area
55 Total Sales
Source: Northwest Multiple Listing Service (NWMLS)
MLS Number: 2293298
APN: 005003-031-008-00
Disclaimer: Certain information contained herein is derived from information provided by parties other than Homes.com. All information provided is deemed reliable, but is not guaranteed to be accurate and should be independently verified.
All data is obtained from various sources and may not have been verified by broker or MLS GRID. Supplied Open House Information is subject to change without notice. All information should be independently reviewed and verified for accuracy. Properties may or may not be listed by the office/agent presenting the information. Listing information is provided by the Northwest Multiple Listing Service (NWMLS). Property information is based on available data that may include MLS information, county records, and other sources. Listings marked with the 3 tree icon and provided by NWMLS. All properties are subject to prior sale or withdrawal. IDX information is provided exclusively for consumers’ personal noncommercial use, that it may not be used for any purpose other than to identify prospective properties consumers may be interested in purchasing, that the data is deemed reliable but is not guaranteed by MLS GRID. ©2026 NWMLS.
Based on information submitted to the MLS GRID
Listings courtesy of Northwest Multiple Listing Service (NWMLS) as distributed by MLS GRID
Ask me questions while you tour the home.