
Michael Puhek
Re/Max Success
(805) 329-6189
106 Total Sales
2 in Cambria
$1,050,000 Price Range
Estimated Value: $1,638,708
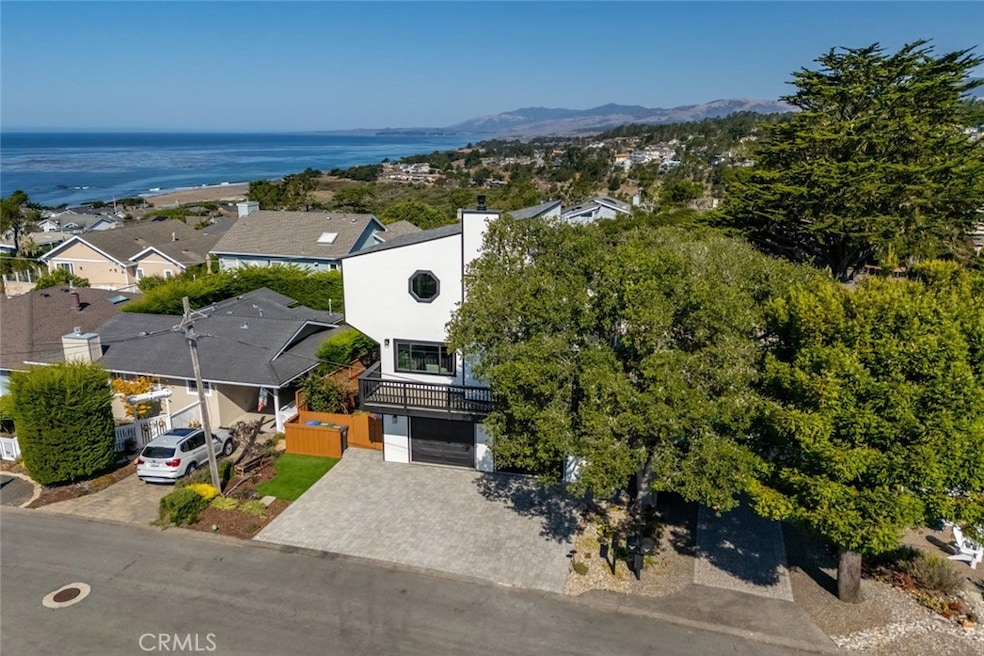
Proudly perched among the trees at the highest point on Park Hill, this beautifully renovated 3-bedroom, 3-bath Cambria home showcases fantastic ocean views! A striking foyer guides you to a fully remodeled open-concept layout with vaulted ceilings, warm tones, and wide-plank flooring that's fully furnished in a relaxing contemporary style . Gaze out the new Milgard windows that enhance the brightness of the fireplace-warmed living area and chandelier-lit dining corner, while glass sliders open to an extensive balcony. Whip up recipes in the entertainer’s kitchen with its brand-new appliances, shaker-style cabinetry, honeycomb backsplash, and quartz countertops.
Unwind within the comfortable bedrooms, including a well-sized retreat downstairs with an adjoining bonus room that can double as an additional guest room. Generous closets and a convenient ensuite grace the larger primary suite upstairs. A spiral staircase leads up to a versatile loft and rooftop deck where you can enjoy coastal sounds and images of breaking whitecaps against vivid sunsets. Outside, the sun-kissed patio is ideal for weekend BBQs with its multiple seating areas, fire pit, and premium hot tub. Notables include a custom dry bar and an attached 2-car garage. Tour it today to see for yourself!
Last Agent to Sell the Property
Coldwell Banker Kellie & Assoc Brokerage Phone: 805-235-6754 License #01200642 Listed on: 10/18/2024
We collect this data history from publicly available records. To have your information removed, we recommend requesting removal directly through your county’s website.
Michael Puhek
Re/Max Success
(805) 329-6189
106 Total Sales
2 in Cambria
$1,050,000 Price Range
Kristina Kidwell
San Luis Bay Realty
(833) 659-7908
28 Total Sales
3 in Cambria
$1.2M - $2.1M Price Range
Brian Domingos
Premier Plus Real Estate Company
(559) 396-3246
189 Total Sales
1 in Cambria
$1,075,000 Price
Deanna Spellman
Realty Concepts, Ltd
(559) 272-6146
84 Total Sales
1 in Cambria
$20,000 Price
Kris Nafziger
San Luis Bay Realty
(805) 600-2568
38 Total Sales
2 in Cambria
$950,000 Price Range
Steve Murphy
Century 21 Masters
(805) 706-0047
66 Total Sales
1 in Cambria
$795,000 Price
We collect this data history from publicly available records. To have your information removed, we recommend requesting removal directly through your county’s website.
| Date | Buyer | Sale Price | Title Company |
|---|---|---|---|
| $1,661,500 | Placer Title | ||
| $1,300,000 | Placer Title |
We collect this data history from publicly available records. To have your information removed, we recommend requesting removal directly through your county’s website.
| Date | Event | Price | List to Sale | Price per Sq Ft | Prior Sale |
|---|---|---|---|---|---|
| 09/15/2025 09/15/25 | Sold | $1,661,500 | -2.1% | $755 / Sq Ft | |
| 08/20/2025 08/20/25 | Price Changed | $1,698,000 | 0.0% | $772 / Sq Ft | |
| 04/21/2025 04/21/25 | Price Changed | $1,698,000 | 0.0% | $772 / Sq Ft | |
| 11/20/2024 11/20/24 | Pending | -- | -- | -- | |
| 10/18/2024 10/18/24 | For Sale | $1,698,000 | +30.6% | $772 / Sq Ft | |
| 09/05/2023 09/05/23 | Sold | $1,300,000 | -13.3% | $591 / Sq Ft | View Prior Sale |
| 08/26/2023 08/26/23 | Pending | -- | -- | -- | |
| 07/25/2023 07/25/23 | For Sale | $1,500,000 | -- | $682 / Sq Ft |
We collect this data history from publicly available records. To have your information removed, we recommend requesting removal directly through your county’s website.
| Year | Tax Paid | Tax Assessment Tax Assessment Total Assessment is a certain percentage of the fair market value that is determined by local assessors to be the total taxable value of land and additions on the property. | Land | Improvement |
|---|---|---|---|---|
| 2026 | $14,327 | $1,661,500 | $800,000 | $861,500 |
| 2025 | $14,009 | $1,326,000 | $714,000 | $612,000 |
| 2024 | $12,165 | $1,300,000 | $700,000 | $600,000 |
| 2023 | $12,165 | $1,122,000 | $510,000 | $612,000 |
| 2022 | $2,754 | $237,735 | $77,934 | $159,801 |
| 2021 | $2,706 | $233,074 | $76,406 | $156,668 |
| 2020 | $2,670 | $230,685 | $75,623 | $155,062 |
| 2019 | $2,619 | $226,163 | $74,141 | $152,022 |
| 2018 | $2,566 | $221,730 | $72,688 | $149,042 |
| 2017 | $2,512 | $217,383 | $71,263 | $146,120 |
| 2016 | $2,462 | $213,121 | $69,866 | $143,255 |
| 2015 | $2,427 | $209,921 | $68,817 | $141,104 |
| 2014 | $2,346 | $205,809 | $67,469 | $138,340 |
Seller's Agent in 2025
Kellie Williams
Coldwell Banker Kellie & Assoc
(805) 235-6754
61 in this area
79 Total Sales
Buyer's Agent in 2025
Shonda Merrill
Merrill & Associates Real Estate
(805) 235-6647
2 in this area
141 Total Sales
K
Seller's Agent in 2023
Kimberly Robert Maston
Cambria Homes & Land
Buyer's Agent in 2023
Alex De Alba
The Real Estate Company of Cambria
(805) 927-3205
10 in this area
37 Total Sales
Source: California Regional Multiple Listing Service (CRMLS)
MLS Number: SC24216391
APN: 022-241-033
Disclaimer: Certain information contained herein is derived from information provided by parties other than Homes.com. All information provided is deemed reliable, but is not guaranteed to be accurate and should be independently verified.
The multiple listing data appearing on this website, or contained in reports produced therefrom, is owned and copyrighted by California Regional Multiple Listing Service, Inc. ("CRMLS") and is protected by all applicable copyright laws. Information provided is for viewer's personal, non-commercial use and may not be used for any purpose other than to identify prospective properties the viewer may be interested in purchasing. All listing data, including but not limited to square footage and lot size is believed to be accurate, but the listing Agent, listing Broker and CRMLS and its affiliates do not warrant or guarantee such accuracy. The viewer should independently verify the listed data prior to making any decisions based on such information by personal inspection and/or contacting a real estate professional.
Based on information from California Regional Multiple Listing Service, Inc. and /or other sources. All data, including all measurements and calculations of area, is obtained from various sources and has not been, and will not be, verified by broker or MLS. All information should be independently reviewed and verified for accuracy. Properties may or may not be listed by the office/agent presenting the information
Ask me questions while you tour the home.