F
Seller's Agent in 2024
Fine Homes Group International
Keller Williams Realty-Metropolitan
(860) 778-4519
582 Total Sales

Estimated Value: $557,740
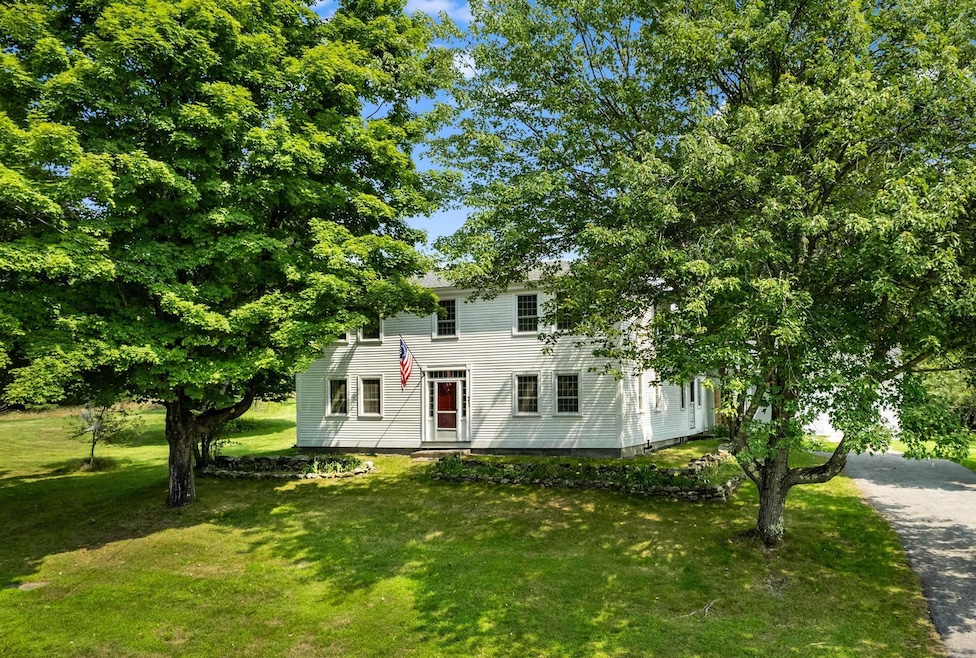
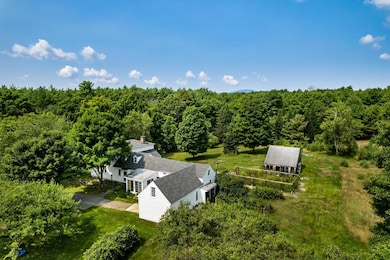
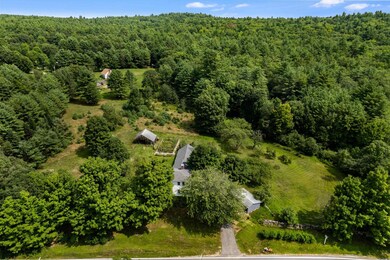
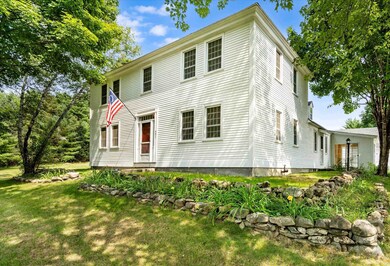
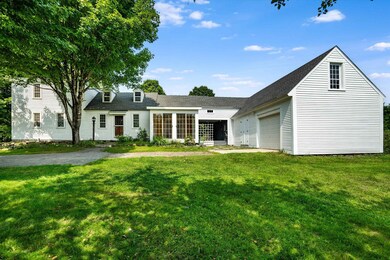
QUINTESSENTIAL NEW ENGLAND! COLONIAL-ERA HOME ON ROLLING ACREAGE...A PERFECT SYMPHONY OF OLD AND NEW!. Set on seven+ acres of meadows and wooded land, this 1800s center entrance homestead has been lovingly maintained and awaits its new owner. Wide plank wood floors and grand staircase welcome you to neutral interiors. Imagine generations of conversations that have taken place by firelight in the family room where two walls of windows let in abundant natural light. Escort guests to the heart of the home for drinks and appetizers by the warming hearth as the cook delights in custom cherry cabinetry and task island to bring culinary visions to life. Take coffee and dessert to the sun porch for panoramic views of the country setting, or enjoy an after dinner stroll to admire the gardens, pick apples from your orchard, or harvest sweet berries in the summer. It’s a gardener’s delight! A rustic barn, tool shed and work room will please the hobbyist and maker with ample room for projects. As the sun sets over Mt. Kearsarge, retire to the first floor primary with ensuite bath where a handsome brick hearth creates a cozy atmosphere. Upstairs two well-sized bedrooms with fireplaces will please everyone. With Lake Sunapee nearby for outdoor fun in summer and winter, you’ll love living in this special part of New Hampshire just twenty miles from major roadways. Your dream home is within reach! ENJOY THE CHARM OF YESTERYEAR AND CREATE BEAUTIFUL MEMORIES IN THIS ANCESTRAL HOMESTEAD TODAY!
Last Agent to Sell the Property
Fine Homes Group International
Keller Williams Realty-Metropolitan License #000697 Listed on: 08/20/2024

We collect this data history from publicly available records. To have your information removed, we recommend requesting removal directly through your county’s website.
We collect this data history from publicly available records. To have your information removed, we recommend requesting removal directly through your county’s website.
| Date | Buyer | Sale Price | Title Company |
|---|---|---|---|
| $550,000 | None Available | ||
| $560,000 | None Available | ||
| $197,500 | -- | ||
| $248,500 | -- |
We collect this data history from publicly available records. To have your information removed, we recommend requesting removal directly through your county’s website.
| Date | Status | Borrower | Loan Amount |
|---|---|---|---|
| Open | $435,000 | ||
| Previous Owner | $510,000 |
We collect this data history from publicly available records. To have your information removed, we recommend requesting removal directly through your county’s website.
| Date | Event | Price | List to Sale | Price per Sq Ft | Prior Sale |
|---|---|---|---|---|---|
| 11/08/2024 11/08/24 | Sold | $550,000 | -2.7% | $267 / Sq Ft | |
| 09/17/2024 09/17/24 | Pending | -- | -- | -- | |
| 09/09/2024 09/09/24 | Price Changed | $565,000 | -1.7% | $274 / Sq Ft | |
| 09/01/2024 09/01/24 | For Sale | $575,000 | 0.0% | $279 / Sq Ft | |
| 08/26/2024 08/26/24 | Pending | -- | -- | -- | |
| 08/20/2024 08/20/24 | For Sale | $575,000 | +2.7% | $279 / Sq Ft | |
| 05/09/2024 05/09/24 | Sold | $560,000 | +2.0% | $237 / Sq Ft | View Prior Sale |
| 04/10/2024 04/10/24 | Pending | -- | -- | -- | |
| 04/01/2024 04/01/24 | For Sale | $549,000 | -- | $232 / Sq Ft |
We collect this data history from publicly available records. To have your information removed, we recommend requesting removal directly through your county’s website.
| Year | Tax Paid | Tax Assessment Tax Assessment Total Assessment is a certain percentage of the fair market value that is determined by local assessors to be the total taxable value of land and additions on the property. | Land | Improvement |
|---|---|---|---|---|
| 2025 | $7,716 | $430,800 | $108,200 | $322,600 |
| 2024 | $6,920 | $426,900 | $108,200 | $318,700 |
| 2023 | $6,916 | $426,900 | $108,200 | $318,700 |
| 2022 | $6,813 | $426,900 | $108,200 | $318,700 |
| 2021 | $5,828 | $245,400 | $60,200 | $185,200 |
| 2020 | $6,037 | $245,400 | $60,200 | $185,200 |
| 2019 | $5,679 | $245,400 | $60,200 | $185,200 |
| 2018 | $5,708 | $245,400 | $60,200 | $185,200 |
| 2017 | $5,890 | $245,400 | $60,200 | $185,200 |
| 2016 | $5,705 | $232,300 | $53,000 | $179,300 |
| 2015 | $5,042 | $208,100 | $53,000 | $155,100 |
| 2014 | $4,849 | $208,100 | $53,000 | $155,100 |
| 2012 | $4,852 | $200,900 | $53,000 | $147,900 |
F
Seller's Agent in 2024
Fine Homes Group International
Keller Williams Realty-Metropolitan
(860) 778-4519
582 Total Sales
Seller's Agent in 2024
Mary Duquette
NH Brokerage LLC
(603) 848-8481
74 Total Sales
Buyer's Agent in 2024
Michael Peterson
Weichert Realtors-Peterson & Associates
(603) 566-2750
64 Total Sales
Source: PrimeMLS
MLS Number: 5010484
APN: SLSB-000241-000000-000022
Disclaimer: Certain information contained herein is derived from information provided by parties other than Homes.com. All information provided is deemed reliable, but is not guaranteed to be accurate and should be independently verified.
Copyright 2026 PrimeMLS, Inc. All rights reserved. This information is deemed reliable, but not guaranteed. The data relating to real estate displayed on this display comes in part from the IDX Program of PrimeMLS. The information being provided is for consumers’ personal, non-commercial use and may not be used for any purpose other than to identify prospective properties consumers may be interested in purchasing.
Ask me questions while you tour the home.