
Edward Vasquez
Long & Foster Real Estate, Inc.
(240) 905-4866
90 Total Sales
1 in Clinton
$432,000 Price


Estimated Value: $382,962
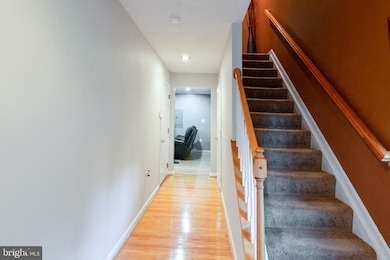
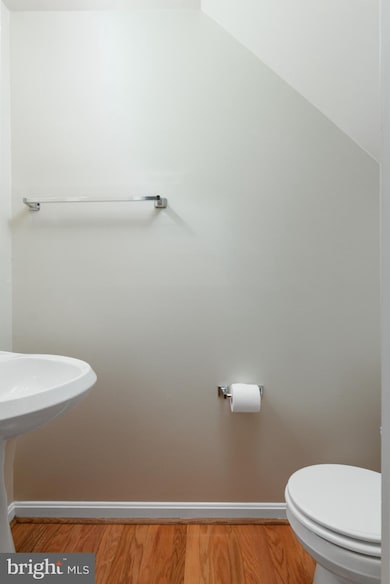
READY, SET, GO!!! THIS HIDDEN GEM WILL NOT LAST LONG! NO, YOU'RE NOT DREAMING- IT'S REAL!! THIS AMAZING HOME IS HIDDEN IN PLAIN SIGHT. THIS QUIET COMMUNITY JUST MINUTES FROM THE ALL MAJOR TRAVEL ROUTES - NORTH, SOUTH, EAST OR WEST- WITH SHOPPING AND EVERY OTHER AMENITY YOU NEED EVEN CLOSER. REALLY. THIS BEAUTIFULLY LANDSCAPED END UNIT FEATURES A REAR FENCED CORNER LOT WITH A ONE CAR GARAGE. STEP INSIDE THE ENTRY FOYER TO REST YOUR COAT IN THE CONVENIENT COAT CLOSET. WALKING DOWN THE HALL YOU WILL PASS THE POWDER ROOM AS YOU ENTER THE RELAXING FAMILY ROOM WITH AN EXIT TO THE PATIO LEVEL. THE LAUNDRY ROOM IS ALSO ON THIS LEVEL. UPSTAIRS TO THE MAIN LEVEL STEP INTO TO THE SPACIOUS LIVING AND DINING AREAS WITH BAY WINDOW AND UPDATED EAT-IN KITCHEN WITH GLEAMING HARDWOOD FLOORS. EXIT TO THE DECK, TO ENJOY YOUR FAVORITE MORNING BEVERAGE OR PERHAPS RELAX WITH A GOOD BOOK AFTER A BUSY DAY. THE UPPER LEVEL HOSTS AN ENSUITE MASTER BEDROOM WITH GENEROUS WALK-IN CLOSET AND CEILING FAN. THERE ARE TWO ADDITIONAL BEDROOMS AND FULL BATH ON THIS LEVEL. CALL TODAY FOR YOUR PRIVATE TOUR. YOU KNOW IT WON'T LAST LONG...
Last Agent to Sell the Property
(301) 352-8100 info@exitfirst.com EXIT First Realty License #PB98361575 Listed on: 09/25/2020
Last Buyer's Agent
(240) 737-5000 katrina.benjamin@gmail.com Keller Williams Preferred Properties License #670946
We collect this data history from publicly available records. To have your information removed, we recommend requesting removal directly through your county’s website.
Edward Vasquez
Long & Foster Real Estate, Inc.
(240) 905-4866
90 Total Sales
1 in Clinton
$432,000 Price
Talithia Morris
EXP Realty, LLC
(703) 997-1493
122 Total Sales
2 in Clinton
$425K - $565K Price Range
Sam Jobi
Crown Realty International Ltd
(202) 902-9061
37 Total Sales
1 in Clinton
$420,000 Price
Din Khaled
Houwzer, LLC
(240) 261-0250
152 Total Sales
1 in Clinton
$414,999 Price
Jose A Boggio
Grace Pro Home Realty LLC
(571) 520-0224
110 Total Sales
1 in Clinton
$430,000 Price
Greg Evans
The Evans Group DMV
(202) 972-5254
34 Total Sales
2 in Clinton
$484K - $500K Price Range
We collect this data history from publicly available records. To have your information removed, we recommend requesting removal directly through your county’s website.
| Date | Buyer | Sale Price | Title Company |
|---|---|---|---|
| $292,000 | Counsel Title Llc | ||
| Togans Kim | $183,652 | -- |
We collect this data history from publicly available records. To have your information removed, we recommend requesting removal directly through your county’s website.
| Date | Status | Borrower | Loan Amount |
|---|---|---|---|
| Open | $233,600 | ||
| Previous Owner | Togans Kim | $39,901 | |
| Previous Owner | Togans Kim | $316,208 | |
| Previous Owner | Togans Kim | $311,535 | |
| Previous Owner | Togans Kim | $292,500 | |
| Previous Owner | Togans Kim | $252,000 |
We collect this data history from publicly available records. To have your information removed, we recommend requesting removal directly through your county’s website.
| Date | Event | Price | List to Sale | Price per Sq Ft |
|---|---|---|---|---|
| 10/30/2020 10/30/20 | Sold | $292,000 | 0.0% | $219 / Sq Ft |
| 09/29/2020 09/29/20 | Off Market | $292,000 | -- | -- |
| 09/27/2020 09/27/20 | Pending | -- | -- | -- |
| 09/25/2020 09/25/20 | For Sale | $305,000 | -- | $229 / Sq Ft |
We collect this data history from publicly available records. To have your information removed, we recommend requesting removal directly through your county’s website.
| Year | Tax Paid | Tax Assessment Tax Assessment Total Assessment is a certain percentage of the fair market value that is determined by local assessors to be the total taxable value of land and additions on the property. | Land | Improvement |
|---|---|---|---|---|
| 2025 | $4,868 | $323,900 | $75,000 | $248,900 |
| 2024 | $4,868 | $301,300 | ||
| 2023 | $4,531 | $278,700 | $0 | $0 |
| 2022 | $4,523 | $256,100 | $75,000 | $181,100 |
| 2021 | $4,360 | $245,133 | $0 | $0 |
| 2020 | $4,197 | $234,167 | $0 | $0 |
| 2019 | $3,196 | $223,200 | $75,000 | $148,200 |
| 2018 | $3,871 | $215,867 | $0 | $0 |
| 2017 | $3,707 | $208,533 | $0 | $0 |
| 2016 | -- | $201,200 | $0 | $0 |
| 2015 | $3,453 | $198,833 | $0 | $0 |
| 2014 | $3,453 | $196,467 | $0 | $0 |
Seller's Agent in 2020
Vernada Williams
EXIT First Realty
(301) 440-7450
57 Total Sales
Buyer's Agent in 2020
Katrina Benjamin
Keller Williams Preferred Properties
(757) 639-8984
57 Total Sales
Source: Bright MLS
MLS Number: MDPG582206
APN: 09-3037876
Disclaimer: Certain information contained herein is derived from information provided by parties other than Homes.com. All information provided is deemed reliable, but is not guaranteed to be accurate and should be independently verified.
The data relating to real estate for sale on this website appears in part through the BRIGHT Internet Data Exchange program, a voluntary cooperative exchange of property listing data between licensed real estate brokerage firms, and is provided by BRIGHT through a licensing agreement.
Listing information is from various brokers who participate in the Bright MLS IDX program and not all listings may be visible on the site.
The property information being provided on or through the website is for the personal, non-commercial use of consumers and such information may not be used for any purpose other than to identify prospective properties consumers may be interested in purchasing.
Some properties which appear for sale on the website may no longer be available because they are for instance, under contract, sold or are no longer being offered for sale.
Property information displayed is deemed reliable but is not guaranteed.
Copyright 2026 Bright MLS, Inc.
Ask me questions while you tour the home.