
Omar El Mejjaty
Carleton Realty, LLC
(380) 208-0537
417 Total Sales
18 in Forest Park East
$88K - $305K Price Range
Estimated Value: $359,836
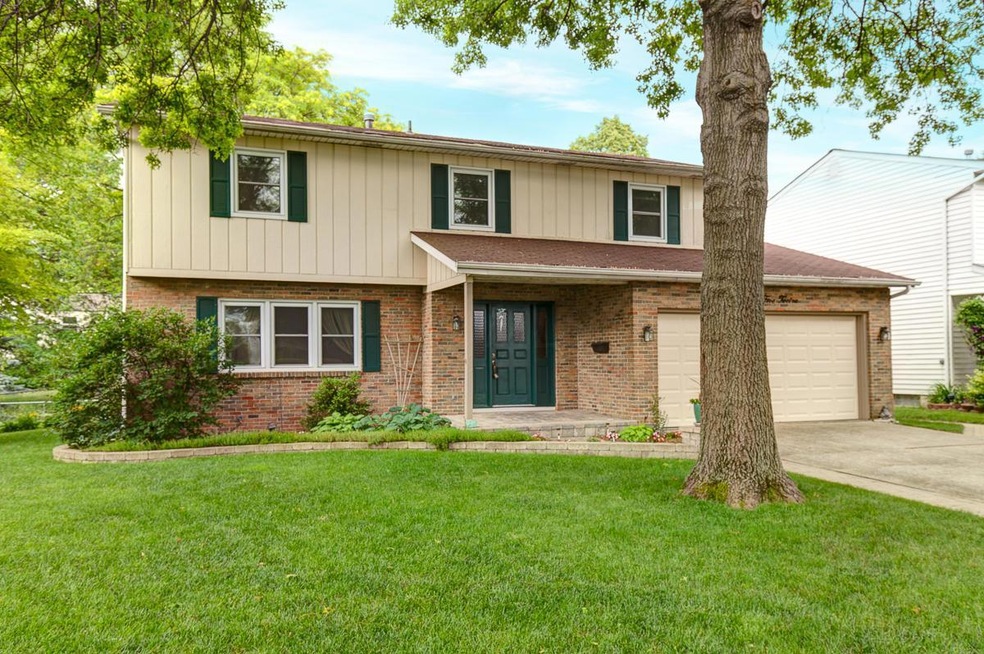
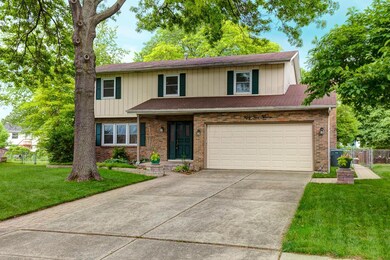
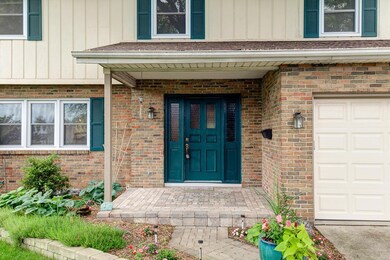
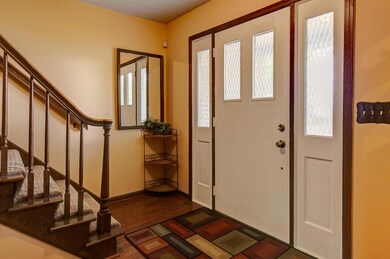
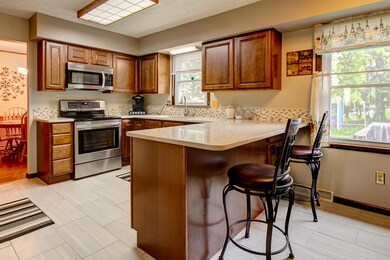
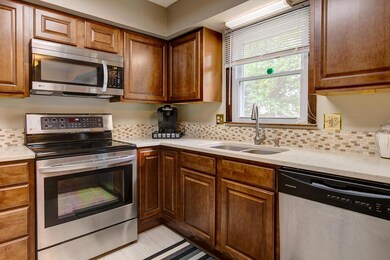
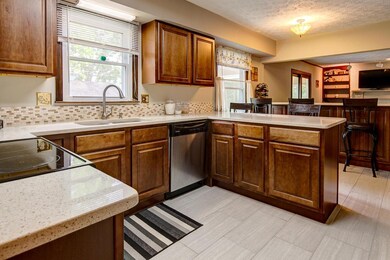
SHARP Forest Park East traditional featuring a FANTASTIC renovated chef's Kitchen showcasing NEW quartz counters, 36'' cherry paneled cabinets, stainless steel appliances, glass tile backsplash, fixtures & ceramic tile floors! Inviting Family RM. offering refinished hardwood floors, brick fireplace flanked by built-ins & access to the wonderful screened sun room. Custom paver patio, retaining wall & front entrance walk way! SPACIOUS Owner's suite w/make-up counter, on-suite bath & walk-in closet! UPDATED H2O tank, garage door, double insulated glass doors, electric service & MORE! MUST SEE!
Last Agent to Sell the Property
Jeff Mahler
Keller Williams Capital Ptnrs License #2007005702 Listed on: 06/11/2015
We collect this data history from publicly available records. To have your information removed, we recommend requesting removal directly through your county’s website.
Omar El Mejjaty
Carleton Realty, LLC
(380) 208-0537
417 Total Sales
18 in Forest Park East
$88K - $305K Price Range
Vanessa B. Sutton
Affordable Real Estate Company
(380) 333-4249
62 Total Sales
2 in Forest Park East
$174K - $232K Price Range
Wendy Esker
Keller Williams Greater Cols
(380) 333-6219
215 Total Sales
1 in Forest Park East
$325,000 Price
Rejeana Palma
Cedar One Realty
(740) 996-5011
132 Total Sales
1 in Forest Park East
$270,000 Price
Amy Nitzschke
CRT, Realtors
(380) 333-4700
114 Total Sales
1 in Forest Park East
$287,000 Price
Jason Hottle
MODERN OHIO REALTY
(380) 210-3962
107 Total Sales
1 in Forest Park East
$315,000 Price
We collect this data history from publicly available records. To have your information removed, we recommend requesting removal directly through your county’s website.
| Date | Buyer | Sale Price | Title Company |
|---|---|---|---|
| $158,000 | Northwest Select Title Agenc | ||
| Fletcher Deborah J | $125,000 | Cornerstone | |
| Lasalle Bank National Association | -- | Independent | |
| Schuske Angela J | $156,000 | -- | |
| Chiapperino Michael J | $136,000 | Chicago Title West |
We collect this data history from publicly available records. To have your information removed, we recommend requesting removal directly through your county’s website.
| Date | Status | Borrower | Loan Amount |
|---|---|---|---|
| Open | $125,736 | ||
| Closed | Frontz Jeffrey A | $134,300 | |
| Previous Owner | Gribble Kenneth C | $124,954 | |
| Previous Owner | Fletcher Deborah J | $122,735 | |
| Previous Owner | Schuske Angela J | $189,000 | |
| Previous Owner | Schuske Angela J | $10,921 | |
| Previous Owner | Schuske Angela J | $33,000 | |
| Previous Owner | Schuske Angela J | $132,000 | |
| Previous Owner | Schuske Angela J | $148,200 | |
| Previous Owner | Chiapperino Michael J | $123,500 | |
| Previous Owner | Chiapperino Michael J | $126,050 | |
| Previous Owner | Chiapperino Michael J | $126,050 |
We collect this data history from publicly available records. To have your information removed, we recommend requesting removal directly through your county’s website.
| Date | Event | Price | List to Sale | Price per Sq Ft |
|---|---|---|---|---|
| 07/23/2015 07/23/15 | Sold | $158,000 | -1.2% | $72 / Sq Ft |
| 06/23/2015 06/23/15 | Pending | -- | -- | -- |
| 06/11/2015 06/11/15 | For Sale | $159,900 | -- | $73 / Sq Ft |
We collect this data history from publicly available records. To have your information removed, we recommend requesting removal directly through your county’s website.
| Year | Tax Paid | Tax Assessment Tax Assessment Total Assessment is a certain percentage of the fair market value that is determined by local assessors to be the total taxable value of land and additions on the property. | Land | Improvement |
|---|---|---|---|---|
| 2025 | $4,405 | $98,150 | $20,620 | $77,530 |
| 2024 | $4,405 | $98,150 | $20,620 | $77,530 |
| 2023 | $4,349 | $98,140 | $20,615 | $77,525 |
| 2022 | $3,420 | $65,950 | $13,900 | $52,050 |
| 2021 | $3,427 | $65,950 | $13,900 | $52,050 |
| 2020 | $3,431 | $65,950 | $13,900 | $52,050 |
| 2019 | $2,860 | $47,150 | $10,290 | $36,860 |
| 2018 | $2,711 | $47,150 | $10,290 | $36,860 |
| 2017 | $2,844 | $47,150 | $10,290 | $36,860 |
| 2016 | $2,829 | $42,700 | $9,660 | $33,040 |
| 2015 | $2,568 | $42,700 | $9,660 | $33,040 |
| 2014 | $2,574 | $42,700 | $9,660 | $33,040 |
| 2013 | $1,395 | $46,900 | $10,185 | $36,715 |
JM
Seller's Agent in 2015
Jeff Mahler
Keller Williams Capital Ptnrs
Buyer's Agent in 2015
Heather Kamann
Howard Hanna Real Estate Services
(740) 815-3602
447 Total Sales
Source: Columbus and Central Ohio Regional MLS
MLS Number: 215020394
APN: 010-152560
Disclaimer: Certain information contained herein is derived from information provided by parties other than Homes.com. All information provided is deemed reliable, but is not guaranteed to be accurate and should be independently verified.
IDX information is provided exclusively for personal, non-commercial use, and may not be used for any purpose other than to identify prospective properties consumers may be interested in purchasing.
Information is deemed reliable but not guaranteed.
Ask me questions while you tour the home.