




5512 Duval St Unit 2 Austin, TX 78751
North Loop NeighborhoodEstimated payment $3,667/month
Total Views
398,316
2
Beds
2.5
Baths
983
Sq Ft
$534
Price per Sq Ft
Highlights
- Hot Property
- Electric Gate
- Wood Flooring
- Lamar Middle School Rated A-
- View of Trees or Woods
- Quartz Countertops
About This Home
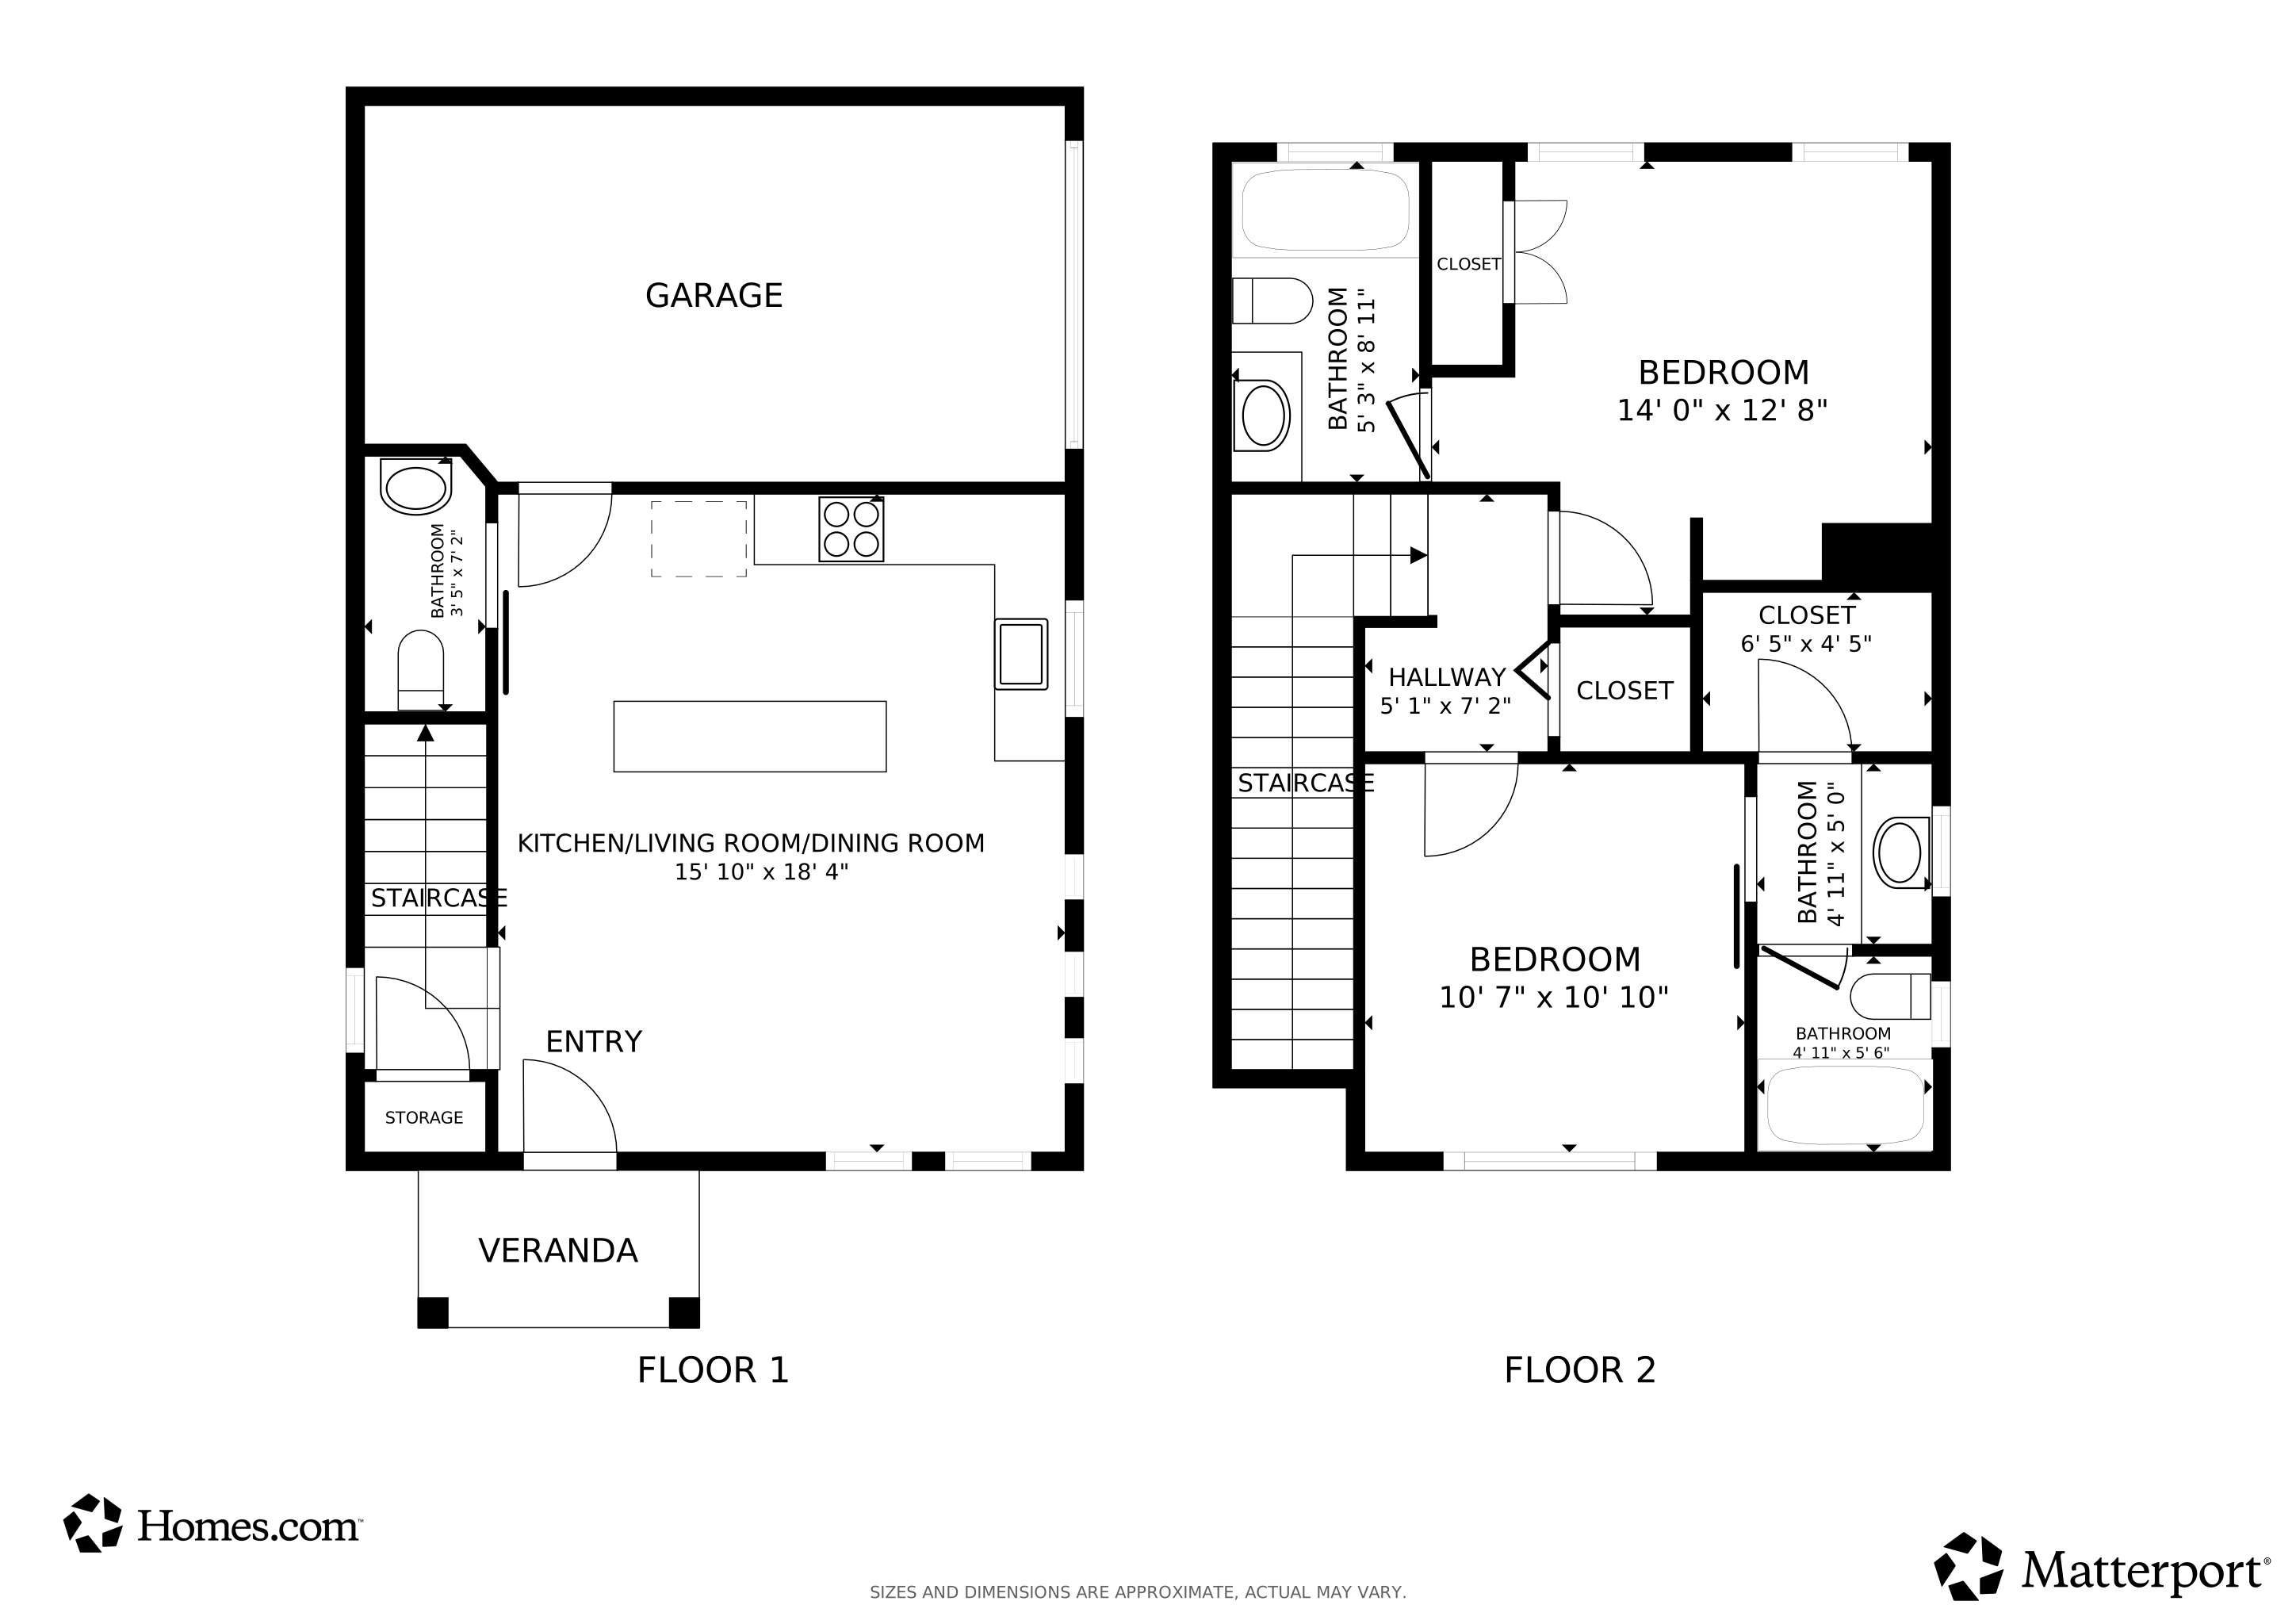
Welcome to the heart of North Loop! This isn't just a house; it’s your vibrant new lifestyle waiting to happen at an unbelievable price point. Built in 2020, this detached craftsman style bungalow perfectly captures that modern Austin energy while offering the cozy "Home Sweet Home" feeling you’ve been searching for. Step inside to a sun-drenched, open-concept floor plan where gorgeous hardwoods and sleek tile run throughout. The kitchen is a total standout, featuring a massive island and modern appliances that flow naturally into the living space, perfect for hosting friends before heading out to local favorites like Home Slice, Epoch Coffee, or Foreign & Domestic. Upstairs, the layout is designed for effortless living with two spacious bedrooms, each boasting its own private ensuite bathroom and generous closet space. No lugging baskets up and down stairs here, the laundry is tucked right where the bedrooms are for ultimate convenience. Tech-forward and low-maintenance? You bet. This home comes equipped with a one-car garage featuring a dedicated Tesla charger, plus an additional gated parking space accessed via the back alley. Outside, the xeriscaped private fenced yard means you can skip the yard work and spend your weekends exploring nearby Mueller, Downtown ATX, The Domain, or catching a match at Q2 Stadium. Modern, stylish, and tucked into one of Austin's most sought-after pockets, this gem is ready for you to move right in. Opportunities in North Loop at this price don't wait around, come see why this should be your next chapter!
Listing Agent
Compass RE Texas, LLC Brokerage Phone: (512) 293-1409 License #0651608 Listed on: 08/03/2026
Home Details
Home Type
- Single Family
Est. Annual Taxes
- $9,443
Year Built
- Built in 2020
Lot Details
- 2,248 Sq Ft Lot
- Northeast Facing Home
- Private Entrance
- Property is Fully Fenced
- Wood Fence
- Xeriscape Landscape
- Private Yard
Parking
- 1 Car Attached Garage
- Enclosed Parking
- Alley Access
- Side Facing Garage
- Single Garage Door
- Garage Door Opener
- Gravel Driveway
- Electric Gate
- Additional Parking
- Off-Street Parking
Property Views
- Woods
- Neighborhood
Home Design
- Slab Foundation
- Frame Construction
- Shingle Roof
- Composition Roof
- HardiePlank Type
Interior Spaces
- 983 Sq Ft Home
- 2-Story Property
- Ceiling Fan
- Recessed Lighting
- Vinyl Clad Windows
- Stacked Washer and Dryer Hookup
Kitchen
- Eat-In Kitchen
- Free-Standing Range
- Microwave
- Dishwasher
- Stainless Steel Appliances
- Kitchen Island
- Quartz Countertops
- Disposal
Flooring
- Wood
- Tile
Bedrooms and Bathrooms
- 2 Bedrooms
- Walk-In Closet
Outdoor Features
- Exterior Lighting
- Front Porch
Schools
- Reilly Elementary School
- Lamar Middle School
- Mccallum High School
Utilities
- Central Heating and Cooling System
- Heating System Uses Natural Gas
- Natural Gas Connected
- Tankless Water Heater
Additional Features
- No Carpet
- Energy-Efficient Lighting
Community Details
- Property has a Home Owners Association
- 5512 Duval Condominiums Association
- North Loop Subdivision
- Electric Vehicle Charging Station
Listing and Financial Details
- Assessor Parcel Number 02251044030000
Matterport 3D Tour
Floorplans
Map
Create a Home Valuation Report for This Property
The Home Valuation Report is an in-depth analysis detailing your home's value as well as a comparison with similar homes in the area
Home Values in the Area
Average Home Value in this Area
Tax History
We collect this data history from publicly available records. To have your information removed, we recommend requesting removal directly through your county’s website.
| Year | Tax Paid | Tax Assessment Tax Assessment Total Assessment is a certain percentage of the fair market value that is determined by local assessors to be the total taxable value of land and additions on the property. | Land | Improvement |
|---|---|---|---|---|
| 2025 | $9,443 | $461,445 | $144,000 | $317,445 |
| 2023 | $9,053 | $473,046 | $162,000 | $311,046 |
| 2022 | $9,098 | $460,658 | $0 | $0 |
| 2021 | $9,116 | $418,780 | $99,000 | $319,780 |
| 2020 | $2,123 | $99,000 | $99,000 | $0 |
Source: Public Records
Property History
We collect this data history from publicly available records. To have your information removed, we recommend requesting removal directly through your county’s website.
| Date | Event | Price | List to Sale | Price per Sq Ft | Prior Sale |
|---|---|---|---|---|---|
| 08/03/2026 08/03/26 | For Sale | $525,000 | -10.9% | $534 / Sq Ft | |
| 07/06/2023 07/06/23 | Sold | -- | -- | -- | View Prior Sale |
| 05/22/2023 05/22/23 | Pending | -- | -- | -- | |
| 05/18/2023 05/18/23 | For Sale | $589,000 | +37.0% | $599 / Sq Ft | |
| 09/24/2020 09/24/20 | Sold | -- | -- | -- | View Prior Sale |
| 08/21/2020 08/21/20 | Pending | -- | -- | -- | |
| 08/14/2020 08/14/20 | For Sale | $430,000 | -- | $471 / Sq Ft |
Source: Unlock MLS (Austin Board of REALTORS®)
Purchase History
We collect this data history from publicly available records. To have your information removed, we recommend requesting removal directly through your county’s website.
| Date | Type | Sale Price | Title Company |
|---|---|---|---|
| Deed | -- | Independence Title | |
| Vendors Lien | -- | None Available |
Source: Public Records
Mortgage History
We collect this data history from publicly available records. To have your information removed, we recommend requesting removal directly through your county’s website.
| Date | Status | Loan Amount | Loan Type |
|---|---|---|---|
| Open | $471,200 | New Conventional | |
| Previous Owner | $393,417 | New Conventional |
Source: Public Records
About the Listing Agent
Sharon's insightful knowledge of the local market, heart for serving others, and attentiveness have gained admiration from her clients and the Austin real estate community. Her career has spanned from developing clients' dream careers to now finding their dream home.
Sharon Rose Eaton began her real estate career in her hometown in Orlando, FL. She was a Realtor for a boutique luxury brokerage while studying in college at the University of Central Florida. During her undergraduate
Sharon Rose's Other Listings
Source: Unlock MLS (Austin Board of REALTORS®)
MLS Number: 9098848
APN: 928934
Disclaimer: Certain information contained herein is derived from information provided by parties other than Homes.com. All information provided is deemed reliable, but is not guaranteed to be accurate and should be independently verified.
Based on information from the Austin Board of REALTORS® (alternatively, from ACTRIS). Neither the Board nor ACTRIS guarantees or is in any way responsible for its accuracy. All data is provided “AS IS” and with all faults. Data maintained by the Board or ACTRIS may not reflect all real estate activity in the market.
Information being provided is for consumers’ personal, non-commercial use and may not be used for any purpose other than to identify prospective properties consumers may be interested in purchasing. All data is obtained from various sources and may not have been verified by broker or MLS GRID. Supplied Open House Information is subject to change without notice. All information should be independently reviewed and verified for accuracy. Properties may or may not be listed by the office/agent presenting the information. Some IDX listings have been excluded from this website.
Based on information submitted to the MLS GRID
Listings courtesy of Unlock MLS (Austin Board of REALTORS®) as distributed by MLS GRID
Nearby Homes
- 5505 Duval St Unit B
- 5511 Avenue G Unit 1
- 5512 Avenue G
- 5508 Avenue G Unit A and B
- 5508 Avenue G
- 5508 Avenue G Unit A
- 5702 Duval St
- 605 E 55th St Unit 4
- 605 E 55th St Unit 6
- 605 E 55th St Unit 5
- 605 E 55th St Unit 1
- 605 E 55th St Unit 3
- 605 E 55th St Unit 2
- 5700 Avenue G
- 5313 Avenue G Unit 2
- 5303 Avenue H
- 5309 Martin Ave
- 5214 Duval St
- 5701 Link Ave
- 5815 Duval St
- 5512 Evans Ave Unit B
- 5510 Avenue G Unit A
- 5508 Avenue G Unit B
- 5405 Avenue H Unit A
- 5405 Avenue H Unit B
- 5405 Avenue H Unit B
- 5315 Duval St Unit A
- 5406 Martin Ave Unit A
- 5401 Evans Ave Unit B
- 5305 Duval St Unit A
- 5406 Middle Fiskville Rd
- 5608 Avenue F
- 600 E 53rd St
- 100 W 55th 1/2 St Unit A
- 5305 Martin Ave
- 5209 Evans Ave
- 5209 Evans Ave Unit A
- 5209 Evans Ave Unit A&B
- 5203 Evans Ave Unit B
- 609 Clayton Ln
Your Personal Tour Guide
Ask me questions while you tour the home.