
Matt Rubenstein
Compass
(707) 749-5424
79 Total Sales
2 in The Highlands
$880K - $1.4M Price Range
Estimated Value: $868,000 - $908,000
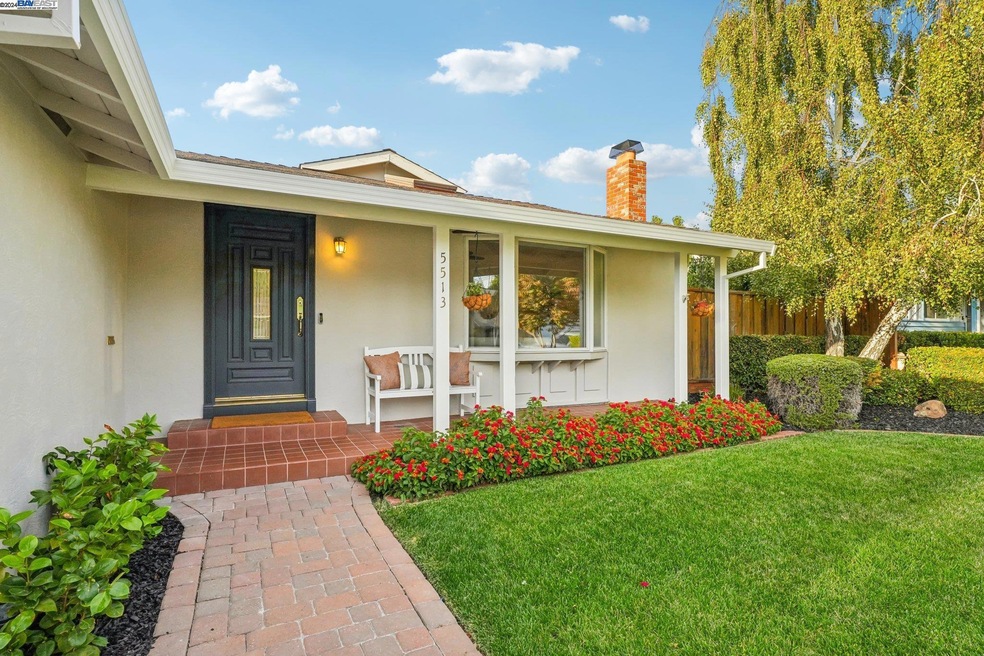
Nicely updated home in the state-streets neighborhood of Clayton Valley Highlands. As you pull up, you’ll be blown away by the charmingly landscaped front yard with a magnolia tree, rose trees, planter beds, and solar lighting. Once inside, you’ll notice fresh paint inside & out, and stunning hardwood flooring. Relax and unwind in the front living room by the large bay window and custom fireplace. Nicely updated kitchen with stainless steel appliances, granite counter tops, breakfast bar, and cherry wood cabinets. Enjoy the extra bonus room with plenty of space for hanging with family and friends. Your primary suite is equipped with recessed lighting, new chandelier, skylight with custom window covering, new crown molding, as well as a newly created walk-in closet space with pocket door. The remodeled ensuite bathroom equipped with new and updated vanity, new shower dial & shower head, new light fixture, and a larger window installed. When not inside, enjoy your time in the beautifully designed backyard with planter beds, new water lines, roses and fruit trees (lemon,orange,lime,nectarine,apple,avocado), beneath the string lights of the large pergola. Close to schools, local restaurants, walking trails, shopping, and Highland Park. Welcome home!
Last Agent to Sell the Property
Serhant California, Inc License #01920283 Listed on: 09/19/2024
Co-Listed By
Beverly Herrera
License #01152828
We collect this data history from publicly available records. To have your information removed, we recommend requesting removal directly through your county’s website.
Matt Rubenstein
Compass
(707) 749-5424
79 Total Sales
2 in The Highlands
$880K - $1.4M Price Range
Perry Gastis
Bridges 8 Real Estate
(650) 502-5378
85 Total Sales
1 in The Highlands
$975,000 Price
THERESA SOARES
EXP Realty
(925) 940-9170
56 Total Sales
1 in The Highlands
$1,049,000 Price
Tim Steffen
Better Homes Realty
(925) 940-6796
32 Total Sales
1 in The Highlands
$755,000 Price
Tom Schieber
Exp Realty of California, Inc
(925) 396-7350
109 Total Sales
1 in The Highlands
$1,460,000 Price
Jessica Bambach
Better Homes and Gardens RE
(530) 461-5108
51 Total Sales
2 in The Highlands
$950,000 Price Range
We collect this data history from publicly available records. To have your information removed, we recommend requesting removal directly through your county’s website.
| Date | Buyer | Sale Price | Title Company |
|---|---|---|---|
| $860,000 | Chicago Title | ||
| $875,000 | Chicago Title Company | ||
| $620,000 | Chicago Title Company | ||
| $537,000 | Placer Title Company | ||
| $465,000 | Commonwealth Title | ||
| $173,000 | Commonwealth Land Title |
We collect this data history from publicly available records. To have your information removed, we recommend requesting removal directly through your county’s website.
| Date | Status | Borrower | Loan Amount |
|---|---|---|---|
| Previous Owner | $822,375 | ||
| Previous Owner | $461,250 | ||
| Previous Owner | $400,000 | ||
| Previous Owner | $429,600 | ||
| Previous Owner | $372,000 | ||
| Previous Owner | $243,600 | ||
| Previous Owner | $15,000 | ||
| Previous Owner | $178,125 |
We collect this data history from publicly available records. To have your information removed, we recommend requesting removal directly through your county’s website.
| Date | Event | Price | List to Sale | Price per Sq Ft | Prior Sale |
|---|---|---|---|---|---|
| 02/04/2025 02/04/25 | Off Market | $860,000 | -- | -- | |
| 02/04/2025 02/04/25 | Off Market | $875,000 | -- | -- | |
| 10/08/2024 10/08/24 | Sold | $860,000 | -6.0% | $559 / Sq Ft | |
| 09/28/2024 09/28/24 | Pending | -- | -- | -- | |
| 09/19/2024 09/19/24 | For Sale | $915,000 | +4.6% | $595 / Sq Ft | |
| 09/09/2021 09/09/21 | Sold | $875,000 | +5.8% | $569 / Sq Ft | View Prior Sale |
| 08/10/2021 08/10/21 | Pending | -- | -- | -- | |
| 07/29/2021 07/29/21 | For Sale | $827,000 | -- | $537 / Sq Ft |
We collect this data history from publicly available records. To have your information removed, we recommend requesting removal directly through your county’s website.
| Year | Tax Paid | Tax Assessment Tax Assessment Total Assessment is a certain percentage of the fair market value that is determined by local assessors to be the total taxable value of land and additions on the property. | Land | Improvement |
|---|---|---|---|---|
| 2026 | $10,503 | $877,200 | $555,900 | $321,300 |
| 2025 | $10,503 | $860,000 | $545,000 | $315,000 |
| 2024 | $10,789 | $910,350 | $541,008 | $369,342 |
| 2023 | $10,789 | $892,500 | $530,400 | $362,100 |
| 2022 | $10,661 | $875,000 | $520,000 | $355,000 |
| 2021 | $8,255 | $664,762 | $393,068 | $271,694 |
| 2019 | $8,102 | $645,047 | $381,410 | $263,637 |
| 2018 | $7,798 | $632,400 | $373,932 | $258,468 |
| 2017 | $7,543 | $620,000 | $366,600 | $253,400 |
| 2016 | $6,262 | $516,500 | $338,227 | $178,273 |
| 2015 | $5,387 | $436,500 | $285,839 | $150,661 |
| 2014 | $4,389 | $348,000 | $227,885 | $120,115 |
Seller's Agent in 2024
Viviana Cherman
Serhant California, Inc
(925) 588-1798
1 in this area
69 Total Sales
B
Seller Co-Listing Agent in 2024
Beverly Herrera
G
Buyer's Agent in 2024
George Yin
Guofeng Yin, Broker
(510) 579-1721
1 in this area
20 Total Sales
Seller's Agent in 2021
Denisen Hartlove
Dudum Real Estate Group
(925) 408-7901
18 in this area
105 Total Sales
Source: Bay East Association of REALTORS®
MLS Number: 41073722
APN: 120-292-003-7
Disclaimer: Certain information contained herein is derived from information provided by parties other than Homes.com. All information provided is deemed reliable, but is not guaranteed to be accurate and should be independently verified.
Bay East ©2026. CCAR ©2026. bridgeMLS ©2026. Information Deemed Reliable But Not Guaranteed. This information is being provided by the Bay East MLS, or CCAR MLS, or bridgeMLS. The listings presented here may or may not be listed by the Broker/Agent operating this website. This information is intended for the personal use of consumers and may not be used for any purpose other than to identify prospective properties consumers may be interested in purchasing.
Ask me questions while you tour the home.