
Michael Urti
Nest Realty
(910) 807-3685
164 Total Sales
3 in Silver Lake
$182K - $400K Price Range
Estimated Value: $413,000 - $492,000
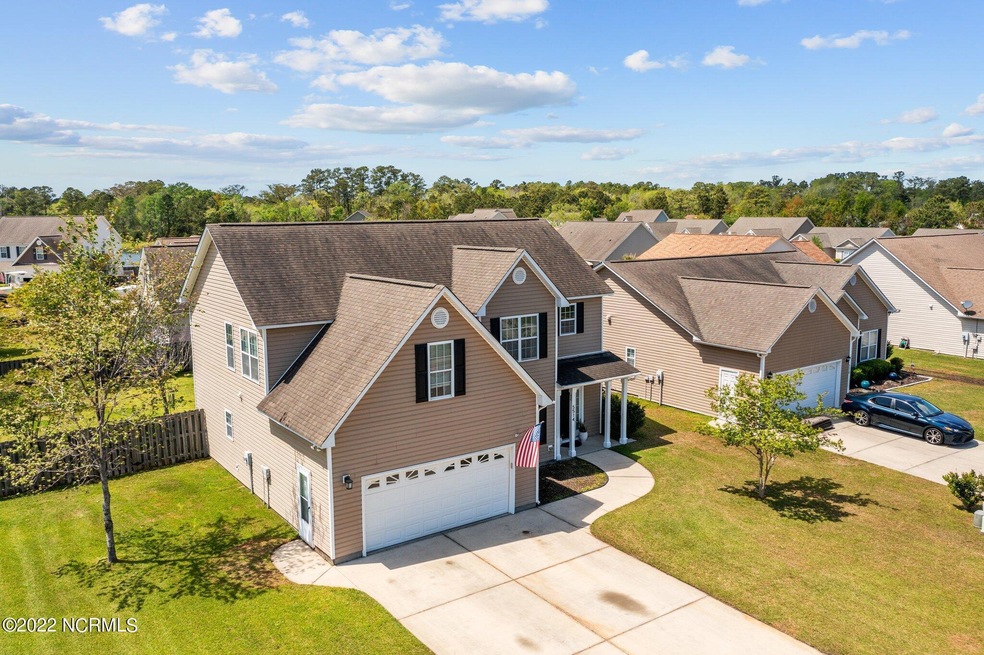
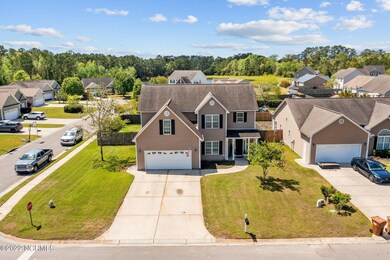
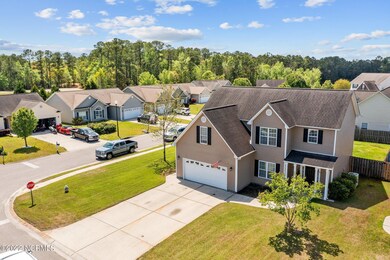
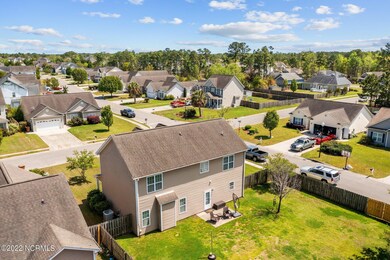
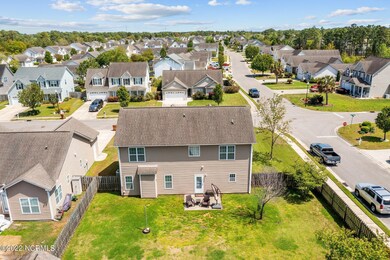
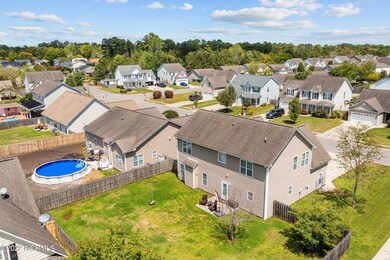
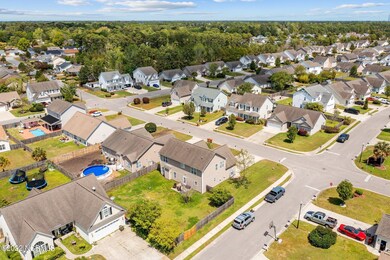
Plenty of room for the whole family in this 2-story on a large corner lot in Lake Brewster with a 2-car attached garage. Large fenced back yard, open floor plan downstairs. 3 large bedrooms-2.5 Baths- and a great bonus/TV room for entertaining that could be a 4th Bedroom if you add a closet-Formal Dining-Kitchen with bar-Pantry-laundry room-Large Living Room open to Kitchen area-Nearly 2400 Sq. Ft of living space-All Kitchen Appliances Convey + Washer & Dryer-Awesome Family Home-
Last Agent to Sell the Property
Intracoastal Realty Corporation License #153036 Listed on: 03/31/2022
We collect this data history from publicly available records. To have your information removed, we recommend requesting removal directly through your county’s website.
Michael Urti
Nest Realty
(910) 807-3685
164 Total Sales
3 in Silver Lake
$182K - $400K Price Range
Cisco Cardoso
Cardoso & Company
(910) 807-4576
122 Total Sales
2 in Silver Lake
$220K - $245K Price Range
Robert Winkler
WIN Realty
(910) 400-0827
54 Total Sales
1 in Silver Lake
$299,000 Price
John Blackmon
Better Homes and Gardens Real Estate Treasure III
(984) 789-5177
53 Total Sales
2 in Silver Lake
$261K - $365K Price Range
Abby Harris
Nest Realty
(910) 807-8440
58 Total Sales
1 in Silver Lake
$450,000 Price
Beatty Pittman Real Estate Team LLC
Intracoastal Realty Corporation
(910) 839-7831
596 Total Sales
3 in Silver Lake
$290K - $690K Price Range
We collect this data history from publicly available records. To have your information removed, we recommend requesting removal directly through your county’s website.
| Date | Buyer | Sale Price | Title Company |
|---|---|---|---|
| $800 | Colby & Mincey Pllc | ||
| $220,000 | None Available | ||
| $242,000 | None Available |
We collect this data history from publicly available records. To have your information removed, we recommend requesting removal directly through your county’s website.
| Date | Status | Borrower | Loan Amount |
|---|---|---|---|
| Open | $380,000 | ||
| Previous Owner | $220,000 | ||
| Previous Owner | $143,300 | ||
| Previous Owner | $142,000 | ||
| Previous Owner | $143,500 |
We collect this data history from publicly available records. To have your information removed, we recommend requesting removal directly through your county’s website.
| Date | Event | Price | List to Sale | Price per Sq Ft | Prior Sale |
|---|---|---|---|---|---|
| 05/26/2022 05/26/22 | Sold | $400,000 | +2.6% | $167 / Sq Ft | |
| 04/18/2022 04/18/22 | Pending | -- | -- | -- | |
| 04/18/2022 04/18/22 | For Sale | $389,900 | +77.2% | $163 / Sq Ft | |
| 06/15/2015 06/15/15 | Sold | $220,000 | -5.4% | $92 / Sq Ft | View Prior Sale |
| 05/07/2015 05/07/15 | Pending | -- | -- | -- | |
| 07/02/2014 07/02/14 | For Sale | $232,500 | -- | $97 / Sq Ft |
We collect this data history from publicly available records. To have your information removed, we recommend requesting removal directly through your county’s website.
| Year | Tax Paid | Tax Assessment Tax Assessment Total Assessment is a certain percentage of the fair market value that is determined by local assessors to be the total taxable value of land and additions on the property. | Land | Improvement |
|---|---|---|---|---|
| 2025 | $1,661 | $425,400 | $111,600 | $313,800 |
| 2023 | $1,632 | $303,300 | $61,600 | $241,700 |
| 2022 | $1,647 | $303,300 | $61,600 | $241,700 |
| 2021 | $1,669 | $303,300 | $61,600 | $241,700 |
| 2020 | $1,385 | $218,900 | $45,000 | $173,900 |
| 2019 | $1,385 | $218,900 | $45,000 | $173,900 |
| 2018 | $1,385 | $218,900 | $45,000 | $173,900 |
| 2017 | $1,417 | $218,900 | $45,000 | $173,900 |
| 2016 | $1,423 | $205,400 | $45,000 | $160,400 |
| 2015 | $1,323 | $205,400 | $45,000 | $160,400 |
| 2014 | $1,300 | $205,400 | $45,000 | $160,400 |
Seller's Agent in 2022
Gail Bailey
Intracoastal Realty Corporation
(910) 233-0825
92 Total Sales
BW
Buyer's Agent in 2022
Basil Williams
Keller Williams Innovate-Wilmington
(910) 319-9383
107 Total Sales
Seller's Agent in 2015
Barbara Pugh
Coldwell Banker Sea Coast Advantage
(910) 520-2945
112 Total Sales
AS
Seller Co-Listing Agent in 2015
Ashley Stewardson
Coldwell Banker Sea Coast Advantage
GB
Buyer's Agent in 2015
Gayleia Bailey
CENTURY 21 Dorothy Essey & Assoc.
Source: Hive MLS
MLS Number: 100319885
APN: R07609-009-153-000
Disclaimer: Certain information contained herein is derived from information provided by parties other than Homes.com. All information provided is deemed reliable, but is not guaranteed to be accurate and should be independently verified.
The data relating to real estate on this web site comes in part from the Internet Data Exchange program of Hive MLS LLC. All information is deemed reliable but not guaranteed and should be independently verified. All properties are subject to prior sale, change, or withdrawal. Neither listing broker(s) nor Homesnap, Inc. shall be responsible for any typographical errors, misinformation, or misprints, and shall be held totally harmless from any damages arising from reliance upon these data. ©2026 Hive MLS LLC
Ask me questions while you tour the home.