
Kelli Nelson
Realty ONE Group Esteem
(913) 444-6820
68 Total Sales
2 in Shawnee
$315K - $370K Price Range


Estimated Value: $585,930
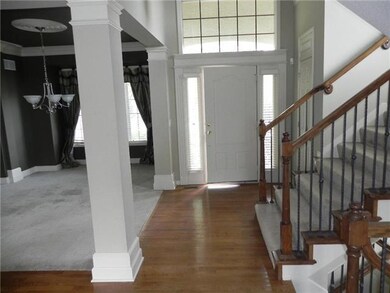
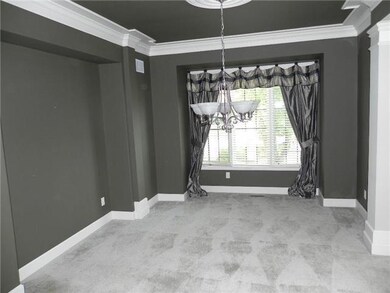
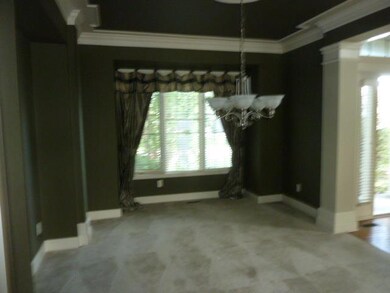
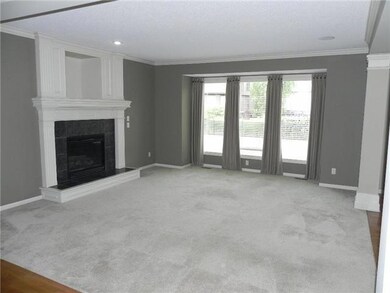
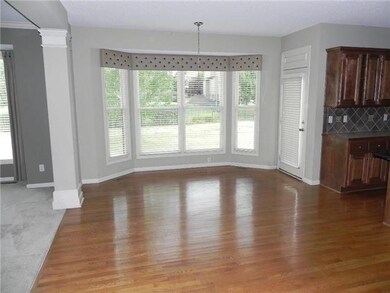
Stunning 2 story Grey Oaks home located in the De Soto School district has 4 bedrooms and 4.5 baths with 3 car garage. Immaculate open floor plan. Huge kitchen boasts granite top island and walk-in pantry! Formal dining room, great room w/fireplace, & fenced yard w/patio. Mud Rm off garage entry. Master suite w/double vanities, oversized tiled shower, jetted tub & walk-in closet. Close to shops, restaurants, and great highway access. Walk to the community pool/park and walking trails nearby.
We collect this data history from publicly available records. To have your information removed, we recommend requesting removal directly through your county’s website.
Kelli Nelson
Realty ONE Group Esteem
(913) 444-6820
68 Total Sales
2 in Shawnee
$315K - $370K Price Range
Andrew Hicklin
ReeceNichols-KCN
(913) 379-3168
173 Total Sales
2 in Shawnee
$510K - $1.2M Price Range
Emily Ferguson
Countrywide Realty, Inc.
(913) 359-9322
50 Total Sales
1 in Shawnee
$335,000 Price
Tracy Moran
KC LOCAL HOMES
(816) 339-4155
54 Total Sales
1 in Shawnee
$362,000 Price
Roger Deines Group
ReeceNichols - Lees Summit
(816) 608-7977
91 Total Sales
1 in Shawnee
$389,000 Price
The Shopper Team
Real Broker, LLC
(913) 423-9931
116 Total Sales
7 in Shawnee
$269K - $690K Price Range
We collect this data history from publicly available records. To have your information removed, we recommend requesting removal directly through your county’s website.
| Date | Buyer | Sale Price | Title Company |
|---|---|---|---|
| -- | None Listed On Document | ||
| -- | Platinum Title Llc | ||
| $315,000 | Platinum Title | ||
| $293,334 | None Available | ||
| -- | First American Title Insuran | ||
| -- | Security Land Title Company |
We collect this data history from publicly available records. To have your information removed, we recommend requesting removal directly through your county’s website.
| Date | Status | Borrower | Loan Amount |
|---|---|---|---|
| Previous Owner | $283,500 | ||
| Previous Owner | $378,250 | ||
| Previous Owner | $237,000 |
We collect this data history from publicly available records. To have your information removed, we recommend requesting removal directly through your county’s website.
| Date | Event | Price | List to Sale | Price per Sq Ft |
|---|---|---|---|---|
| 11/18/2016 11/18/16 | Sold | -- | -- | -- |
| 10/17/2016 10/17/16 | Pending | -- | -- | -- |
| 07/25/2016 07/25/16 | For Sale | $345,000 | -- | $126 / Sq Ft |
We collect this data history from publicly available records. To have your information removed, we recommend requesting removal directly through your county’s website.
| Year | Tax Paid | Tax Assessment Tax Assessment Total Assessment is a certain percentage of the fair market value that is determined by local assessors to be the total taxable value of land and additions on the property. | Land | Improvement |
|---|---|---|---|---|
| 2025 | $6,669 | $56,959 | $12,308 | $44,651 |
| 2024 | $6,462 | $55,442 | $10,677 | $44,765 |
| 2023 | $6,228 | $52,935 | $10,171 | $42,764 |
| 2022 | $5,950 | $49,553 | $9,691 | $39,862 |
| 2021 | $5,508 | $44,149 | $8,809 | $35,340 |
| 2020 | $5,320 | $42,251 | $8,809 | $33,442 |
| 2019 | $5,214 | $40,802 | $8,004 | $32,798 |
| 2018 | $5,142 | $40,572 | $7,277 | $33,295 |
| 2017 | $5,205 | $39,388 | $6,331 | $33,057 |
| 2016 | $5,983 | $44,758 | $6,331 | $38,427 |
| 2015 | $6,009 | $44,068 | $6,300 | $37,768 |
| 2013 | -- | $41,113 | $6,300 | $34,813 |
Seller's Agent in 2016
Ellen Brewood
HomeSmart Legacy
(913) 962-4100
26 Total Sales
Buyer's Agent in 2016
Karen Bergin
Coldwell Banker Distinctive Pr
(913) 345-9999
7 Total Sales
Source: Heartland MLS
MLS Number: 2003885
APN: QP38740000-0188
Disclaimer: Certain information contained herein is derived from information provided by parties other than Homes.com. All information provided is deemed reliable, but is not guaranteed to be accurate and should be independently verified.
All data is obtained from various sources and may not have been verified by broker or MLS GRID. Supplied Open House Information is subject to change without notice. All information should be independently reviewed and verified for accuracy. Properties may or may not be listed by the office/agent presenting the information. Some IDX listings have been excluded from this website. Prices displayed on all Sold listings are the Last Known Listing Price and may not be the actual selling price.
Listings courtesy of Heartland MLS as distributed by MLS GRID.
Based on information submitted to the MLS GRID
Listing Information presented by local MLS brokerage: TEN-X, INC., local REALTOR®- Arlene Richardson - (888) 952-6393
Ask me questions while you tour the home.