NOT LISTED FOR SALE

5518 E Lindstrom Ln Unit 2013 Mesa, AZ 85215

Mesa Area

Estimated Value: $161,000 - $184,458

1 Bed
1 Bath
742 Sq Ft
1987 Built

Sale Details

Date Sold: September 29, 2022

Last sale price $184,000 $248 Per Sq Ft

Est. 6% decrease in value since last sale

Current estimated payment $1,254 / mo

10 Days on Market

Highlights

  • Golf Course Community
  • Unit is on the top floor
  • Clubhouse
  • Fitness Center
  • Active Adult
  • Hydromassage or Jetted Bathtub

About This Home

As of September 2022

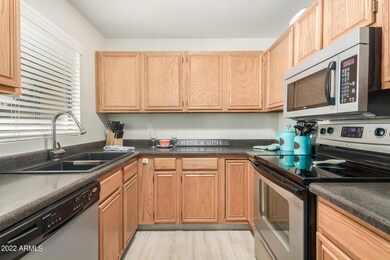
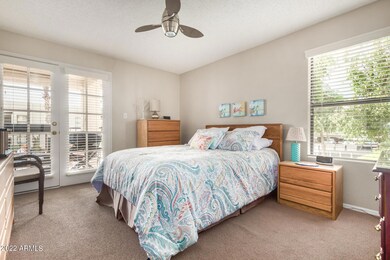
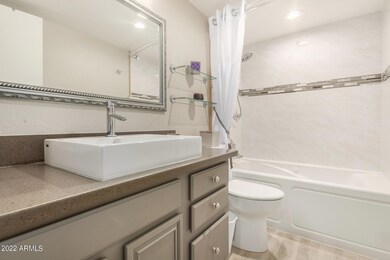
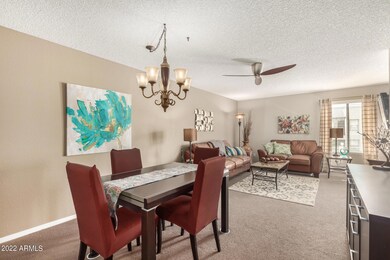
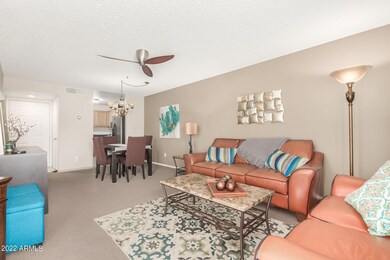
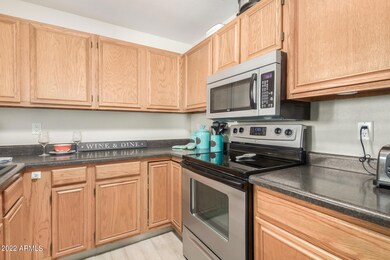
Stunning turn key move-in ready 1 Bdrm, 1 Ba Condo in Active Adult Apache Wells Golf Community! Premium Pool & Spa View from Your Balcony. Stainless Steel kitchen appliances. Refrigerator, washer & dryer included! Open Dining Room/Living Room Area. Spacious master bedroom with walk-in closet. Bathroom features soaking jet tub. ALL Furnishings available under separate bill of sale. Wood like laminate and carpet flooring. Fans &Window Coverings included. Outside Patio area boasts storage space and entry to master bedroom. Relax and swim at the pool/spa, work out in the Fitness Center or have a game of shuffleboard. Check out the Apache Wells Country Club semi-private 18-hole golf course. Close to restaurants, shopping, parks, multiple golf course & easy access to the 202 Fwy. In the Activity Complex there is a library, craft rooms, games, woodworking, ceramics, billiards, and lapidary. Outdoor games include pickleball, bocce ball, horseshoes, softball, other activities, clubs and groups.

Last Agent to Sell the Property

Ilona Poka

Living Easy Arizona Brokerage Email: info@LivingAZ.com License #BR540275000 Listed on: 08/25/2022

Last Buyer's Agent

Steve Kiner

REALTY ONE GROUP AZ License #SA116499000

REALTY ONE GROUP AZ
Create a Home Valuation Report for This Property
The Home Valuation Report is an in-depth analysis detailing your home's value as well as a comparison with similar homes in the area

Property Details

Home Type

  • Condominium

Est. Annual Taxes

  • $851

Year Built

  • Built in 1987

Lot Details

  • End Unit
  • Two or More Common Walls

HOA Fees

  • $240 Monthly HOA Fees

Parking

  • 1 Carport Space

Home Design

  • Wood Frame Construction
  • Tile Roof
  • Stucco

Interior Spaces

  • 742 Sq Ft Home
  • 3-Story Property
  • Furnished

Kitchen

  • Built-In Microwave
  • Laminate Countertops

Flooring

  • Carpet
  • Laminate

Bedrooms and Bathrooms

  • 1 Bedroom
  • 1 Bathroom
  • Hydromassage or Jetted Bathtub

Outdoor Features

  • Balcony
  • Outdoor Storage

Schools

  • Adult Elementary And Middle School
  • Adult High School

Utilities

  • Refrigerated Cooling System
  • Heating Available
  • High Speed Internet
  • Cable TV Available

Additional Features

  • No Interior Steps
  • Unit is on the top floor

Listing and Financial Details

  • Tax Lot 2013
  • Assessor Parcel Number 141-82-410

Community Details

Overview

  • Active Adult
  • Association fees include roof repair, insurance, sewer, ground maintenance, street maintenance, front yard maint, trash, roof replacement, maintenance exterior
  • Apache Wells Association, Phone Number (480) 830-2180
  • Built by APACHE WELLS DEVELOPMENT
  • Village At Apache Wells Phase 3 Amd Subdivision

Amenities

  • Clubhouse
  • Recreation Room

Recreation

  • Golf Course Community
  • Fitness Center
  • Community Pool
  • Community Spa

Property Details

Home Type

Condominium

Est. Annual Taxes

$851

Year Built

Built in 1987

Lot Details

0 Sq Ft Lot

HOA Fees

$240 per month

Listing Details

  • Cross Street: Higley & McKellips
  • Legal Info Range: 6E
  • Property Type: Residential
  • Ownership: Condominium
  • HOA #2: N
  • Association Fees Land Lease Fee: N
  • Recreation Center Fee: Y
  • Recreation Center Paid Frequency: Annually
  • Total Monthly Fee Equivalent: 240.0
  • Basement: N
  • Parking Spaces Total Covered Spaces: 1.0
  • Separate Den Office Sep Den Office: N
  • Year Built: 1987
  • Tax Year: 2021
  • Property Sub Type: Apartment Style/Flat
  • Horses: No
  • Subdivision Name: VILLAGE AT APACHE WELLS PHASE 3 AMD
  • Property Attached Yn: Yes
  • ResoBuildingAreaSource: Assessor
  • General Property Description:PriceSqFt: 247.97
  • Association Fees:HOA Fee2: 240.0
  • Technology:Cable TV Avail: Yes
  • Technology:High Speed Internet Available: Yes
  • Special Listing Cond:Age Restricted (See Remarks): Yes
  • Special Features: None

Interior Features

  • Flooring: Carpet, Laminate
  • Basement YN: No
  • Spa Features: None
  • Total Bedrooms: 1
  • Fireplace Features: None
  • Fireplace: No
  • Interior Amenities: Furnished(See Rmrks), No Interior Steps, 3/4 Bath Master Bdrm, Tub with Jets, High Speed Internet, Laminate Counters
  • Living Area: 742.0
  • Stories: 3
  • Fireplace:No Fireplace: Yes
  • Community Features:ClubhouseRec Room: Yes
  • Community Features:Community Pool: Yes
  • Community Features:Golf Course: Yes
  • Kitchen Features:RangeOven Elec: Yes
  • Kitchen Features:Built-in Microwave: Yes
  • Community Features:Workout Facility: Yes
  • Kitchen Features:Laminate Counters: Yes
  • Community Features:Community Spa: Yes
  • Kitchen Features:Cook Top Elec: Yes
  • KitchenFeatures:Refrigerator: Yes

Exterior Features

  • Fencing: None
  • Exterior Features: Balcony, Storage
  • Pool Features: None
  • Pool Private: No
  • Disclosures: Agency Discl Req, Seller Discl Avail
  • Common Walls: Neighbor Below, Neighbor Above, End Unit, Three Common Walls
  • Construction Type: Stucco, Frame - Wood
  • Roof: Tile
  • Construction:Frame - Wood: Yes
  • Exterior Features:Balcony: Yes
  • Exterior Features:Storage: Yes

Garage/Parking

  • Total Covered Spaces: 1.0
  • Carport Spaces: 1.0

Utilities

  • Cooling: Refrigeration
  • Heating: Electric
  • Water Source: City Water
  • Heating:Electric: Yes

Condo/Co-op/Association

  • Community Features: Community Spa, Community Pool, Golf, Clubhouse, Fitness Center
  • Amenities: Management
  • Association Fee: 240.0
  • Association Fee Frequency: Monthly
  • Association Name: Apache Wells
  • Phone: 480-830-2180
  • Association: Yes

Association/Amenities

  • Association Fees:HOA YN2: Y
  • Association Fees:HOA DisclosureAddendum Affirmation: No
  • Association Fees:HOA Transfer Fee2: 400.0
  • Association Fees:HOA Paid Frequency: Monthly
  • Association Fees:HOA Name4: Apache Wells
  • Association Fees:Special Assessment HOA: No
  • Association Fees:PAD Fee YN2: N
  • Association Fees:Cap ImprovementImpact Fee: 500.0
  • Association Fees:Cap ImprovementImpact Fee _percent_: $
  • Association Fees:Prepaid Association Fees HOA: 720.0
  • Association Fees:Disclosure Fees HOA: 500.0
  • Association Fee Incl:Common Area Maint3: Yes
  • Association Fee Incl:Front Yard Maint: Yes
  • Association Fee Incl:Street Maint: Yes
  • Association Fee Incl:Exterior Mnt of Unit: Yes
  • Association Fee Incl:Roof Repair: Yes
  • Association Fee Incl:Roof Replacement: Yes
  • Association Fee Incl:Blanket Ins Policy: Yes
  • Association Fee Incl:Sewer6: Yes
  • Association Fee Incl:Garbage Collection2: Yes

Fee Information

  • Association Fee Includes: Roof Repair, Insurance, Sewer, Maintenance Grounds, Street Maint, Front Yard Maint, Trash, Roof Replacement, Maintenance Exterior

Schools

  • Elementary School: Adult
  • High School: Adult
  • Junior High Dist: Out of Area
  • Middle Or Junior School: Adult

Lot Info

  • Land Lease: No
  • Lot Size Sq Ft: 132.0
  • Parcel #: 141-82-410
  • ResoLotSizeUnits: SquareFeet

Building Info

  • Builder Name: APACHE WELLS DEVELOPMENT

Tax Info

  • Tax Annual Amount: 851.0
  • Tax Book Number: 141.00
  • Tax Lot: 2013
  • Tax Map Number: 82.00

Ownership History

We collect this data history from publicly available records. To have your information removed, we recommend requesting removal directly through your county’s website.

Date Name Owned For Owner Type

Purchase Details

Listed on
Aug 25, 2022
Closed on
Sep 7, 2022
Sold by
Ann Kornelsen Iris
Bought by
Seller's Agent
Ilona Poka
Living Easy Arizona
Buyer's Agent
Steve Kiner
REALTY ONE GROUP AZ
List Price
$214,500
Sold Price
$184,000
Premium/Discount to List
-$30,500
-14.22%
Views
21
Current Estimated Value
$173,615

Home Financials for this Owner

Home Financials are based on the most recent Mortgage that was taken out on this home.
Estimated Appreciation
-$10,385
Avg. Annual Appreciation
-1.47%
Original Mortgage
$174,800
Outstanding Balance
$164,650
Interest Rate
5.13%
Mortgage Type
New Conventional
Estimated Equity
$8,965

Purchase Details

Closed on
Sep 29, 2015
Sold by
Henderson George Alexander James
Bought by
Kornelsen Iris Ann

Purchase Details

Closed on
Feb 9, 2007
Sold by
Kleckner John K and Kleckner Doris R
Bought by
Henderson George Alexander James

Purchase Details

Closed on
Dec 28, 1998
Sold by
Kleckner John K and Kleckner Doris R
Bought by
Kleckner John K and Kleckner Doris R

Purchase Details

Closed on
Apr 3, 1997
Sold by
Mayer Essie M
Bought by
Kleckner John K and Kleckner Doris R

Purchase Details

Closed on
Apr 26, 1995
Sold by
Mayer Essie M and Whipple Victoria
Bought by
Mayer Essie M and Essie M Mayer Trust

Purchase Details

Closed on
Jul 26, 1994
Sold by
Mayer Essie M
Bought by
Mcconnaughey Brian K

Purchase Details

Closed on
Jun 24, 1994
Sold by
Ramsay Robert Bruce and Ramsay Susan May
Bought by
Mayer Essie M

Purchase Details

Closed on
Jun 25, 1992
Sold by
Ramsay David
Bought by
Ramsay Robert Bruce and Ramsay Susan May
Source: Public Records

Purchase History

We collect this data history from publicly available records. To have your information removed, we recommend requesting removal directly through your county’s website.

Date Buyer Sale Price Title Company
$184,000 Empire Title Company Ltd
Kornelsen Iris Ann -- None Available
Henderson George Alexander James $130,000 Capital Title Agency Inc
Kleckner John K -- --
Kleckner John K $45,000 Nations Title Insurance
Mayer Essie M -- --
Mcconnaughey Brian K -- --
Mayer Essie M $37,500 United Title Agency
Ramsay Robert Bruce -- Fidelity Title
Source: Public Records

Mortgage History

We collect this data history from publicly available records. To have your information removed, we recommend requesting removal directly through your county’s website.

Date Status Borrower Loan Amount
Open $174,800
Source: Public Records

Property History

We collect this data history from publicly available records. To have your information removed, we recommend requesting removal directly through your county’s website.

Date Event Price List to Sale Price per Sq Ft
09/29/2022 09/29/22 Sold $184,000 -14.2% $248 / Sq Ft
08/22/2022 08/22/22 For Sale $214,500 -- $289 / Sq Ft
Source: Arizona Regional Multiple Listing Service (ARMLS)

Tax History

We collect this data history from publicly available records. To have your information removed, we recommend requesting removal directly through your county’s website.

Year Tax Paid Tax Assessment Tax Assessment Total Assessment is a certain percentage of the fair market value that is determined by local assessors to be the total taxable value of land and additions on the property. Land Improvement
2025 $720 $8,671
2024 $728 $7,121
2023 $728 $12,330 $2,460 $9,870
2022 $840 $10,270 $2,050 $8,220
2021 $851 $8,800 $1,760 $7,040
2020 $840 $7,960 $1,590 $6,370
2019 $784 $7,270 $1,450 $5,820
2018 $753 $6,670 $1,330 $5,340
2017 $730 $6,700 $1,340 $5,360
2016 $717 $5,870 $1,170 $4,700
2015 $674 $5,500 $1,100 $4,400
Source: Public Records

Agents Affiliated with this Home

  • Section Image
  • Section Image
See All Agents

Map

Source: Arizona Regional Multiple Listing Service (ARMLS)

MLS Number: 6454474

Arizona Regional Multiple Listing Service (ARMLS)

APN: 141-82-410

Your Personal Tour Guide

Ask me questions while you tour the home.