
Raegan Hagerdon
Assured Real Estate
(440) 261-5973
170 Total Sales
54 in Ashtabula
$32K - $315K Price Range
Estimated Value: $168,893
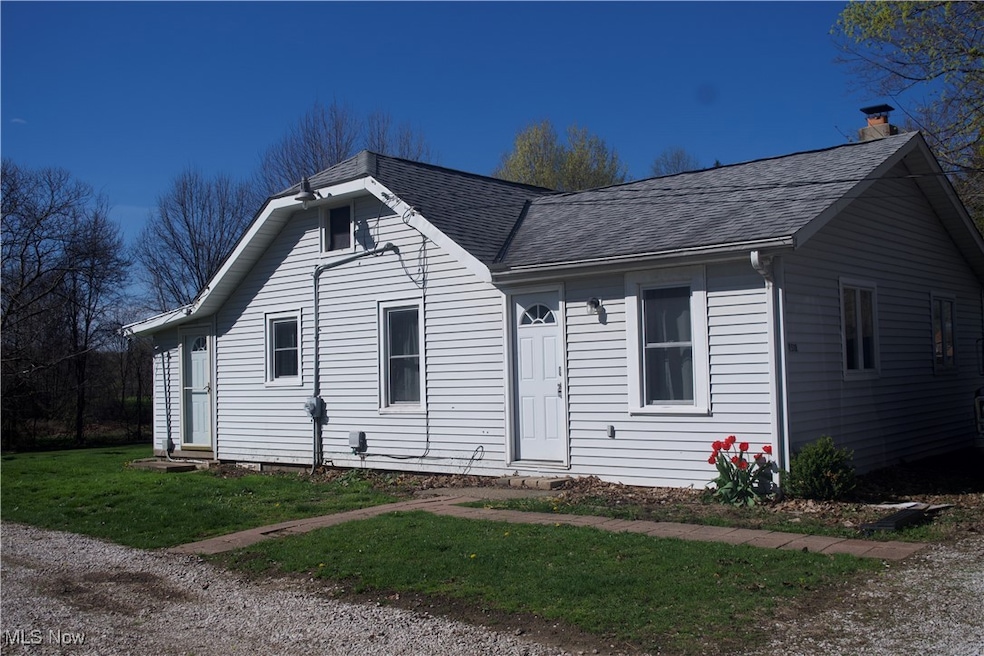
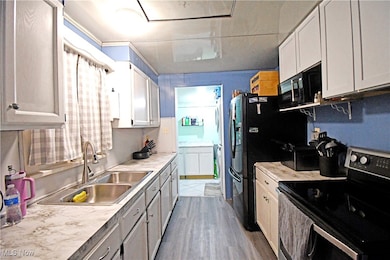
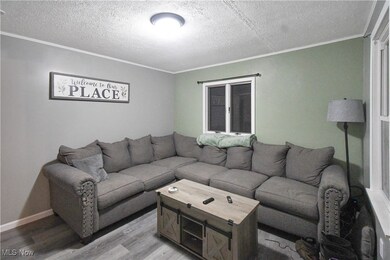
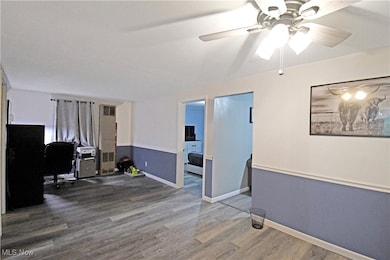
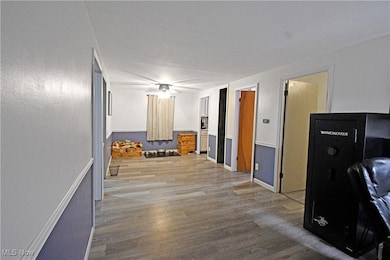
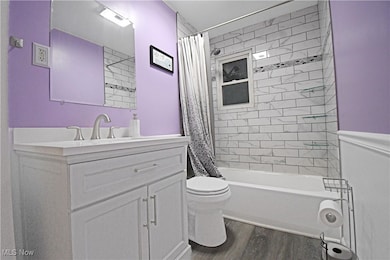
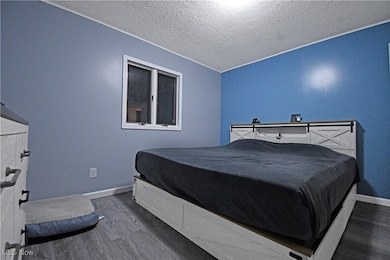
Affordable move-in ready 2 bedroom ranch with over 4 acres and 2 car detached garage with electric. The Kitchen ... it's updated, Bathroom... it's updated, Living Room... it's updated, Laundry Room... it's updated, flooring... it's updated, plumbing... it's updated, in-law suite yep that's been updated too. Not only will you enjoy all the updates, there is plenty of parking, and a super sized yard. This home is located in close proximity to all the things, grocery stores, fast food, not so fast food, 10 mins from Historic Ashtabula Harbor and beautiful Lake Erie.
Last Agent to Sell the Property
Howard Hanna Brokerage Email: cindyallen@howardhanna.com, 440-813-7256 License #2019002970 Listed on: 02/13/2025
Raegan Hagerdon
Assured Real Estate
(440) 261-5973
170 Total Sales
54 in Ashtabula
$32K - $315K Price Range
Michael Giampietro
Vylla Home
(216) 677-5924
51 Total Sales
1 in Ashtabula
$157,000 Price
Philip Pagon
HomeSmart Real Estate Momentum LLC
(216) 859-1426
39 Total Sales
1 in Ashtabula
$56,800 Price
Josee Boal
RE/MAX Crossroads Properties
(234) 271-2411
54 Total Sales
1 in Ashtabula
$500,000 Price
Kathryn Fawcett
Engel & Völkers Distinct
(216) 259-8813
138 Total Sales
4 in Ashtabula
$113K - $254K Price Range
Sal Jackson
Berkshire Hathaway HomeServices Professional Realty
(440) 536-8063
206 Total Sales
103 in Ashtabula
$8K - $573K Price Range
We collect this data history from publicly available records. To have your information removed, we recommend requesting removal directly through your county’s website.
| Date | Event | Price | List to Sale | Price per Sq Ft | Prior Sale |
|---|---|---|---|---|---|
| 08/08/2025 08/08/25 | Sold | $168,300 | -3.8% | $219 / Sq Ft | |
| 07/02/2025 07/02/25 | Pending | -- | -- | -- | |
| 06/04/2025 06/04/25 | Price Changed | $174,900 | -2.8% | $228 / Sq Ft | |
| 03/01/2025 03/01/25 | Price Changed | $179,900 | -2.7% | $234 / Sq Ft | |
| 02/13/2025 02/13/25 | For Sale | $184,900 | +184.5% | $241 / Sq Ft | |
| 05/28/2020 05/28/20 | Sold | $65,000 | 0.0% | $85 / Sq Ft | View Prior Sale |
| 04/18/2020 04/18/20 | Pending | -- | -- | -- | |
| 04/10/2020 04/10/20 | For Sale | $65,000 | -- | $85 / Sq Ft |
Seller's Agent in 2025
Cindy Allen
Howard Hanna
(440) 813-7256
93 Total Sales
M
Buyer's Agent in 2025
Matthew Covell
Real of Ohio
(440) 206-6306
24 Total Sales
Seller's Agent in 2020
Shawni Marich
Platinum Real Estate
(440) 994-9538
184 Total Sales
Buyer's Agent in 2020
Kathy Holmes
All Points Realty
(440) 812-5169
139 Total Sales
Source: MLS Now (Howard Hanna)
MLS Number: 5100097
APN: 030050002700
Disclaimer: Certain information contained herein is derived from information provided by parties other than Homes.com. All information provided is deemed reliable, but is not guaranteed to be accurate and should be independently verified.
Certain information contained herein is derived from information provided by parties other than Homes.com. All information provided is deemed reliable, but is not guaranteed to be accurate and should be independently verified.
Ask me questions while you tour the home.