
Nicole McQueen
Realty One Group Turn Key
(253) 683-7981
38 Total Sales
2 in Frederickson
$521K - $625K Price Range
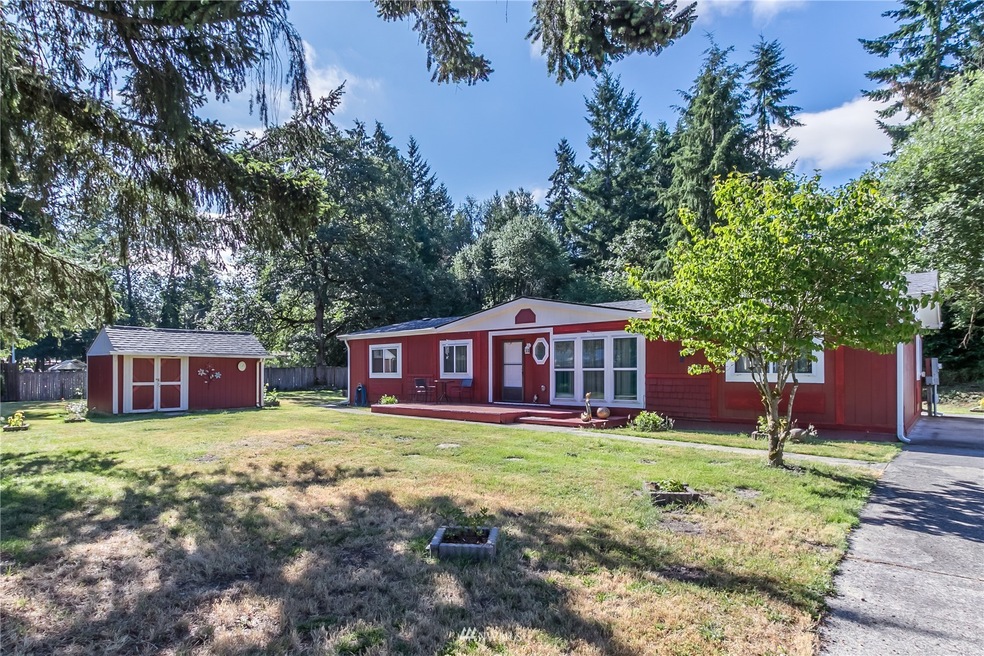
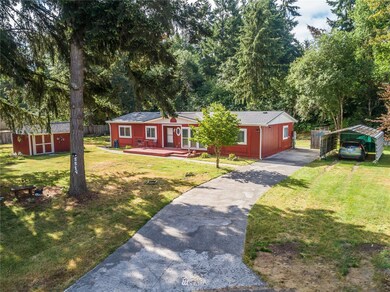
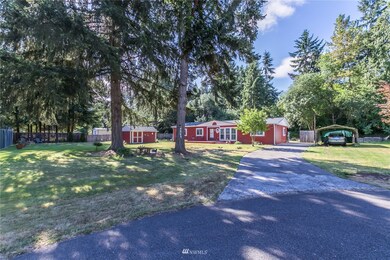
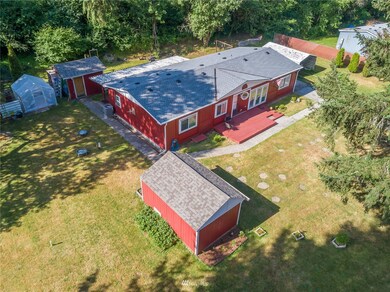
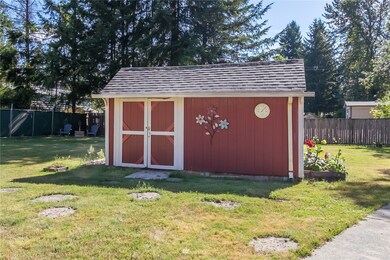
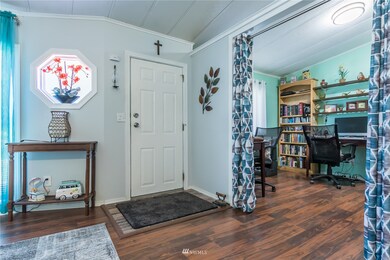
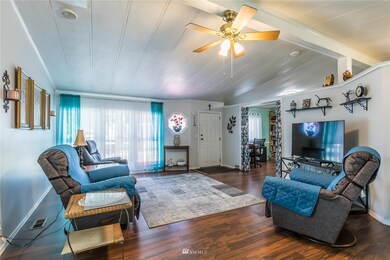
Come enjoy your very own park-like half-acre sanctuary adorned by the beautiful gardens and greenery on private cul-de-sac. This lovely home features spacious one-level living with 3 bedroom, 2 full baths, formal dining, large living room and bonus room. Outbuildings include greenhouse. Home has new roof, gutters, gutter guards & downspouts. New heat pump w/central air. Close to schools, shopping, JBLM.
Last Agent to Sell the Property
Coldwell Banker Bain License #4480 Listed on: 07/19/2022
Source: Northwest Multiple Listing Service (NWMLS)
MLS#: 1969514
We collect this data history from publicly available records. To have your information removed, we recommend requesting removal directly through your county’s website.
Nicole McQueen
Realty One Group Turn Key
(253) 683-7981
38 Total Sales
2 in Frederickson
$521K - $625K Price Range
Lorraine Gakin
Gateway Real Estate
(253) 300-1757
159 Total Sales
7 in Frederickson
$425K - $540K Price Range
Stephanie Herrmann
Better Properties Soundview
(253) 499-7078
179 Total Sales
1 in Frederickson
$534,000 Price
Colin Findlay
Terrafin
(253) 683-7304
50 Total Sales
1 in Frederickson
$525,000 Price
Paige Schulte
Neighborhood Experts Real Est.
(253) 313-1098
598 Total Sales
1 in Frederickson
$575,000 Price
Maria Shelman
STM Real Estate
(253) 652-5558
74 Total Sales
1 in Frederickson
$450,000 Price
We collect this data history from publicly available records. To have your information removed, we recommend requesting removal directly through your county’s website.
| Date | Buyer | Sale Price | Title Company |
|---|---|---|---|
| -- | Rainier Title Company | ||
| Thoms William E | $330,000 | Rainier Title | |
| Wright Mark R | -- | First American Title Ins Co | |
| Wells Fargo Bank Na | $186,204 | None Available | |
| Secretary Of Housing & Urban Development | -- | None Available | |
| Stetler Daniel E | -- | Pnwt | |
| Stetler Daniel E | -- | -- | |
| Stetler Daniel E | $95,000 | -- |
We collect this data history from publicly available records. To have your information removed, we recommend requesting removal directly through your county’s website.
| Date | Status | Borrower | Loan Amount |
|---|---|---|---|
| Open | $392,755 | ||
| Previous Owner | Thoms William E | $297,000 | |
| Previous Owner | Stetler Daniel E | $160,725 |
We collect this data history from publicly available records. To have your information removed, we recommend requesting removal directly through your county’s website.
| Date | Event | Price | List to Sale | Price per Sq Ft | Prior Sale |
|---|---|---|---|---|---|
| 08/16/2022 08/16/22 | Sold | $400,000 | 0.0% | $265 / Sq Ft | |
| 07/26/2022 07/26/22 | Pending | -- | -- | -- | |
| 07/19/2022 07/19/22 | For Sale | $400,000 | +21.2% | $265 / Sq Ft | |
| 12/08/2020 12/08/20 | Sold | $330,000 | +4.8% | $218 / Sq Ft | View Prior Sale |
| 11/08/2020 11/08/20 | Pending | -- | -- | -- | |
| 11/07/2020 11/07/20 | For Sale | $315,000 | -- | $208 / Sq Ft |
We collect this data history from publicly available records. To have your information removed, we recommend requesting removal directly through your county’s website.
| Year | Tax Paid | Tax Assessment Tax Assessment Total Assessment is a certain percentage of the fair market value that is determined by local assessors to be the total taxable value of land and additions on the property. | Land | Improvement |
|---|---|---|---|---|
| 2025 | $4,314 | $395,900 | $199,600 | $196,300 |
| 2024 | $4,131 | $386,500 | $199,600 | $186,900 |
| 2023 | $4,131 | $348,400 | $196,500 | $151,900 |
| 2022 | $4,154 | $358,100 | $199,600 | $158,500 |
| 2021 | $3,642 | $262,900 | $131,500 | $131,400 |
| 2019 | $708 | $197,500 | $110,200 | $87,300 |
| 2018 | $728 | $163,500 | $95,000 | $68,500 |
| 2017 | $2,236 | $156,100 | $87,400 | $68,700 |
| 2016 | $1,928 | $110,800 | $74,700 | $36,100 |
| 2014 | $1,709 | $110,200 | $75,700 | $34,500 |
| 2013 | $1,709 | $103,400 | $65,300 | $38,100 |
Seller's Agent in 2022
Kimberlee Calabaza
Coldwell Banker Bain
(253) 223-9961
90 Total Sales
Buyer's Agent in 2022
Michael Nelson
Firstpoint Real Estate
(253) 405-8788
91 Total Sales
Seller's Agent in 2020
Tracey McGlothlin
RE/MAX Top Executives
(360) 490-0100
29 Total Sales
Seller's Agent in 2015
Dawn Heilbrun
John L Scott
(253) 307-6438
104 Total Sales
BH
Seller Co-Listing Agent in 2015
Brandon Heilbrun
John L Scott
(253) 732-0778
73 Total Sales
JG
Buyer's Agent in 2015
Jody Guthrie
Skyline Properties, Inc.
Source: Northwest Multiple Listing Service (NWMLS)
MLS Number: 1969514
Disclaimer: Certain information contained herein is derived from information provided by parties other than Homes.com. All information provided is deemed reliable, but is not guaranteed to be accurate and should be independently verified.
All data is obtained from various sources and may not have been verified by broker or MLS GRID. Supplied Open House Information is subject to change without notice. All information should be independently reviewed and verified for accuracy. Properties may or may not be listed by the office/agent presenting the information. Listing information is provided by the Northwest Multiple Listing Service (NWMLS). Property information is based on available data that may include MLS information, county records, and other sources. Listings marked with the 3 tree icon and provided by NWMLS. All properties are subject to prior sale or withdrawal. IDX information is provided exclusively for consumers’ personal noncommercial use, that it may not be used for any purpose other than to identify prospective properties consumers may be interested in purchasing, that the data is deemed reliable but is not guaranteed by MLS GRID. ©2026 NWMLS.
Based on information submitted to the MLS GRID
Listings courtesy of Northwest Multiple Listing Service (NWMLS) as distributed by MLS GRID
Ask me questions while you tour the home.