
Seller's Agent in 2024
Candace Kelly
LPT Realty, LLC
(775) 340-9872
50 Total Sales
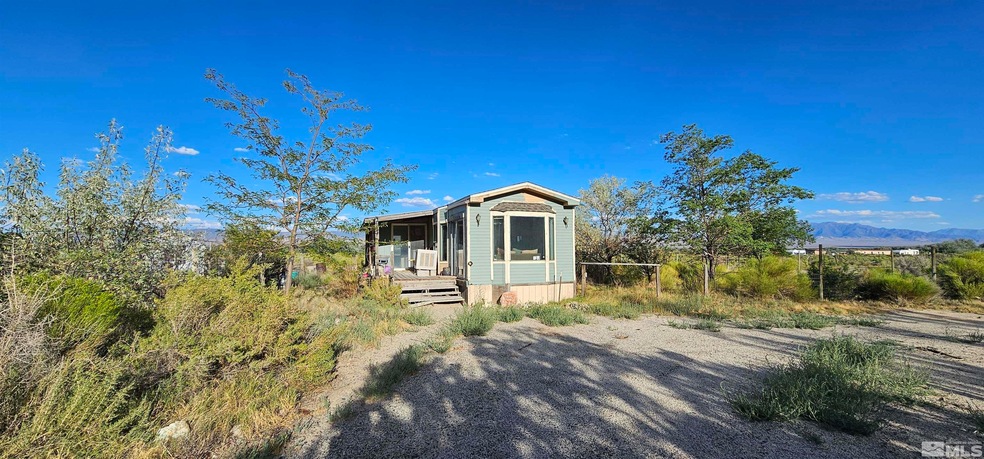


Serenity awaits! Come take a look at this diamond in rough located in Central Nevada. The land is vast, but abundant. 10 acres of lush, open land featuring mature trees, the start of an orchard grove and garden and much more! This single bedroom cabin is ready to be your new home away from home, or forever home., A full 10 acres allows you to start dreaming of the possibilities. Located towards the back of the property are mature trees to find peace, quiet and coolness during those warm summer months. The property is partially fenced on 3 sides, with the adjacent 10 acres also for sale. Purchase them both for over 20 acres to start that self-sufficient homestead. This property features a well and septic installed. The home is ready for some TLC, but do not let that deter you. The one of a kind sunsets and sunrises will have you appreciative of the work to make the property, entirely your own. The start of a garden and orchard, fenced to help keep those pesky critters out, will allow you to grow the garden of your needs. This property is located in the heart of Big Smoky Valley, just inside the Nye County line. This is a unique and special property ready for your dreams to come true. Be adventurous and put this on your list to preview. Appointment REQUIRED. More interior photos to come.
Last Agent to Sell the Property
LPT Realty, LLC License #S.78600 Listed on: 08/06/2024
Last Buyer's Agent
Candace Kelly
eXp Realty
We collect this data history from publicly available records. To have your information removed, we recommend requesting removal directly through your county’s website.
We collect this data history from publicly available records. To have your information removed, we recommend requesting removal directly through your county’s website.
| Date | Buyer | Sale Price | Title Company |
|---|---|---|---|
| $100,000 | Old Republic Title | ||
| Hastie Michael C | -- | Old Republic Title |
We collect this data history from publicly available records. To have your information removed, we recommend requesting removal directly through your county’s website.
| Date | Status | Borrower | Loan Amount |
|---|---|---|---|
| Open | $75,000 |
We collect this data history from publicly available records. To have your information removed, we recommend requesting removal directly through your county’s website.
| Date | Event | Price | List to Sale | Price per Sq Ft |
|---|---|---|---|---|
| 09/20/2024 09/20/24 | Sold | $67,000 | -15.2% | $155 / Sq Ft |
| 08/17/2024 08/17/24 | Pending | -- | -- | -- |
| 08/05/2024 08/05/24 | For Sale | $79,000 | -- | $183 / Sq Ft |
We collect this data history from publicly available records. To have your information removed, we recommend requesting removal directly through your county’s website.
| Year | Tax Paid | Tax Assessment Tax Assessment Total Assessment is a certain percentage of the fair market value that is determined by local assessors to be the total taxable value of land and additions on the property. | Land | Improvement |
|---|---|---|---|---|
| 2025 | $521 | $19,616 | $6,787 | $12,829 |
| 2024 | $490 | $18,752 | $6,787 | $11,965 |
| 2023 | $490 | $18,426 | $6,787 | $11,639 |
| 2022 | $464 | $16,619 | $6,787 | $9,832 |
| 2021 | $451 | $14,973 | $5,231 | $9,742 |
| 2020 | $439 | $14,498 | $4,789 | $9,709 |
| 2016 | $327 | $8,775 | $2,269 | $6,506 |
| 2015 | $328 | $8,899 | $2,359 | $6,540 |
| 2014 | $313 | $9,090 | $2,580 | $6,510 |
Seller's Agent in 2024
Candace Kelly
LPT Realty, LLC
(775) 340-9872
50 Total Sales
Source: Northern Nevada Regional MLS
MLS Number: 240010038
Disclaimer: Certain information contained herein is derived from information provided by parties other than Homes.com. All information provided is deemed reliable, but is not guaranteed to be accurate and should be independently verified.
IDX information is provided exclusively for personal, non-commercial use, and may not be used for any purpose other than to identify prospective properties consumers may be interested in purchasing. Information is deemed reliable but not guaranteed. The content relating to real estate for sale on this web site comes in part from the Broker Reciprocity/ IDX program of the Northern Nevada Regional Multiple Listing Service°. Real estate listings held by brokerage firms other than Ten-X are marked with the Broker Reciprocity logo and detailed information about those listings includes the name of the listing brokerage. Any use of the content other than by a search performed by a consumer looking to purchase or rent real estate is prohibited. © 2026 Northern Nevada Regional Multiple Listing Service® MLS. All rights reserved.
Ask me questions while you tour the home.