MC
Mark Carr
NULF REAL ESTATE
(412) 744-8457
38 Total Sales
1 in Duquesne Heights
$283,000 Price
Estimated Value: $85,044
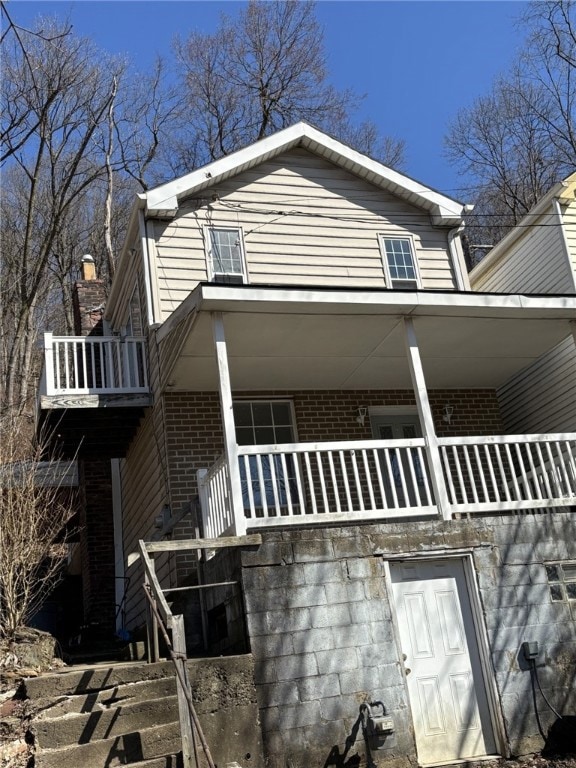
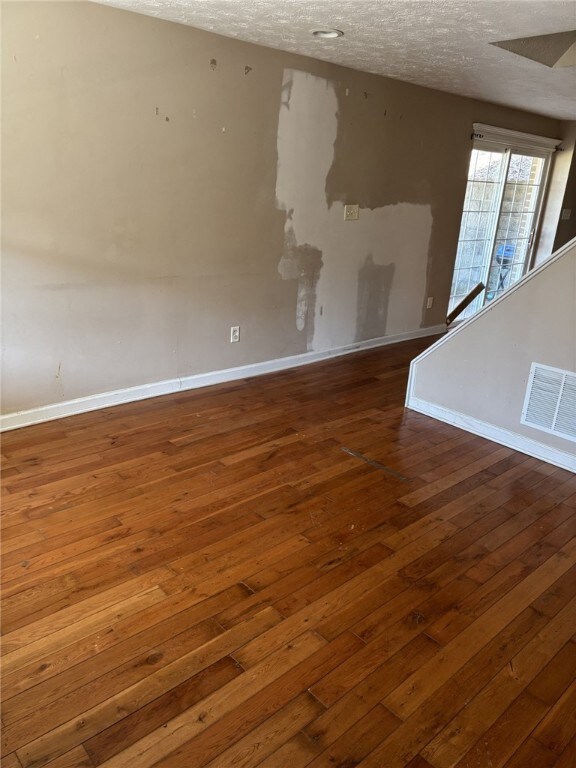
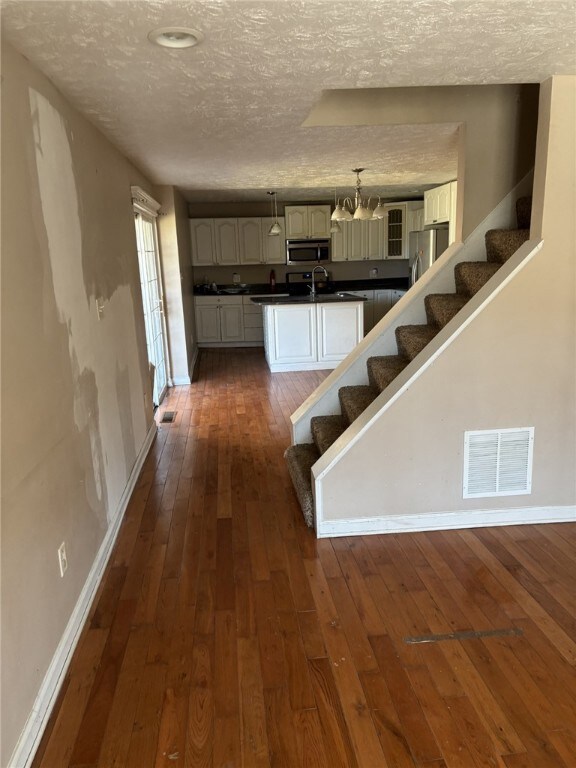
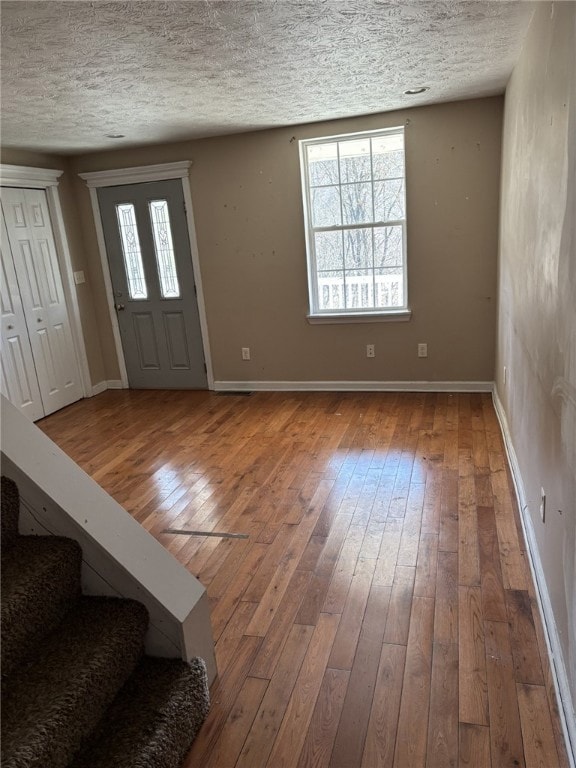
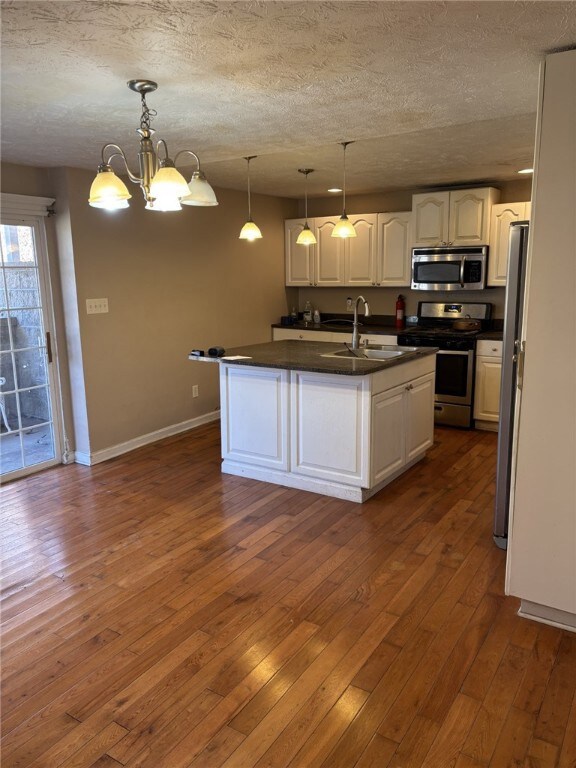
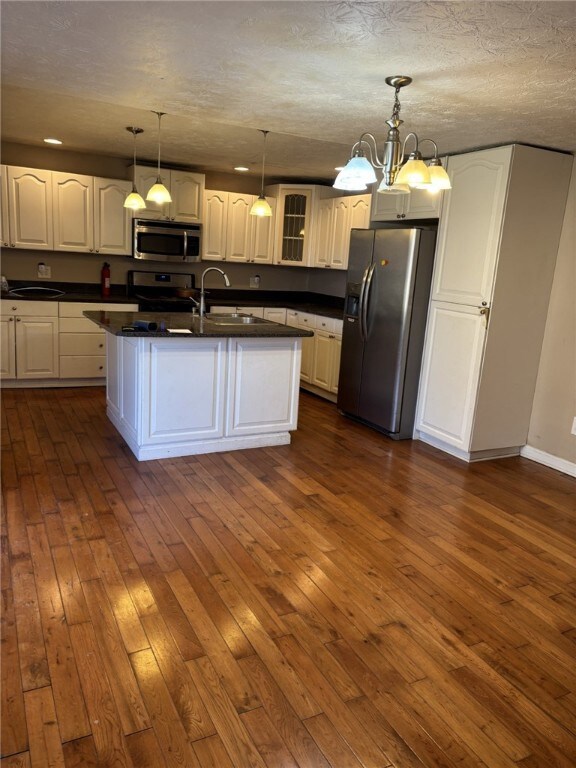
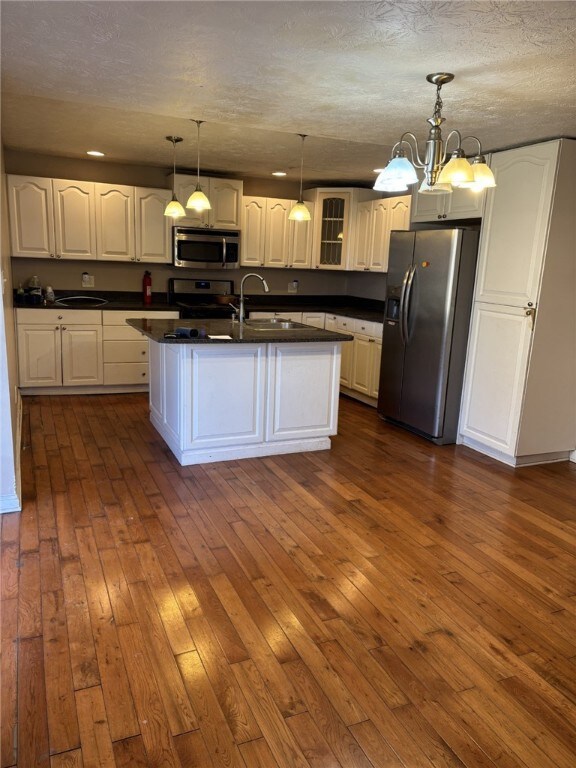
Hurry - Won't Last Long for this investors dream property with OPEN floor plan that is being sold 'AS IS" CONDITION! Nice Dead end street - below Mt. Washington, but part of the community. Newer Granite Kitchen with Bar Island for eating and entertaining!! Sliding glass doors to covered side porch, walk out basement - Tenant is Gone. Leads to wooded hillside for privacy . Spacious room sizes,! Newer bath and more!!!!
Last Agent to Sell the Property
HOWARD HANNA REAL ESTATE SERVICES Listed on: 03/11/2025

We collect this data history from publicly available records. To have your information removed, we recommend requesting removal directly through your county’s website.
MC
Mark Carr
NULF REAL ESTATE
(412) 744-8457
38 Total Sales
1 in Duquesne Heights
$283,000 Price
Kenneth Girty
KELLER WILLIAMS EXCLUSIVE
(412) 312-3854
112 Total Sales
1 in Duquesne Heights
$525,000 Price
Lynne Bingham
HOWARD HANNA REAL ESTATE SERVICES
(412) 990-2589
197 Total Sales
11 in Duquesne Heights
$250K - $934K Price Range
Derek Latch
COMPASS PENNSYLVANIA, LLC
(412) 744-3889
57 Total Sales
1 in Duquesne Heights
$400,000 Price
Pamela Tracy
REALTY ONE GROUP LANDMARK
(412) 903-3778
20 Total Sales
2 in Duquesne Heights
$425K - $505K Price Range
Roberta Allen
RE/MAX REALTY BROKERS
(412) 960-8327
140 Total Sales
1 in Duquesne Heights
$190,000 Price
We collect this data history from publicly available records. To have your information removed, we recommend requesting removal directly through your county’s website.
| Date | Buyer | Sale Price | Title Company |
|---|---|---|---|
| $68,000 | -- | ||
| Elliott Kathleen M | -- | None Available | |
| Elliott John W | $1,000 | -- |
We collect this data history from publicly available records. To have your information removed, we recommend requesting removal directly through your county’s website.
| Date | Event | Price | List to Sale | Price per Sq Ft |
|---|---|---|---|---|
| 04/11/2025 04/11/25 | Sold | $68,000 | +36.3% | -- |
| 03/15/2025 03/15/25 | Pending | -- | -- | -- |
| 03/11/2025 03/11/25 | For Sale | $49,900 | -- | -- |
We collect this data history from publicly available records. To have your information removed, we recommend requesting removal directly through your county’s website.
| Year | Tax Paid | Tax Assessment Tax Assessment Total Assessment is a certain percentage of the fair market value that is determined by local assessors to be the total taxable value of land and additions on the property. | Land | Improvement |
|---|---|---|---|---|
| 2026 | $150 | $23,300 | $11,400 | $11,900 |
| 2025 | $537 | $23,300 | $11,400 | $11,900 |
| 2024 | $537 | $23,300 | $11,400 | $11,900 |
| 2023 | $537 | $23,300 | $11,400 | $11,900 |
| 2022 | $530 | $23,300 | $11,400 | $11,900 |
| 2021 | $530 | $23,300 | $11,400 | $11,900 |
| 2020 | $527 | $23,300 | $11,400 | $11,900 |
| 2019 | $527 | $23,300 | $11,400 | $11,900 |
| 2018 | $423 | $23,300 | $11,400 | $11,900 |
| 2017 | $527 | $23,300 | $11,400 | $11,900 |
| 2016 | $110 | $23,300 | $11,400 | $11,900 |
| 2015 | $110 | $23,300 | $11,400 | $11,900 |
| 2014 | $516 | $23,300 | $11,400 | $11,900 |
Seller's Agent in 2025
Mildred Karolski
Howard Hanna
(412) 654-8972
11 in this area
38 Total Sales
Buyer's Agent in 2025
Rachel Novalesi
RE/MAX
(724) 650-2884
1 in this area
101 Total Sales
Source: West Penn Multi-List
MLS Number: 1691414
APN: 0005-G-00234-0000-00
Disclaimer: Certain information contained herein is derived from information provided by parties other than Homes.com. All information provided is deemed reliable, but is not guaranteed to be accurate and should be independently verified.
IDX information is provided exclusively for personal, non-commercial use, and may not be used for any purpose other than to identify prospective properties consumers may be interested in purchasing.
Information is deemed reliable but not guaranteed.
Ask me questions while you tour the home.