$13,950,000
PENDING $3M PRICE DROP

552 Mountain Laurel Dr Aspen, CO 81611

Aspen Area

Estimated payment $77,959/month

Total Views 129,018
4 Beds
5.5 Baths
4,707 Sq Ft
$2,964 Price per Sq Ft

Highlights

  • Spa
  • Wolf Appliances
  • Main Floor Primary Bedroom
  • Green Building
  • Contemporary Architecture
  • 3 Fireplaces

About This Home

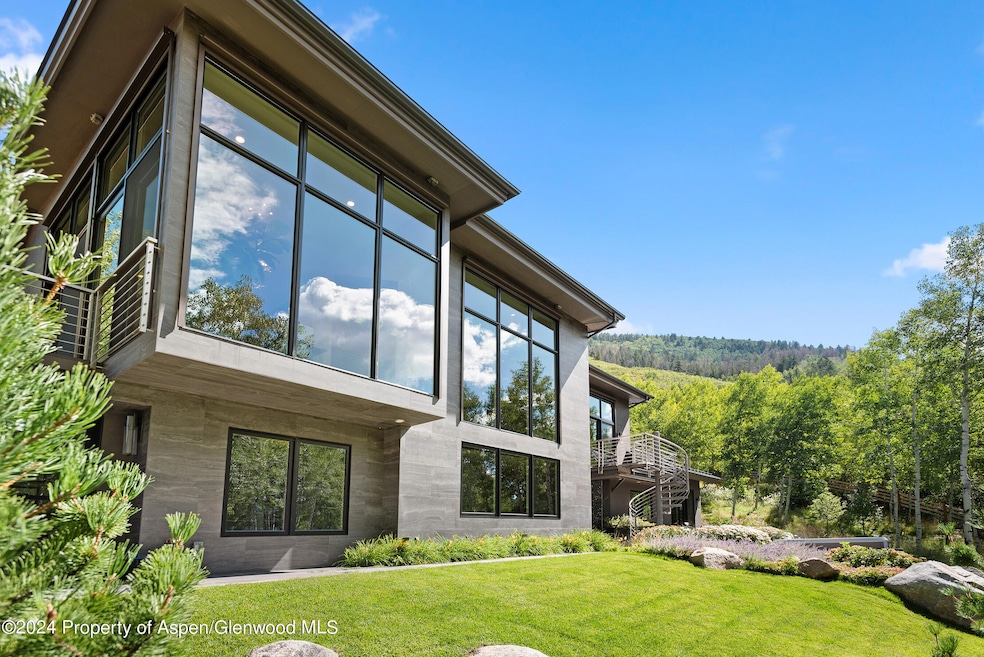
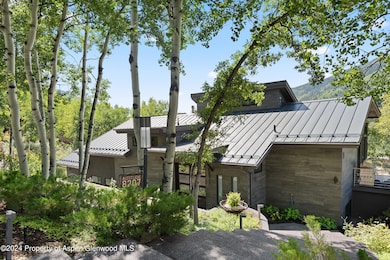
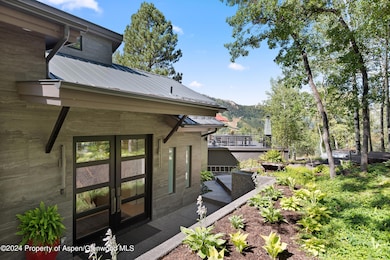
Experience unparalleled luxury in this 4,707 SF masterpiece, featuring 4 bedrooms, 5.5 bathrooms, and a versatile den/gym with its own full bathroom, perfect as a 5th sleeping area. Completely rebuilt, expanded, and meticulously renovated down to the studs in 2022, this home blends modern elegance with cutting-edge amenities. Highlights include solar panels with two Tesla backup batteries, a chef's kitchen with a Wolf range, a Sonos sound system, and Lutron lighting for effortless living. Cozy up by one of three gas fireplaces, enjoy year-round comfort with A/C in the majority of the home, and unwind in the fenced yard with mature landscaping, hot tub, or on the decks with stunning views. This is not just a home--it's a lifestyle.

Listing Agent

Galen Bright

Setterfield & Bright Brokerage Phone: (970) 920-1833 License #FA1310977 Listed on: 07/13/2026

Home Details

Home Type

  • Single Family

Est. Annual Taxes

  • $15,121

Year Built

  • Built in 1974

Lot Details

  • 20,599 Sq Ft Lot
  • South Facing Home
  • Southern Exposure
  • Fenced
  • Sprinkler System
  • Landscaped with Trees
  • Property is in excellent condition

HOA Fees

  • $25 Monthly HOA Fees

Parking

  • 2 Car Garage

Home Design

  • Contemporary Architecture
  • Slab Foundation
  • Frame Construction
  • Metal Roof

Interior Spaces

  • 3-Story Property
  • Ceiling Fan
  • 3 Fireplaces
  • Gas Fireplace
  • Window Treatments
  • Property Views

Kitchen

  • Oven
  • Range
  • Microwave
  • Dishwasher
  • Wolf Appliances

Bedrooms and Bathrooms

  • 4 Bedrooms
  • Primary Bedroom on Main
  • Steam Shower

Laundry

  • Laundry Room
  • Dryer
  • Washer

Outdoor Features

  • Spa
  • Patio

Utilities

  • Air Conditioning
  • Heating System Uses Natural Gas
  • Radiant Heating System
  • Baseboard Heating
  • Hot Water Heating System
  • Water Rights Not Included
  • Cable TV Available

Additional Features

  • Green Building
  • Mineral Rights Excluded

Listing and Financial Details

  • Assessor Parcel Number 273717207005

Community Details

Overview

  • Mountain Valley Subdivision

Amenities

  • Courtesy Bus

Home Details

Home Type

Single Family

Est. Annual Taxes

$15,121

Year Built

Built in 1974

Lot Details

0.47 Acres

HOA Fees

$25 per month

Parking

2

Listing Details

  • Property Sub Type: Single Family Residence
  • Prop. Type: Residential
  • Lot Size Acres: 0.47
  • Inclusions: Ceiling Fan, Dryer, Oven, Refrigerator, Washer, Window Coverings, Range, Microwave, Dishwasher
  • Subdivision Name: Mountain Valley
  • Directions: Going east on HWY 82, take a left on W Lupine Drive then a left onto Mountain Laurel Drive and the home will be on the right.
  • Above Grade Finished Sq Ft: 3859.0
  • Architectural Style: Contemporary
  • Garage Yn: Yes
  • Master Model: No
  • New Construction: No
  • Building Stories: 3
  • Year Built: 1974
  • Tax Parcel Letter: R006185
  • Attribution Contact: (970) 920-1833
  • Location Info:Furnished: Unfurnished
  • Keywords Info:Pre-Fabricated Home: No
  • General Info:Zoning2: Residential
  • Laundry Facility:Laundry Room: Yes
  • Listing Info:Short Sale: No
  • Listing Info:REO: No
  • Listing Info:Auction: No
  • Gas:Natural Gas2: Yes
  • Listing Info:ADU: No
  • General Info:Short Termable: Yes
  • Financing Info:Taxes2: 15120.8
  • Financing Info:Tax Year2: 2025
  • Extras:Landscaping: Yes
  • Extras:PatioDeck: Yes
  • Sanitation:Sewer: Yes
  • Inclusions:Dishwasher: Yes
  • Inclusions:Microwave: Yes
  • Inclusions:Range: Yes
  • Condition:Excellent: Yes
  • Water Rights:No3: Yes
  • Extras:Cable TV: Yes
  • Extras:Lawn Sprinklers: Yes
  • Electric:Yes: Public
  • Extras:Fence: Yes
  • Mineral Rights:No2: Yes
  • Inclusions:Ceiling Fan: Yes
  • Inclusions:Dryer: Yes
  • Inclusions:Washer: Yes
  • Inclusions:Window Coverings: Yes
  • General Info:LvHtSqFt (Abv Grnd): 3859.0
  • General Info:LvHtSqFt (Blw Grnd): 848.0
  • General Info:Unit Faces: South
  • Inclusions:Oven: Yes
  • Roof:Metal: Yes
  • Extras:Outdoor Hot TubSpa: Yes
  • Extras:Steam Shower: Yes
  • Cooling:AC: Yes
  • Exclusions: engraved stepping stones, wire topiaries in yard
  • Financing Info:HOA Dues YN: Yes
  • Financing Info Total HOA Fee Per Year2: 300.0
  • Listing Info In Foreclosure: No
  • Keywords Info Garage Spaces: 2.0
  • Keywords Info Garage4: Yes
  • General Info:Main Floor Primary: Yes
  • BasementSubstructure:Slab: Yes
  • SourceMLSURL: https://sourcemls.org/api/v1/eyJ0eXAiOiJKV1QiLCJhbGciOiJIUzI1NiJ9.eyJTb3VyY2VTeXN0ZW1JRCI6Ik0wMDAwMDEwOSIsIkxpc3RpbmdJRCI6IjE4NjI1OSIsIlN0YW5kYXJkU3RhdHVzIjoiUGVuZGluZyIsIk1vZGlmaWNhdGlvblRpbWVzdGFtcCI6IjIwMjYtMDctMzBUMjE6MTI6NTAuMDAwWiIsIkxpY2Vuc2VlSUQiOiJvYXV0aDJfMTg0NDMiLCJMaWNlbnNlZU5hbWUiOiJUZW4tWCJ9.6poTqBk0oUIfI6QqirGtjuQHwU2xR2kL6gWPDwhB9_Q/badge
  • Special Features: None
  • Stories: 3

Interior Features

  • Furnished: Unfurnished
  • Full Bathrooms: 5
  • Half Bathrooms: 1
  • Total Bedrooms: 4
  • Below Grade Sq Ft: 848.0
  • Fireplace Features: Gas
  • Fireplaces: 3
  • Fireplace: Yes
  • Living Area: 4707.0
  • Fireplace:Gas: Yes

Exterior Features

  • Fencing: Fence
  • Lot Features: Landscaped
  • Construction Type: Other, Frame
  • Direction Faces: South
  • Foundation Details: Slab
  • Property Condition: Excellent
  • Roof: Metal
  • Construction:Frame: Yes

Garage/Parking

  • Garage Spaces: 2.0
  • Total Parking Spaces: 2.0
  • General Info:Garage SqFt: 649.0
  • Parking Area Total Parking: 2.0

Utilities

  • Laundry Features: Inside
  • Building Features: Yes
  • Cooling: A/C
  • Cooling Y N: Yes
  • Heating: Radiant, Hot Water, Natural Gas, Electric, Baseboard
  • Heating Yn: Yes
  • Utilities: Cable Available
  • Water Source: Public
  • Heating:Radiant: Yes
  • Heating:Natural Gas: Yes
  • Heating:Baseboard: Yes
  • Heating:Hot Water: Yes
  • Heating:Electric: Yes

Condo/Co-op/Association

  • Amenities: Bus/ShuttleService
  • Association Fee: 300.0
  • Association Fee Frequency: Annually
  • Association: Yes

Association/Amenities

  • Listing Info:Member Association: Aspen Association
  • Location Amenities:Views: Yes
  • Financing Info:Association Fee2: 300.0
  • Financing Info:Association Fee Frequency2: Annually
  • Location Amenities:Exposure Southern: Yes
  • Location Amenities:Trees: Yes
  • HOA Amenities:BusShuttleService: Yes

Lot Info

  • Lot Size Sq Ft: 20599.0
  • Parcel #: 273717207005
  • Zoning: Residential

Tax Info

  • Tax Annual Amount: 15120.8
  • Tax Year: 2025

Map

Range of Values:

--
Value Increase
--
Percent Increase
--
Adjusted for Inflation
Collateral Analytics

Collateral Analytics Collateral Analytics AVMs (Automated Valuation Model) employ a number of statistical approaches combined with neighborhood-specific comparable selection guarantees the most up-to-date and precise valuations.

Not Available

Collateral Analytics does not have data for the current month. Please view the chart for historical values.

ICE

ICE Mortgage Technology ICE Mortgage Technology’s AVM (Automated Valuation Model) is a state-of-the-art online residential property valuation tool that provides a quick and accurate estimate of the value of almost any home in the U.S.

Not Available

ICE Mortgage Technology does not have data for the current month. Please view the chart for historical values.

First American

First American First American Data & Analytics’ next-generation AVM combines unrivaled data assets with a blended ensemble of valuation models to produce highly accurate, reliable valuations you can trust.

Not Available

First American does not have data for the current month. Please view the chart for historical values.

Quantarium

Quantarium Quantarium’s valuation service, repeatedly proven the industry’s most accurate and comprehensive, is supercharged with a self-learning and auto-tuning AI engine that continually becomes smarter and more accurate as it processes daily inputs from the industry’s leading RE data lake.

Not Available

Quantarium does not have data for the current month. Please view the chart for historical values.

Average Value
Not Available
List Price
Sold Price
Create a Home Valuation Report for This Property
The Home Valuation Report is an in-depth analysis detailing your home's value as well as a comparison with similar homes in the area

Home Values in the Area

Source: Public Records

Average Home Value in this Area


Source: Public Records

Tax History

We collect this data history from publicly available records. To have your information removed, we recommend requesting removal directly through your county’s website.

Year Tax Paid Tax Assessment Tax Assessment Total Assessment is a certain percentage of the fair market value that is determined by local assessors to be the total taxable value of land and additions on the property. Land Improvement
2025 $15,121 $458,870 $265,630 $193,240
2024 $15,121 $653,170 $239,850 $413,320
2023 $18,969 $662,210 $243,170 $419,040
2022 $7,752 $242,080 $166,800 $75,280
2021 $6,873 $221,390 $171,600 $49,790
2020 $7,712 $247,670 $157,300 $90,370
2019 $7,712 $247,670 $157,300 $90,370
2018 $7,314 $249,400 $158,400 $91,000
2017 $6,359 $234,650 $136,800 $97,850
2016 $4,515 $163,390 $119,400 $43,990
2015 $4,488 $163,390 $119,400 $43,990
2014 $5,074 $180,350 $139,300 $41,050
Source: Public Records

Property History

We collect this data history from publicly available records. To have your information removed, we recommend requesting removal directly through your county’s website.

Date Event Price List to Sale Price per Sq Ft Prior Sale
06/19/2026 06/19/26 Pending -- -- --
03/30/2026 03/30/26 Price Changed $13,950,000 -6.4% $2,964 / Sq Ft
01/27/2026 01/27/26 Price Changed $14,900,000 -2.6% $3,165 / Sq Ft
12/05/2025 12/05/25 Price Changed $15,300,000 0.0% $3,250 / Sq Ft
12/05/2025 12/05/25 For Sale $15,300,000 -4.1% $3,250 / Sq Ft
11/16/2025 11/16/25 Off Market $15,950,000 -- --
08/29/2025 08/29/25 Price Changed $15,950,000 -3.3% $3,389 / Sq Ft
03/11/2025 03/11/25 Price Changed $16,500,000 -2.9% $3,505 / Sq Ft
01/27/2025 01/27/25 Off Market $17,000,000 -- --
01/25/2025 01/25/25 For Sale $17,000,000 0.0% $3,612 / Sq Ft
12/06/2024 12/06/24 For Sale $17,000,000 +448.4% $3,612 / Sq Ft
05/21/2015 05/21/15 Sold $3,100,000 -13.9% $1,160 / Sq Ft View Prior Sale
03/31/2015 03/31/15 Pending -- -- --
02/15/2015 02/15/15 For Sale $3,600,000 -- $1,347 / Sq Ft
Source: Aspen Glenwood MLS

Purchase History

We collect this data history from publicly available records. To have your information removed, we recommend requesting removal directly through your county’s website.

Date Type Sale Price Title Company
Interfamily Deed Transfer -- None Available
Warranty Deed $3,100,000 Land Title Guarantee Company
Warranty Deed $2,600,000 Pct
Source: Public Records

Mortgage History

We collect this data history from publicly available records. To have your information removed, we recommend requesting removal directly through your county’s website.

Date Status Loan Amount Loan Type
Open $1,500,000 New Conventional
Closed $425,000 Future Advance Clause Open End Mortgage
Closed $1,900,000 New Conventional
Previous Owner $1,750,000 Seller Take Back
Previous Owner $625,500 Unknown
Previous Owner $750,000 Fannie Mae Freddie Mac
Previous Owner $496,400 Unknown
Source: Public Records

About the Listing Agent

Galen Bright

Setterfield & Bright

(970) 591-7041

Section Image

Galen Bright has been a licensed Realtor in Aspen, Colorado since 1991 and has been selling properties full time there since 2003. With over $600M in sales, Galen is one of the top producing real estate brokers in the Aspen and Snowmass Village area. Galen has excellent working relationships with all of the local real estate brokers, title companies, real estate attorneys and appraisers. Since starting his career in real estate brokerage, he has obtained his GRI (Graduate REALTOR Institute),

Galen's Other Listings

  • 935 E Hopkins Ave Unit 4, Aspen, CO 81611

    $1,525,000 $70K PRICE DROP

    • 1 Bath
    • 555 Sq Ft
    • 935 E Hopkins Ave
    • Unit 4
    • Aspen, CO

    Ideally located in Aspen, this turnkey studio blends comfort and quality with high-end finishes throughout. Features include hand-scraped teak and granite flooring with radiant heat, custom cabinetry, granite countertops, and a Sub-Zero refrigerator and freezer. The bathroom offers a jetted soaking tub with premium Kohler, Hansgrohe, and Moen fixtures. Offered fully furnished with a Sony TV and

    Galen Bright Setterfield & Bright

    Section Image
  • 205 E Durant Ave Unit 1F, Aspen, CO 81611

    $3,875,000 Sold Mar 11, 2026

    • 2 Beds
    • 2 Baths
    • 1,022 Sq Ft
    • 205 E Durant Ave
    • Unit 1F
    • Aspen, CO

    This 1,022 SF corner residence features 2 bedrooms and 2 bathrooms, a gas fireplace, a private balcony, and views of Shadow Mountain and Red Mountain. The South Point building offers downtown convenience with a lobby entrance, elevator, garage parking, bicycle storage, ski locker, and a large private storage closet. Located in an A+ position for the future Lift One development, the property is

    Galen Bright Setterfield & Bright

  • 210 E Cooper Ave Unit 1C, Aspen, CO 81611

    $10,000

    • 1 Bed
    • 1 Bath
    • 675 Sq Ft
    • 210 E Cooper Ave
    • Unit 1C
    • Aspen, CO

    Ground-level condominium conveniently located in downtown Aspen, close to Wagner Park, Aspen Mountain, and the shops, restaurants, and galleries of the core. This comfortable residence offers in-unit laundry, and a private ski locker. The rental rate is $10,000 per month, except for during Christmas and New Years. The rental rate is $12,000 for a month that includes Christmas and $15,000 for a

    Galen Bright Setterfield & Bright

    Section Image
  • 205 E Durant Ave Unit 1B, Aspen, CO 81611

    $12,500

    • 1 Bed
    • 1 Bath
    • 750 Sq Ft
    • 205 E Durant Ave
    • Unit 1B
    • Aspen, CO

    South Point Unit 1B is perfect for someone who wants to enjoy the action of downtown Aspen. This fully furnished one bedroom, one bathroom unit has a queen-sized bed, sleeper sofa, W/D, a wood burning fireplace, A/C, and a private patio. The South Point building comes equipped with garage parking, a secure entrance, an elevator, and a ski-locker. Only 3 blocks to the Gondola and close to downtown

    Galen Bright Setterfield & Bright

    Section Image
  • 205 E Durant Ave Unit 3-E, Aspen, CO 81611

    $18,000

    • 2 Beds
    • 2 Baths
    • 1,022 Sq Ft
    • 205 E Durant Ave
    • Unit 3-E
    • Aspen, CO

    Top floor, south facing, corner unit with two large bedrooms and two bathrooms. Views of Aspen Mountain and Shadow Mountain, private balcony, air conditioning, skylights, full-size washer and dryer. The South Point building comes with the complete package; downtown convenience, a lobby entrance with an elevator, garage parking and a ski locker. Available starting October 1st, 2026. $18,000 per

    Galen Bright Setterfield & Bright

    Section Image
  • 205 E Durant Ave Unit 1H, Aspen, CO 81611

    $10,000

    • 1 Bed
    • 1 Bath
    • 900 Sq Ft
    • 205 E Durant Ave
    • Unit 1H
    • Aspen, CO

    South Point Unit 1H is perfect for someone who wants to enjoy the action of downtown Aspen. This fully furnished one bedroom, one bathroom unit has a king-sized bed, sleeper sofa, 2 walk-in closets, W/D, a gas fireplace and an outdoor deck. The South Point building comes equipped with garage parking, a secure entrance, an elevator, and a ski-locker. Only 3 blocks to the Gondola and close to

    Galen Bright Setterfield & Bright

    Section Image
  • 205 E Durant Ave Unit 3-F, Aspen, CO 81611

    $16,000

    • 2 Beds
    • 2 Baths
    • 1,022 Sq Ft
    • 205 E Durant Ave
    • Unit 3-F
    • Aspen, CO

    Top floor corner unit at the centrally located South Point Condominiums. This 2 bedroom, 2 bathroom unit comes with a ski locker, underground parking, elevator access, sky lights, AC, W/D and a deck with views of Shadow Mtn. No Pets, No Smoking. $16,000/month, $1,500/night during the holidays (7 nt min), $1,000/night regular season (5 nt min). STR Permit Number 089554. Available now through

    Galen Bright Setterfield & Bright

    Section Image
  • 504 N 8th St, Aspen, CO 81611

    $75,000

    • 5 Beds
    • 5.5 Baths
    • 5,036 Sq Ft
    • 504 N 8th St
    • Aspen, CO

    Views, convenience, outdoor spaces and more. This 5 bedroom, 5.5 bathroom home in Aspen's West End is in close proximity to ''all things Aspen''. The home has a Diamond Spa hot tub, an apartment with a separate entrance, 2 gas fireplaces, radiant heated floors, an abundance of natural light, decks and plenty of space for entertaining. No smoking. Pets considered. STR Permit Number: 096258

    Galen Bright Setterfield & Bright

    Section Image

Source: Aspen Glenwood MLS

MLS Number: 186259

Aspen Glenwood MLS

APN: R006185

Your Personal Tour Guide

Ask me questions while you tour the home.