
Ruben Camacho
Kale Realty
(844) 770-1569
114 Total Sales
1 in Austin
$510,000 Price



Estimated Value: $260,000 - $296,000
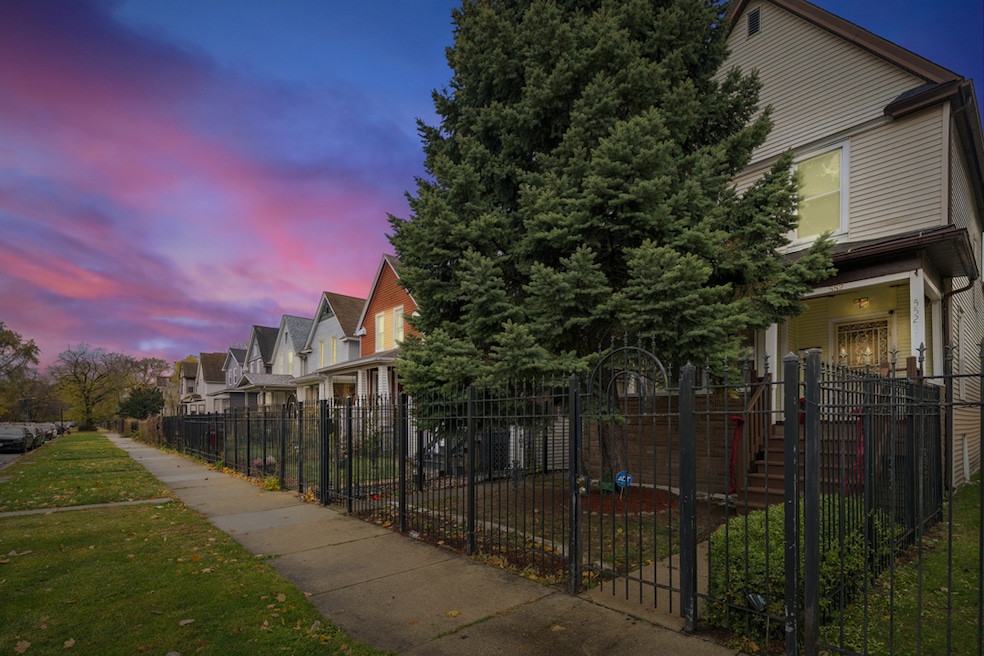
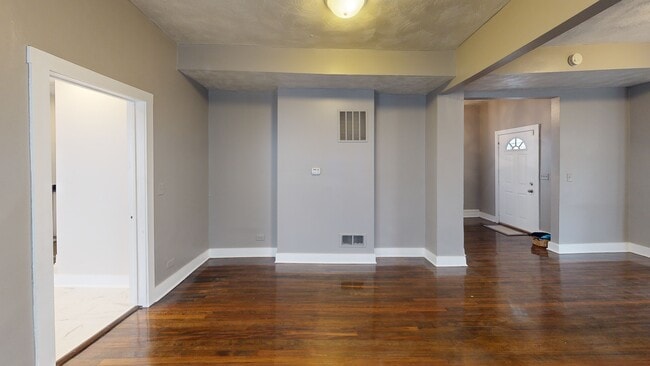
Charm in Chicago's Austin Community Welcome to this beautifully maintained two-story frame home offering 3 bedrooms, 1 full bath, and a finished basement. Step inside where you are greeted by a beautiful staircase leading to the bedrooms & bath on the 2nd level. Enjoy a spacious living room and formal dining room, perfect for entertaining. The modernized kitchen features updated countertops, cabinets, and includes a refrigerator, stove, and microwave-all transferring with the sale. Recent upgrades include: * Refinished hardwood floors in the living room, dining room, hall, and two upstairs bedrooms * Freshly painted interior and exterior, including the front porch and deck * Hot water heater (approx. 3 years old) and furnace (approx. 4 years old) for peace of mind * Enjoy outdoor living on the freshly painted deck and front porch * Newer concrete parking slab in rear (perfect for ease of parking) * New laundry tub in basement * New vinyl plank flooring in 1 bedroom This home combines classic charm with modern updates, making it move-in ready!
Last Agent to Sell the Property
Coldwell Banker Realty License #475188683 Listed on: 11/22/2025
We collect this data history from publicly available records. To have your information removed, we recommend requesting removal directly through your county’s website.
Ruben Camacho
Kale Realty
(844) 770-1569
114 Total Sales
1 in Austin
$510,000 Price
LaShonda Williams
Living Well Realty Co.
(708) 340-6460
69 Total Sales
3 in Austin
$295K - $409K Price Range
Craig Franzen
Baird & Warner
(855) 532-9894
44 Total Sales
1 in Austin
$252,000 Price
Ana Sandoval-Cremieux
Compass
(844) 983-3106
124 Total Sales
5 in Austin
$195K - $450K Price Range
Hugo Araujo
Coldwell Banker Realty
(773) 819-6179
158 Total Sales
4 in Austin
$250K - $310K Price Range
Brandice Hampton
Baird & Warner
(630) 360-8819
125 Total Sales
3 in Austin
$160K - $345K Price Range
We collect this data history from publicly available records. To have your information removed, we recommend requesting removal directly through your county’s website.
| Date | Buyer | Sale Price | Title Company |
|---|---|---|---|
| $275,000 | Chicago Title Company |
We collect this data history from publicly available records. To have your information removed, we recommend requesting removal directly through your county’s website.
| Date | Status | Borrower | Loan Amount |
|---|---|---|---|
| Previous Owner | $270,019 | ||
| Previous Owner | $57,800 |
We collect this data history from publicly available records. To have your information removed, we recommend requesting removal directly through your county’s website.
| Date | Event | Price | List to Sale | Price per Sq Ft |
|---|---|---|---|---|
| 03/04/2026 03/04/26 | Sold | $275,000 | 0.0% | $189 / Sq Ft |
| 12/22/2025 12/22/25 | Pending | -- | -- | -- |
| 11/22/2025 11/22/25 | For Sale | $275,000 | -- | $189 / Sq Ft |
We collect this data history from publicly available records. To have your information removed, we recommend requesting removal directly through your county’s website.
| Year | Tax Paid | Tax Assessment Tax Assessment Total Assessment is a certain percentage of the fair market value that is determined by local assessors to be the total taxable value of land and additions on the property. | Land | Improvement |
|---|---|---|---|---|
| 2025 | $1,094 | $18,400 | $4,082 | $14,318 |
| 2024 | $1,094 | $18,400 | $4,082 | $14,318 |
| 2023 | $1,045 | $8,500 | $3,232 | $5,268 |
| 2022 | $1,045 | $8,500 | $3,232 | $5,268 |
| 2021 | $1,039 | $8,499 | $3,231 | $5,268 |
| 2020 | $2,237 | $13,144 | $2,891 | $10,253 |
| 2019 | $2,245 | $14,605 | $2,891 | $11,714 |
| 2018 | $2,206 | $14,605 | $2,891 | $11,714 |
| 2017 | $2,095 | $13,106 | $2,551 | $10,555 |
| 2016 | $2,125 | $13,106 | $2,551 | $10,555 |
| 2015 | $1,921 | $13,106 | $2,551 | $10,555 |
| 2014 | $1,687 | $11,662 | $2,381 | $9,281 |
| 2013 | $1,643 | $11,662 | $2,381 | $9,281 |
Seller's Agent in 2026
Camille Harris
Coldwell Banker Realty
(708) 315-2050
6 in this area
70 Total Sales
Buyer's Agent in 2026
Ana Osorio
eXp Realty
(773) 370-1489
2 in this area
52 Total Sales
Source: Midwest Real Estate Data (MRED)
MLS Number: 12521793
APN: 16-09-216-028-0000
Disclaimer: Certain information contained herein is derived from information provided by parties other than Homes.com. All information provided is deemed reliable, but is not guaranteed to be accurate and should be independently verified.
All data is obtained from various sources and may not have been verified by broker or MLS GRID. Supplied Open House Information is subject to change without notice. All information should be independently reviewed and verified for accuracy. Properties may or may not be listed by the office/agent presenting the information. Some IDX listings have been excluded from this website.
Listings courtesy of Midwest Real Estate Data (MRED) as distributed by MLS GRID.
Based on information submitted to the MLS GRID
Ask me questions while you tour the home.