NOT LISTED FOR SALE

Estimated Value: $269,160

4 Beds
3 Baths
2,803 Sq Ft
$96/Sq Ft Est. Value

Sale Details

Date Sold: May 21, 2018

Current estimated payment $1,747 / mo

49 Days on Market

Highlights

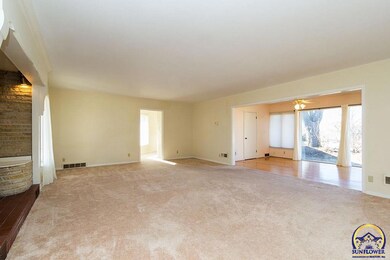
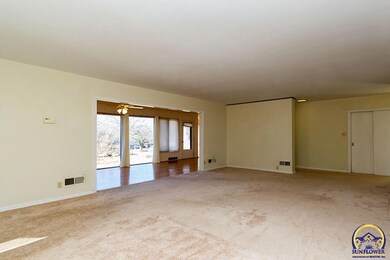
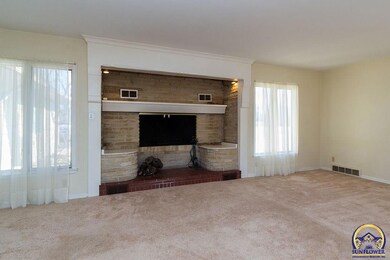
  • Living Room with Fireplace
  • Wood Flooring
  • Home Office
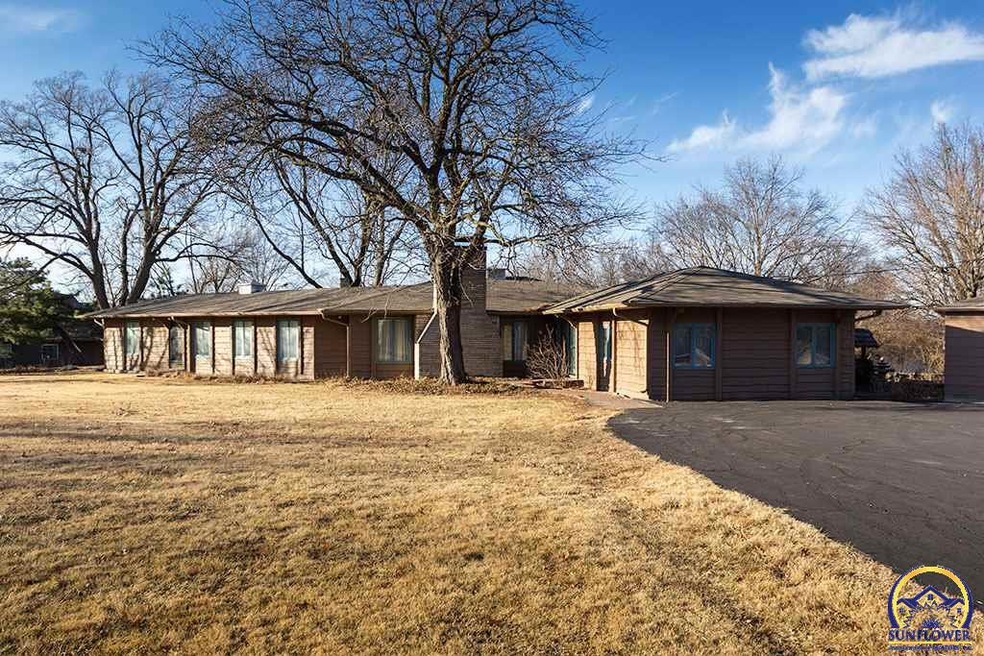
  • Ranch Style House
  • No HOA
  • 2 Car Detached Garage

About This Home

As of May 2018

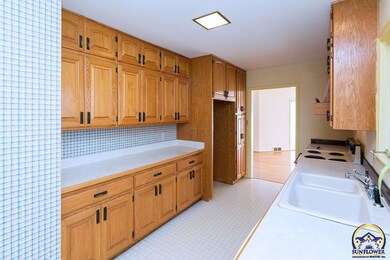
Sprawling mid-century modern ranch all on main level. Lots of built-ins. 11x9 storm shelter. Large 2 tier wood deck. 32x24 dettached garage. Large lot extends to Naismith Drive on North.

Last Agent to Sell the Property

Wayne Hunter

Berkshire Hathaway First Listed on: 02/01/2018
Berkshire Hathaway First

Last Buyer's Agent

Vicki Trembly

Coldwell Banker American Home License #00228738

Coldwell Banker American Home

Home Details

Home Type

  • Single Family

Est. Annual Taxes

  • $2,743

Year Built

  • Built in 1946

Lot Details

  • 0.94

Parking

  • 2 Car Detached Garage

Home Design

  • Ranch Style House
  • Frame Construction
  • Composition Roof
  • Stick Built Home

Interior Spaces

  • 2,803 Sq Ft Home
  • Brick Wall or Ceiling
  • Thermal Pane Windows
  • Family Room
  • Living Room with Fireplace
  • Dining Room
  • Home Office
  • Crawl Space

Kitchen

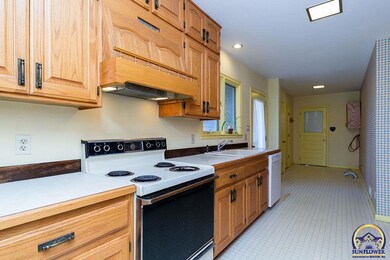
  • Electric Range
  • Dishwasher

Flooring

  • Wood
  • Carpet

Bedrooms and Bathrooms

  • 4 Bedrooms
  • 3 Full Bathrooms

Laundry

  • Laundry Room
  • Laundry on main level

Schools

  • Mccarter Elementary School
  • Landon Middle School
  • Topeka West High School

Utilities

  • Forced Air Heating System
  • Pellet Stove burns compressed wood to generate heat

Additional Features

  • Storage Shed
  • Paved or Partially Paved Lot

Community Details

  • No Home Owners Association
  • Mifflin Addn Subdivision

Listing and Financial Details

  • Assessor Parcel Number 0983301006008004

Home Details

Home Type

Single Family

Est. Annual Taxes

$2,743

Year Built

Built in 1946

Lot Details

0.94 Acres

Parking

2

Listing Details

  • Year Built: 1946
  • Property Sub Type: Single House
  • Prop. Type: Residential
  • Lot Size: 178x230 irr
  • Subdivision Name: Mifflin Addn
  • Architectural Style: Ranch
  • Structure Type: Stick Built
  • Special Features: None

Interior Features

  • Appliances: Electric Range, Dishwasher
  • Basement: Crawl Space
  • Basement YN: No
  • Full Bathrooms: 3
  • Total Bedrooms: 4
  • Fireplace Features: Pellet Stove, Living Room
  • Interior Amenities: Carpet, Hardwood, Vinyl, Brick
  • Living Area: 2803
  • ApproxTotalFinishedArea: 2701-3200
  • BasementFinishedArea: 0
  • OtherRooms: Office/Computer Room
  • LowerLevelFinishedArea: 0

Exterior Features

  • Roof: Composition
  • Construction Type: Frame
  • Exterior Features: Thermal Pane Windows, Storage Shed

Garage/Parking

  • Garaged Spaces: 2
  • Parking Features: Detached
  • Garage Capacity: Two

Utilities

  • Heating: Forced Air Gas
  • Laundry Features: Main Level
  • Sewer: City Water, City Sewer System
  • AreUtilitiesOnYN: Yes
  • WaterHeater: Gas,40 Gallon,More than One

Condo/Co-op/Association

  • Association: No

Schools

  • Elementary School: McCarter Elementary School/USD 501
  • High School: Topeka West High School/USD 501
  • Middle Or Junior School: Landon Middle School/USD 501

Lot Info

  • Lot Features: Paved Road
  • Parcel #: 0983301006008004
  • FloodZone: Unknown
  • ApproximateLotSize: Under 1 Acre

Tax Info

  • Tax Annual Amount: 2742.9
  • GeneralTax: 2742.90
  • SpecTax: 0
Create a Home Valuation Report for This Property
The Home Valuation Report is an in-depth analysis detailing your home's value as well as a comparison with similar homes in the area

Home Values in the Area

Source: Public Records

Average Home Value in this Area


Source: Public Records

Property History

We collect this data history from publicly available records. To have your information removed, we recommend requesting removal directly through your county’s website.

Date Event Price List to Sale Price per Sq Ft
05/21/2018 05/21/18 Sold -- -- --
03/22/2018 03/22/18 Pending -- -- --
03/19/2018 03/19/18 Price Changed $155,000 -6.1% $55 / Sq Ft
02/01/2018 02/01/18 For Sale $165,000 -- $59 / Sq Ft
Source: Sunflower Association of REALTORS®

Agents Affiliated with this Home

  • Section Image
  • Section Image
See All Agents

Map

Source: Sunflower Association of REALTORS®

MLS Number: 199220

Sunflower Association of REALTORS®

APN: 098-33-0-10-06-008-004

Your Personal Tour Guide

Ask me questions while you tour the home.