
Margie Halem
Compass
(240) 630-5218
263 Total Sales
1 in Kenwood Park
$2,010,000 Price


Estimated Value: $1,403,000 - $1,607,931
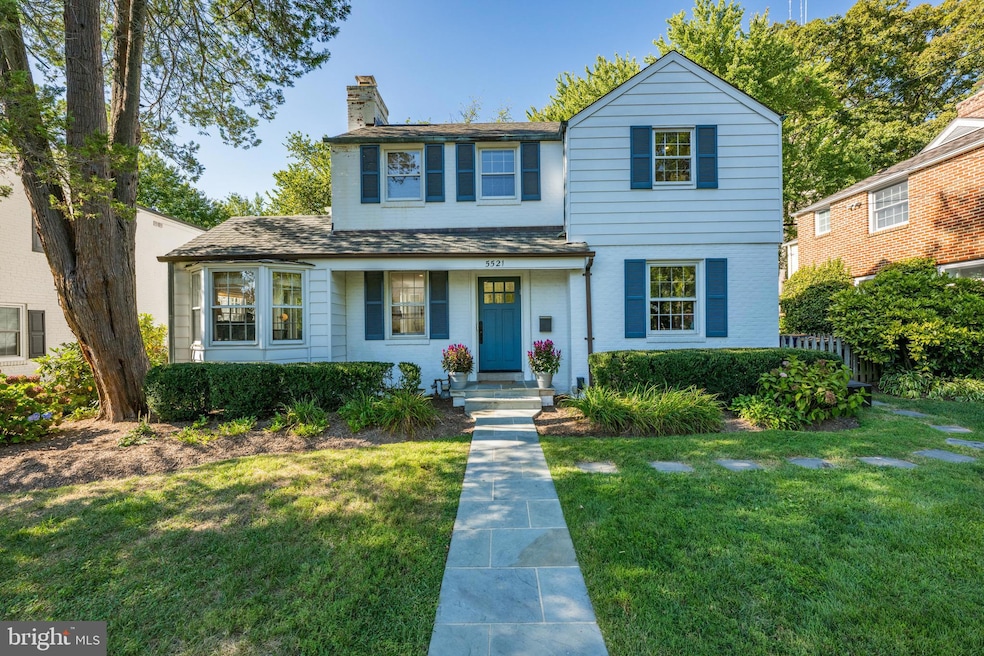
This beautifully expanded and sunny home has a two-story addition and level/big yard. The addition includes show-stopping gourmet kitchen with Viking appliances, marble counters and breakfast room that opens to the family room which has a fireplace and French doors to yard . On the upper level of the addition, you gain a luxurious primary suite with large walk-in closet and high-end marble bath with 2 sinks, soaking tub & separate shower. The main level has formal living room with wood burning fireplace and built-ins, stunning dining room with bar area, private office and powder room. The upper level has the large primary suite and three additional bedrooms and a full hall bath. Downstairs you will find a recreation room with egress window, full bathroom, craft room, laundry room and ample storage. The stone patio and expansive backyard complete this special property. Short walk to Downtown Bethesda & area schools. Bradley Hills Elem, Pyle, Whitman cluster.
Last Agent to Sell the Property
(301) 516-1212 ldavis@ttrsir.com TTR Sotheby's International Realty Listed on: 09/12/2025
We collect this data history from publicly available records. To have your information removed, we recommend requesting removal directly through your county’s website.
Margie Halem
Compass
(240) 630-5218
263 Total Sales
1 in Kenwood Park
$2,010,000 Price
HRLS Partners
TTR Sotheby's International Realty
(844) 537-5384
248 Total Sales
3 in Kenwood Park
$2.1M - $3.7M Price Range
Liz Lavette Shorb
Washington Fine Properties, LLC
(240) 621-1349
110 Total Sales
3 in Kenwood Park
$1.7M - $2.7M Price Range
Todd Harris
Long & Foster Real Estate, Inc.
(240) 363-4178
66 Total Sales
1 in Kenwood Park
$3,300,000 Price
Gurdeep Mangat
CENTURY 21 New Millennium
(855) 422-4823
64 Total Sales
1 in Kenwood Park
$260,000 Price
Damian Buckley
Compass
(844) 257-5284
55 Total Sales
1 in Kenwood Park
$430,000 Price
We collect this data history from publicly available records. To have your information removed, we recommend requesting removal directly through your county’s website.
| Date | Buyer | Sale Price | Title Company |
|---|---|---|---|
| $1,500,000 | First American Title | ||
| Friedman Robert Andrew | $1,255,000 | District Title A Corporation | |
| Carroccio Christopher B | $740,000 | None Available | |
| Thiede George | $355,000 | -- |
We collect this data history from publicly available records. To have your information removed, we recommend requesting removal directly through your county’s website.
| Date | Status | Borrower | Loan Amount |
|---|---|---|---|
| Previous Owner | $250,000 | ||
| Closed | Friedman Robert Andrew | $1,004,000 | |
| Previous Owner | Carroccio Christopher B | $925,500 | |
| Previous Owner | Carroccio Christopher B | $578,000 | |
| Previous Owner | Carroccio Christopher B | $592,000 |
We collect this data history from publicly available records. To have your information removed, we recommend requesting removal directly through your county’s website.
| Date | Event | Price | List to Sale | Price per Sq Ft | Prior Sale |
|---|---|---|---|---|---|
| 12/08/2025 12/08/25 | Sold | $1,500,000 | -3.2% | $462 / Sq Ft | |
| 11/02/2025 11/02/25 | Pending | -- | -- | -- | |
| 10/03/2025 10/03/25 | Price Changed | $1,549,000 | -2.9% | $477 / Sq Ft | |
| 09/12/2025 09/12/25 | For Sale | $1,595,000 | +27.1% | $491 / Sq Ft | |
| 05/15/2020 05/15/20 | Sold | $1,255,000 | +6.8% | $452 / Sq Ft | View Prior Sale |
| 04/08/2020 04/08/20 | Pending | -- | -- | -- | |
| 04/06/2020 04/06/20 | For Sale | $1,175,000 | -- | $423 / Sq Ft |
We collect this data history from publicly available records. To have your information removed, we recommend requesting removal directly through your county’s website.
| Year | Tax Paid | Tax Assessment Tax Assessment Total Assessment is a certain percentage of the fair market value that is determined by local assessors to be the total taxable value of land and additions on the property. | Land | Improvement |
|---|---|---|---|---|
| 2025 | $12,712 | $1,116,633 | ||
| 2024 | $12,171 | $999,700 | $902,000 | $97,700 |
| 2023 | $11,466 | $999,700 | $902,000 | $97,700 |
| 2022 | $10,933 | $999,700 | $902,000 | $97,700 |
| 2021 | $11,495 | $1,056,900 | $859,000 | $197,900 |
| 2020 | $11,308 | $1,042,433 | $0 | $0 |
| 2019 | $11,112 | $1,027,967 | $0 | $0 |
| 2018 | $10,924 | $1,013,500 | $818,000 | $195,500 |
| 2017 | $10,278 | $966,033 | $0 | $0 |
| 2016 | -- | $918,567 | $0 | $0 |
| 2015 | -- | $871,100 | $0 | $0 |
| 2014 | -- | $839,000 | $0 | $0 |
Seller's Agent in 2025
Lauren Davis
TTR Sotheby's International Realty
(202) 549-8784
8 in this area
169 Total Sales
Buyer's Agent in 2025
Kelly Lee
TTR Sotheby's International Realty
(202) 236-2901
1 in this area
50 Total Sales
Seller's Agent in 2020
Matthew Maury
Stuart and Maury
(301) 928-8686
2 in this area
64 Total Sales
Buyer's Agent in 2020
Kornelia Stuphan
Long & Foster
(202) 669-5555
68 Total Sales
Seller's Agent in 2013
Erich Cabe
Compass
(202) 320-6469
4 in this area
427 Total Sales
JS
Seller Co-Listing Agent in 2013
Joseph Sweeney
Compass
(202) 257-4504
42 Total Sales
Source: Bright MLS
MLS Number: MDMC2199180
APN: 07-00443248
Disclaimer: Certain information contained herein is derived from information provided by parties other than Homes.com. All information provided is deemed reliable, but is not guaranteed to be accurate and should be independently verified.
The data relating to real estate for sale on this website appears in part through the BRIGHT Internet Data Exchange program, a voluntary cooperative exchange of property listing data between licensed real estate brokerage firms, and is provided by BRIGHT through a licensing agreement.
Listing information is from various brokers who participate in the Bright MLS IDX program and not all listings may be visible on the site.
The property information being provided on or through the website is for the personal, non-commercial use of consumers and such information may not be used for any purpose other than to identify prospective properties consumers may be interested in purchasing.
Some properties which appear for sale on the website may no longer be available because they are for instance, under contract, sold or are no longer being offered for sale.
Property information displayed is deemed reliable but is not guaranteed.
Copyright 2026 Bright MLS, Inc.
Ask me questions while you tour the home.