NOT LISTED FOR SALE

5521 Emerson Pointe Way Orlando, FL 32819

Bay Hill Neighborhood

Estimated Value: $1,232,000 - $1,688,000

6 Beds
5 Baths
4,344 Sq Ft
$340/Sq Ft Est. Value

Sale Details

Date Sold: October 10, 2018

Last sale price $820,000 $189 Per Sq Ft

Est. 80% increase in value since last sale

Current estimated payment $9,443 / mo

396 Days on Market

Highlights

  • Boat Ramp
  • Screened Pool
  • Gated Community
  • Palm Lake Elementary Rated 9+
  • Two Primary Bedrooms
  • Open Floorplan

About This Home

As of October 2018

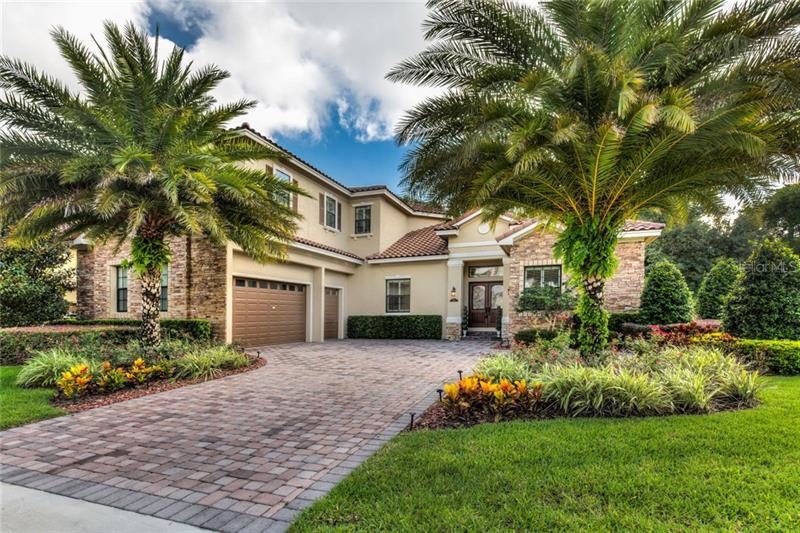
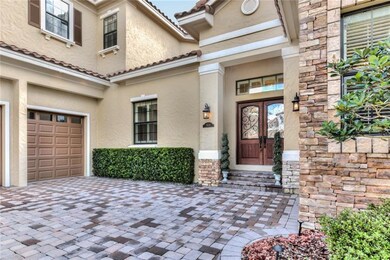
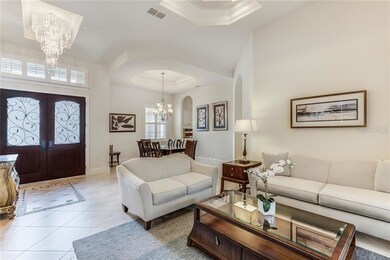
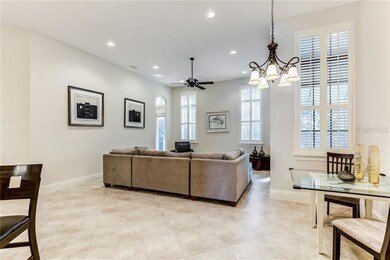
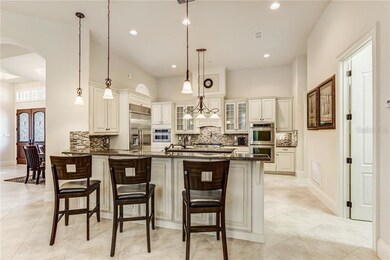
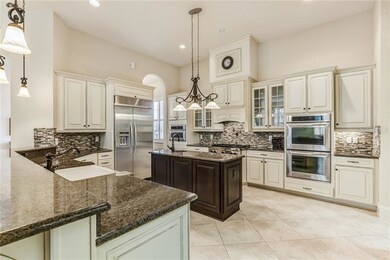
BACK ON MARKET! BUYER FAILED TO CLOSE! PRICED well BELOW APPRAISED VALUE! Incredible 6 BR, 5 Bath, 3 Car Garage, Pool & Spa, custom Summer Kitchen, 2-story Centerline Home that is virtually New, used as a part-time, vacation home, and located within the 24 hour, guard-gated community of Emerson Pointe adjacent to Bay Hill Golf & Country Club! Built in 2012, open and split floor plan, tremendous vaulted ceilings, with the finest attention to detail, extensive upgrades and supremely energy-efficient. Both AC units over 15 SEER, double-paned, insulated windows, dual-flush toilets and more! Custom plantation shutters on every window along with motorized remote-control shades in the master BR and covered lanai. Gourmet Kitchen includes huge island, SS appliances, wine cooler, granite counters, backsplash, pot filler, additional prep sink, gas stove, double-ovens and a huge walk-in pantry for the most discriminate Chef. Downstairs includes Master BR, Guest BR, Bath/ Pool Bath, Formal Dining, Formal LR, Family Room, Kitchen. Upstairs includes 4 additional BRs with large loft and separate desk area. Tons of space in this immaculate home and built for family and entertaining. Located in the Bay Hill area where golf is abundant, shopping, Disney and area attractions, Restaurant Row, Butler Chain of Lakes and more! Don’t miss out!!

Last Agent to Sell the Property

Deanna Armel

ARMEL REAL ESTATE INC License #3187180 Listed on: 06/28/2017

Last Buyer's Agent

Floranse Mansour

DALTON WADE INC License #3017402

DALTON WADE INC

Home Details

Home Type

  • Single Family

Est. Annual Taxes

  • $13,624

Year Built

  • Built in 2012

Lot Details

  • 11,685 Sq Ft Lot
  • Property fronts a private road
  • Southeast Facing Home
  • Level Lot
  • Metered Sprinkler System
  • Landscaped with Trees
  • Property is zoned P-D

HOA Fees

  • $336 Monthly HOA Fees

Parking

  • 3 Car Attached Garage
  • Parking Pad
  • Rear-Facing Garage
  • Side Facing Garage
  • Garage Door Opener
  • Driveway
  • Secured Garage or Parking
  • Open Parking

Home Design

  • French Provincial Architecture
  • Spanish Architecture
  • Bi-Level Home
  • Planned Development
  • Slab Foundation
  • Tile Roof
  • Block Exterior
  • Stone Siding
  • Stucco

Interior Spaces

  • 4,344 Sq Ft Home
  • Open Floorplan
  • Bar Fridge
  • Crown Molding
  • Cathedral Ceiling
  • Ceiling Fan
  • Thermal Windows
  • Blinds
  • French Doors
  • Entrance Foyer
  • Family Room Off Kitchen
  • Separate Formal Living Room
  • Breakfast Room
  • Formal Dining Room
  • Loft
  • Bonus Room
  • Inside Utility

Kitchen

  • Double Oven
  • Range with Range Hood
  • Microwave
  • Dishwasher
  • Wine Refrigerator
  • Stone Countertops
  • Solid Wood Cabinet
  • Disposal

Flooring

  • Wood
  • Carpet
  • Ceramic Tile

Bedrooms and Bathrooms

  • 6 Bedrooms
  • Primary Bedroom on Main
  • Double Master Bedroom
  • Split Bedroom Floorplan
  • Walk-In Closet
  • 5 Full Bathrooms

Laundry

  • Laundry in unit
  • Dryer
  • Washer

Home Security

  • Security System Owned
  • Fire and Smoke Detector

Pool

  • Screened Pool
  • In Ground Pool
  • Heated Spa
  • Gunite Pool
  • Fence Around Pool
  • Outside Bathroom Access

Outdoor Features

  • Deck
  • Enclosed Patio or Porch
  • Outdoor Kitchen
  • Exterior Lighting
  • Rain Gutters

Schools

  • Palm Lake Elementary School
  • Chain Of Lakes Middle School
  • Dr. Phillips High School

Utilities

  • Forced Air Zoned Heating and Cooling System
  • Underground Utilities
  • Electric Water Heater
  • High Speed Internet
  • Cable TV Available

Listing and Financial Details

Community Details

Overview

  • Association fees include security
  • Emerson Pointe Subdivision
  • Association Owns Recreation Facilities
  • The community has rules related to deed restrictions
  • Rental Restrictions
  • Planned Unit Development

Recreation

  • Boat Ramp

Security

  • Gated Community

Home Details

Home Type

Single Family

Est. Annual Taxes

$13,624

Year Built

Built in 2012

Lot Details

0.27 Acres

HOA Fees

$336 per month

Parking

3

Listing Details

  • HOA Fee Includes: Security
  • Property Type: Residential
  • Property Sub Type: Single Family Residence
  • Architectural Style: French Provincial, Spanish/Mediterranean
  • Construction Materials: Block, Stone, Stucco
  • Fireplace: No
  • Living Area: 4344
  • Lot Size Acres: 0.27
  • New Construction: No
  • Year Built: 2012
  • Building Area Total: 5171
  • Lot Size Sq Ft: 11685
  • Status: Sold
  • Down Payment Resource URL: http://www.workforce-resource.com/eligibility/listing?metro_area=MFRMLS&listing_id=O5520925&show_results=true&skip_sso=true
  • Down Payment Resource URL 2: http://www.workforce-resource.com/eligibility/listing?metro_area=MFRMLS&listing_id=O5520925&cview=true&show_results=true&customer_portal=true
  • Homestead Y N: No
  • Total Acreage: 1/4 to less than 1/2
  • Unit Number Y N: No
  • Home Warranty Y N: No
  • Call Center Phone Number: 407-509-3812
  • Planned Unit Development Y N: Yes
  • Ratio: Close Price\List Price: 0.97041
  • Price per Sq Ft: 188.77
  • Close to Original List Price Ratio: 0.90209
  • Ratio: Current Price\Building Area Total: 158.58
  • View: No
  • Ownership: Fee Simple
  • ResoBuildingAreaSource: Appraiser
  • Tax Year: 2017
  • Special Features: VirtualTour

Interior Features

  • Living Area Units: Square Feet
  • Flooring: Carpet, Ceramic Tile, Hardwood
  • Full Bathrooms: 5
  • Interior Amenities: Cathedral Ceiling(s), Ceiling Fans(s), Crown Molding, High Ceiling(s), Kitchen/Family Room Combo, Master Bedroom Main Floor, Open Floorplan, Solid Wood Cabinets, Split Bedroom, Stone Counters, Vaulted Ceiling(s), Walk-In Closet(s)
  • Appliances Included: Bar Fridge, Dishwasher, Disposal, Double Oven, Dryer, Electric Water Heater, Microwave, Range, Range Hood, Refrigerator, Washer, Wine Refrigerator
  • Foundation Details: Slab
  • Total Bedrooms: 6
  • Levels: Two
  • Spa Features: Heated
  • Spa Yn: Yes
  • Window Features: Blinds, Thermal Windows
  • Room Count: 14
  • Additional Rooms: Bonus Room, Breakfast Room Separate, Double Master Bedroom, Formal Dining Room Separate, Formal Living Room Separate, Foyer, Inside Utility, Loft
  • ResoLivingAreaSource: Appraiser

Exterior Features

  • Direction Faces: Southeast
  • Other Structures: Outdoor Kitchen
  • Pool Features: Gunite, In Ground, Outside Bath Access, Screen Enclosure
  • Exterior Features: French Doors, Irrigation System, Lighting, Outdoor Kitchen, Rain Gutters, Sprinkler Metered
  • Roof: Tile
  • Pool Private: Yes
  • Road Frontage Type: Private Road
  • Waterfront: No
  • Patio and Porch Features: Covered, Deck, Enclosed, Patio, Porch, Screened
  • Road Surface Type: Paved
  • Water View Y N: No
  • Water Access Y N: No
  • Water Extras Y N: No
  • Flood Zone Panel: 12095C0385F
  • Disclosures: HOA/PUD/Condo Disclosure, Seller Property Disclosure

Garage/Parking

  • Attached Garage: Yes
  • Garage Spaces: 3
  • Garage Yn: Yes
  • Parking Features: Driveway, Garage Door Opener, Garage Faces Rear, Garage Faces Side, Parking Pad, Secured
  • Covered Parking Spaces: 3
  • Open Parking: Yes

Utilities

  • Utilities: BB/HS Internet Available, Cable Connected, Electricity Connected, Gas, Public, Sprinkler Meter, Street Lights, Underground Utilities
  • Cooling: Central Air, Zoned
  • Heating: Central, Zoned
  • Laundry Features: Inside
  • Sewer: Public Sewer
  • Water Source: Public
  • Cooling Y N: Yes
  • Heating Yn: Yes

Condo/Co-op/Association

  • Community Features: Association Recreation - Owned, Deed Restrictions, Gated Community, PUD
  • Association Amenities: Gated, Private Boat Ramp
  • Association Fee: 336
  • Association Fee Frequency: Monthly
  • Association: Yes
  • Security: Gated Community, Secured Garage/Parking, Security System Owned, Smoke Detector(s)
  • Senior Community: No
  • Amenities Additional Fees: REFER TO COMMUNITY CCR'S
  • Association Fee Requirement: Required
  • Association Approval Required YN: No

Fee Information

  • Total Annual Fees: 4032
  • Monthly HOA Fee: 336
  • Total Monthly Fees: 336

Schools

  • Elementary School: Palm Lake Elem
  • High School: Dr. Phillips High
  • Middle Or Junior School: Chain of Lakes Middle

Lot Info

  • Zoning: P-D
  • Parcel Number: 21-23-28-2463-00-030
  • Additional Parcels: No
  • Lot Features: In County, Level, Sidewalk
  • Millage Rate: 16.89
  • Flood Zone Code: X
  • Flood Zone Date: 2009-09-25
  • Zoning Compatible Y N: Yes
  • ResoLotSizeUnits: SquareFeet

Rental Info

  • Pets Allowed: Yes
  • Minimum Lease: 7 Months
  • Approval Process: REFER TO COMMUNITY CCR'S
  • Pet Restrictions: REFER TO COMMUNITY CCR'S
  • Lease Restrictions Y N: Yes
  • Additional Lease Restrictions: REFER TO COMMUNITY CCR'S

Tax Info

  • Tax Annual Amount: 13624
  • Tax Block: 0
  • Tax Book Number: 0
  • Tax Lot: 3

Ownership History

We collect this data history from publicly available records. To have your information removed, we recommend requesting removal directly through your county’s website.

Date Name Owned For Owner Type

Purchase Details

Listed on
Jun 28, 2017
Closed on
Sep 13, 2018
Sold by
Bought by
Seller's Agent
Deanna Armel
ARMEL REAL ESTATE INC
Buyer's Agent
Floranse Mansour
DALTON WADE INC
List Price
$845,000
Sold Price
$820,000
Premium/Discount to List
-$25,000
-2.96%
Current Estimated Value
$1,476,727

Home Financials for this Owner

Home Financials are based on the most recent Mortgage that was taken out on this home.
Estimated Appreciation
$656,727
Avg. Annual Appreciation
7.83%
Original Mortgage
$325,900
Interest Rate
0.046%
Mortgage Type
Credit Line Revolving

Purchase Details

Closed on
Oct 3, 2013
Sold by
Bought by

Purchase Details

Listed on
Nov 6, 2012
Closed on
Jan 22, 2013
Sold by
Bought by
Seller's Agent
Ronald Ziolkowski
RE/MAX PRIME PROPERTIES
Buyer's Agent
Carlos Selmo
PORTAL ORLANDO REALTY, LLC
List Price
$875,000
Sold Price
$810,000
Premium/Discount to List
-$65,000
-7.43%

Home Financials for this Owner

Home Financials are based on the most recent Mortgage that was taken out on this home.
Avg. Annual Appreciation
4.54%
Source: Public Records

Range of Values:

--
Value Increase
--
Percent Increase
--
Adjusted for Inflation
Collateral Analytics

Collateral Analytics Collateral Analytics AVMs (Automated Valuation Model) employ a number of statistical approaches combined with neighborhood-specific comparable selection guarantees the most up-to-date and precise valuations.

Not Available

Collateral Analytics does not have data for the current month. Please view the chart for historical values.

ICE

ICE Mortgage Technology ICE Mortgage Technology’s AVM (Automated Valuation Model) is a state-of-the-art online residential property valuation tool that provides a quick and accurate estimate of the value of almost any home in the U.S.

Not Available

ICE Mortgage Technology does not have data for the current month. Please view the chart for historical values.

First American

First American First American Data & Analytics’ next-generation AVM combines unrivaled data assets with a blended ensemble of valuation models to produce highly accurate, reliable valuations you can trust.

Not Available

First American does not have data for the current month. Please view the chart for historical values.

Quantarium

Quantarium Quantarium’s valuation service, repeatedly proven the industry’s most accurate and comprehensive, is supercharged with a self-learning and auto-tuning AI engine that continually becomes smarter and more accurate as it processes daily inputs from the industry’s leading RE data lake.

Not Available

Quantarium does not have data for the current month. Please view the chart for historical values.

Average Value
Not Available
List Price
Sold Price
Create a Home Valuation Report for This Property
The Home Valuation Report is an in-depth analysis detailing your home's value as well as a comparison with similar homes in the area

Home Values in the Area

Source: Public Records

Average Home Value in this Area


Source: Public Records

Purchase History

We collect this data history from publicly available records. To have your information removed, we recommend requesting removal directly through your county’s website.

Date Buyer Sale Price Title Company
$820,000 Attorney
-- None Available
$810,000 Rtc Title Inc
Source: Public Records

Mortgage History

We collect this data history from publicly available records. To have your information removed, we recommend requesting removal directly through your county’s website.

Date Status Borrower Loan Amount
Open $1,410,000
Closed $127,247
Closed $788,500
Closed $325,900
Closed $453,100
Source: Public Records

Property History

We collect this data history from publicly available records. To have your information removed, we recommend requesting removal directly through your county’s website.

Date Event Price List to Sale Price per Sq Ft Prior Sale
10/10/2018 10/10/18 Sold $820,000 -3.0% $189 / Sq Ft
07/30/2018 07/30/18 Pending -- -- --
06/18/2018 06/18/18 Price Changed $845,000 0.0% $195 / Sq Ft
06/18/2018 06/18/18 For Sale $845,000 -1.1% $195 / Sq Ft
05/03/2018 05/03/18 Pending -- -- --
04/21/2018 04/21/18 Price Changed $854,500 -1.7% $197 / Sq Ft
02/26/2018 02/26/18 Price Changed $869,000 -3.3% $200 / Sq Ft
12/27/2017 12/27/17 Price Changed $899,000 -1.1% $207 / Sq Ft
06/28/2017 06/28/17 For Sale $909,000 +12.2% $209 / Sq Ft
06/16/2014 06/16/14 Off Market $810,000 -- --
01/22/2013 01/22/13 Sold $810,000 -7.4% $190 / Sq Ft View Prior Sale
01/11/2013 01/11/13 Pending -- -- --
11/06/2012 11/06/12 For Sale $875,000 -- $205 / Sq Ft
Source: Stellar MLS

Tax History

We collect this data history from publicly available records. To have your information removed, we recommend requesting removal directly through your county’s website.

Year Tax Paid Tax Assessment Tax Assessment Total Assessment is a certain percentage of the fair market value that is determined by local assessors to be the total taxable value of land and additions on the property. Land Improvement
2026 $12,734 $814,588
2025 $12,734 $814,588
2024 $11,458 $793,172
2023 $11,458 $748,367 $0 $0
2022 $11,113 $726,570 $0 $0
2021 $10,973 $705,408 $230,000 $475,408
2020 $11,344 $752,195 $230,000 $522,195
2019 $12,061 $756,292 $230,000 $526,292
2018 $13,568 $798,533 $190,000 $608,533
2017 $13,625 $793,625 $200,000 $593,625
2016 $13,604 $776,965 $200,000 $576,965
2015 $12,799 $712,493 $136,000 $576,493
2014 $12,608 $688,604 $120,000 $568,604
Source: Public Records

Agents Affiliated with this Home

  • Section Image
  • Section Image
  • Section Image
  • Section Image
See All Agents

Map

Source: Stellar MLS

MLS Number: O5520925

Stellar MLS

APN: 21-2328-2463-00-030

Your Personal Tour Guide

Ask me questions while you tour the home.