NOT LISTED FOR SALE

Estimated Value: $509,531

3 Beds
2.5 Baths
1,600 Sq Ft
$318/Sq Ft Est. Value

Sale Details

Date Sold: April 29, 2024

Last sale price $490,000 $306 Per Sq Ft

Est. 4% increase in value since last sale

Current estimated payment $3,294 / mo

38 Days on Market

Highlights

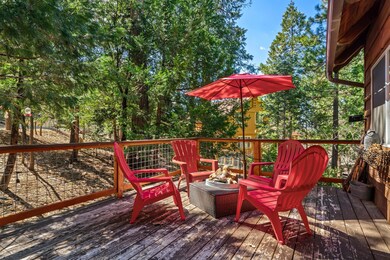
  • View of Trees or Woods
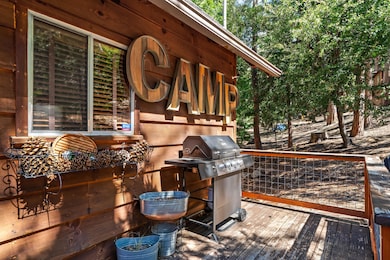
  • Deck
  • Living Room with Fireplace
  • Updated Kitchen
  • Wood Burning Stove
  • Wood Flooring

About This Home

As of April 2024

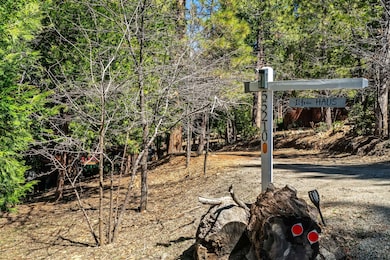

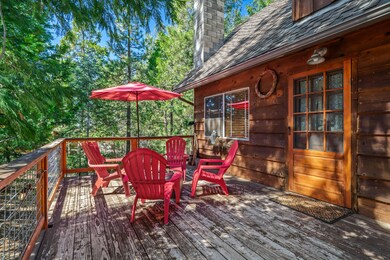
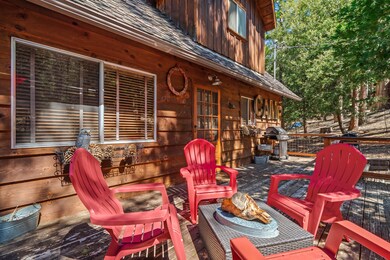
Idyll-Camp, A rustic retreat with modern day amenities set back from the street on a beautiful wooded lot backing up to a seasonal creek. Charming cabin with loads of character throughout. Features include a main floor primary suite complete with a gorgeous tiled bath/shower combo & groovy retro wallpaper, Remodeled kitchen with stainless steel appliances, wood counter-tops, artistic backsplash & unique corner sink overlooking the front deck, perfect for Al Fresco dining! A combo Dining & Living room complete with wood-burning stove, rustic wood beamed ceiling, & warm wood flooring. Upstairs features 2 guest rooms with a shared Full bath. The basement level could be a separate apartment as it features a wet bar/kitchenette, sleeping area (possible 4th bedroom), 2nd living room w/pellet stove, laundry room & work space, half bath & outdoor shower area. A magical wooded setting with a spectacular Fern Valley location, close to the Village of Idyllwild featuring fine eateries, art galleries, & unique one-of-a-kind shops. Paradise can be yours if you act quickly. Priced to sell!

Last Agent to Sell the Property

Timothy McTavish

Desert Sotheby's International Realty License #01434731 Listed on: 03/16/2024

Desert Sotheby's International Realty

Home Details

Home Type

  • Single Family

Year Built

  • Built in 1964

Lot Details

  • 12,197 Sq Ft Lot
  • Home fronts a stream
  • Partially Fenced Property
  • Chain Link Fence
  • Paved or Partially Paved Lot
  • Hillside Location

Property Views

  • Woods
  • Creek or Stream

Home Design

  • Cabin
  • Composition Roof
  • Wood Siding

Interior Spaces

  • 1,600 Sq Ft Home
  • 2-Story Property
  • Wet Bar
  • Beamed Ceilings
  • Wood Burning Stove
  • Wood Burning Fireplace
  • Free Standing Fireplace
  • Raised Hearth
  • Sliding Doors
  • Entryway
  • Living Room with Fireplace
  • 3 Fireplaces
  • Dining Area
  • Bonus Room with Fireplace
  • Storage
  • Closed Circuit Camera
  • Basement

Kitchen

  • Kitchenette
  • Updated Kitchen
  • Electric Oven
  • Electric Range
  • Dishwasher
  • Wood Countertops

Flooring

  • Wood
  • Carpet

Bedrooms and Bathrooms

  • 3 Bedrooms
  • Primary Bedroom on Main
  • Remodeled Bathroom
  • Secondary bathroom tub or shower combo
  • Shower
  • Shower Only in Secondary Bathroom

Laundry

  • Laundry Room
  • Dryer
  • Washer

Parking

  • 3 Car Parking Spaces
  • 3 Parking Garage Spaces
  • Driveway

Outdoor Features

  • Outdoor Shower
  • Deck
  • Concrete Porch or Patio
  • Rain Gutters

Location

  • Ground Level

Utilities

  • Heating System Uses Wood
  • Pellet Stove burns compressed wood to generate heat
  • Baseboard Heating
  • Overhead Utilities
  • Property is located within a water district
  • Septic Tank

Listing and Financial Details

  • Assessor Parcel Number 564091005

Home Details

Home Type

Single Family

Year Built

Built in 1964

Lot Details

0.28 Acres

Listing Details

  • Property Type: Residential
  • Property Sub Type: Single Family Residence
  • Property Attached/Detached: No
  • Levels: Three Or More
  • Building Number Of Stories: 2
  • Building Style: Cabin
  • Entry Location: Ground Level w/Steps
  • List Price per Sq Ft: 311.88
  • Lp Sp Ratio: 0.9800
  • View Type: Creek/Stream, Trees/Woods
  • Water District Name: Fern Valley Water District
  • Year Built: 1964
  • Co Selling Office Address: 10722 ARROW RT #500, RANCHO CUCAMONGA, CA 91729
  • Listing I D: 219108600
  • Listing Member Address: 111 S. Palm Canyon Drive, Palm Springs, CA 92262
  • Listing Office Address: 111 S. Palm Canyon Dr., Palm Springs, CA 92262
  • Listing Office Fax: (760) 424-3017
  • Selling Office Address: 10722 ARROW RT #500, RANCHO CUCAMONGA, CA 91729
  • Land Type: Fee
  • Subdivision: Not Applicable
  • Special Features: None

Interior Features

  • Appliances: Dishwasher, Dryer, Electric Oven, Electric Range, Refrigerator, Washer
  • Fireplace: Yes
  • Fireplace Location: Bonus Room, Living Room
  • Interior Amenities: Basement, Beamed Ceilings, Storage, Wet Bar
  • Fireplace Features: Free Standing, Pellet Stove, Raised Hearth, Wood
  • Flooring: Carpet, Wood
  • Bedroom Features: Main Floor Master Bedroom
  • Total Bedrooms: 3
  • Bathroom Features: Remodeled, Shower Over Tub, Shower Stall, Tile Shower
  • Half Bathrooms: 1
  • Total Bathrooms: 3.00
  • Full Bathrooms: 2
  • Eating Areas: Dining Area
  • Kitchen Features: Kitchenette, Remodeled, Wood Counters
  • Laundry: In Closet, Laundry Area
  • Estimated Sq Ft: 1600.00

Exterior Features

  • Construction: Wood Siding
  • Other Features: Rain Gutters
  • Other Structures: Outside Shower
  • Roofing: Composition
  • Fencing: Chain Link, Partial
  • Patio: Concrete Slab, Deck
  • Planned Unit Development: No
  • View: Yes
  • Waterfront: Stream

Garage/Parking

  • Parking: Driveway
  • Total Parking Spaces: 3.00
  • Total Uncovered Assigned Spaces: 3.00

Utilities

  • Heating: Baseboard, Fireplace(s), Wood Stove
  • Heating Fuel: Electric, Pellet, Wood
  • Security: Closed Circuit Camera(s)
  • Sewer: Septic Tank
  • Water: Water District

Lot Info

  • Assessor Parcel Number: 564091005
  • Lot Acres: 0.2800
  • Lot Description: Single Lot, Street Paved, Utilities - Overhead
  • Lot Location: Hillside
  • Lot Size: 12197.00

Rental Info

  • Furnished: Unfurnished
  • Land Lease Type: Fee Simple
  • Short Term Rentals: Unknown

Multi Family

  • Total Fireplaces: 3

Ownership History

We collect this data history from publicly available records. To have your information removed, we recommend requesting removal directly through your county’s website.

Date Name Owned For Owner Type

Purchase Details

Listed on
Mar 16, 2024
Closed on
Apr 2, 2024
Sold by
Bought by
Seller's Agent
Timothy McTavish
Desert Sotheby's International Realty
List Price
$499,000
Sold Price
$490,000
Premium/Discount to List
-$9,000
-1.8%
Views
43
Current Estimated Value
$509,531

Home Financials for this Owner

Home Financials are based on the most recent Mortgage that was taken out on this home.
Estimated Appreciation
$19,531
Avg. Annual Appreciation
3.66%
Original Mortgage
$465,500
Outstanding Balance
$453,828
Interest Rate
6.74%
Mortgage Type
New Conventional
Estimated Equity
$77,462

Purchase Details

Closed on
May 16, 2017
Sold by
Bought by

Purchase Details

Closed on
Jul 20, 2016
Sold by
Bought by

Home Financials for this Owner

Home Financials are based on the most recent Mortgage that was taken out on this home.
Original Mortgage
$203,200
Interest Rate
3.42%
Mortgage Type
New Conventional

Purchase Details

Closed on
Oct 1, 1996
Sold by
Bought by
Source: Public Records
Create a Home Valuation Report for This Property
The Home Valuation Report is an in-depth analysis detailing your home's value as well as a comparison with similar homes in the area

Home Values in the Area

Source: Public Records

Average Home Value in this Area


Source: Public Records

Purchase History

We collect this data history from publicly available records. To have your information removed, we recommend requesting removal directly through your county’s website.

Date Buyer Sale Price Title Company
$490,000 Chicago Title
-- None Available
$254,000 Lawyers Title
-- --
Source: Public Records

Mortgage History

We collect this data history from publicly available records. To have your information removed, we recommend requesting removal directly through your county’s website.

Date Status Borrower Loan Amount
Open $465,500
Previous Owner $203,200
Previous Owner $90,000
Source: Public Records

Property History

We collect this data history from publicly available records. To have your information removed, we recommend requesting removal directly through your county’s website.

Date Event Price List to Sale Price per Sq Ft
04/29/2024 04/29/24 Sold $490,000 -1.8% $306 / Sq Ft
04/23/2024 04/23/24 Pending -- -- --
03/16/2024 03/16/24 For Sale $499,000 -- $312 / Sq Ft
Source: Greater Palm Springs Multiple Listing Service

Tax History

We collect this data history from publicly available records. To have your information removed, we recommend requesting removal directly through your county’s website.

Year Tax Paid Tax Assessment Tax Assessment Total Assessment is a certain percentage of the fair market value that is determined by local assessors to be the total taxable value of land and additions on the property. Land Improvement
2026 $5,954 $509,795 $152,938 $356,857
2025 $3,561 $499,800 $149,940 $349,860
2023 $3,561 $283,336 $79,199 $204,137
2022 $3,464 $277,782 $77,647 $200,135
2021 $3,391 $272,336 $76,125 $196,211
2020 $3,327 $269,545 $75,345 $194,200
2019 $3,240 $264,261 $73,868 $190,393
2018 $3,125 $259,080 $72,420 $186,660
2017 $3,070 $254,000 $71,000 $183,000
2016 $1,963 $153,521 $43,639 $109,882
2015 $1,958 $151,218 $42,985 $108,233
2014 $1,877 $148,258 $42,144 $106,114
Source: Public Records

Agents Affiliated with this Home

  • Section Image
See All Agents

Map

Source: Greater Palm Springs Multiple Listing Service

MLS Number: 219108600

Greater Palm Springs Multiple Listing Service

APN: 564-091-005

Your Personal Tour Guide

Ask me questions while you tour the home.