NOT LISTED FOR SALE

5522 E Player Place Mesa, AZ 85215

2 Beds
2 Baths
1,248 Sq Ft
5,734 Sq Ft Lot

Sale Details

Date Sold: December 15, 2021

Last sale price $235,000 $188 Per Sq Ft

5 Days on Market

Highlights

  • Golf Course Community
  • Fitness Center
  • Furnished
  • Bush Elementary School Rated A-
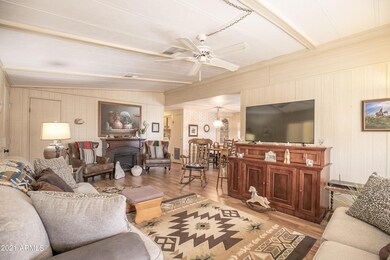
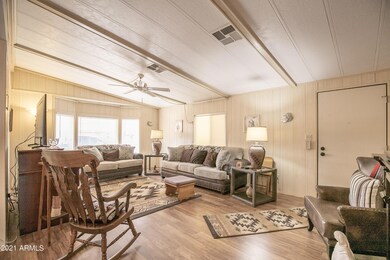
  • Vaulted Ceiling
  • Heated Community Pool

About This Home

As of December 2021

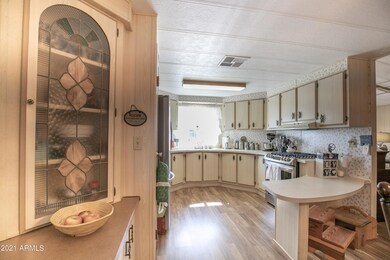
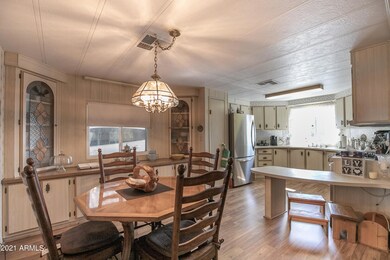
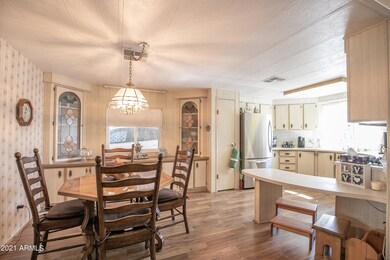
Financeable Manufactured home with many recent updates in quiet 55+ community! Very low HOA! Some furniture available on a separate bill of sale. Professional pictures coming soon!

Last Agent to Sell the Property

Leila Woodard

My Home Group Real Estate License #BR633483000 Listed on: 10/27/2021
Last Buyer's Agent

Joyce Ann Fuqua

Orange Realty License #BR102133000

Property Details

Home Type

  • Mobile/Manufactured

Est. Annual Taxes

  • $749

Year Built

  • Built in 1983

Lot Details

  • 5,734 Sq Ft Lot
  • Partially Fenced Property

HOA Fees

  • $62 Monthly HOA Fees

Parking


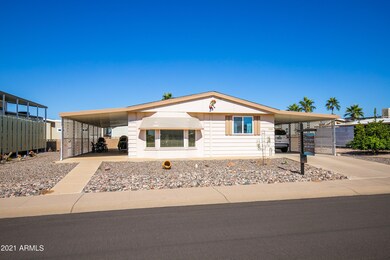
  • 2 Carport Spaces

Home Design

  • Wood Frame Construction
  • Siding

Interior Spaces

  • 1,248 Sq Ft Home
  • 1-Story Property
  • Furnished
  • Vaulted Ceiling
  • Ceiling Fan
  • Double Pane Windows
  • Formal Dining Room

Kitchen

  • Breakfast Bar
  • Gas Oven
  • Gas Range

Flooring

  • Carpet
  • Vinyl

Bedrooms and Bathrooms

  • 2 Bedrooms
  • Walk-In Closet
  • 2 Bathrooms

Laundry

  • Dryer
  • Washer

Outdoor Features

  • Patio
  • Outdoor Storage

Schools

  • Adult Elementary And Middle School
  • Adult High School

Utilities

  • Central Air
  • Heating System Uses Natural Gas
  • Gas Available
  • Water Purifier
  • High Speed Internet
  • Cable TV Available

Additional Features

  • No Interior Steps
  • North or South Exposure
  • Property is near bus stop
  • Quad Wide

Listing and Financial Details

  • Tax Lot 1211
  • Assessor Parcel Number 141-82-048

Community Details

Overview

  • Association fees include trash, ground maintenance
  • Apache Wells HOA, Phone Number (480) 832-1550
  • Apache Wells Mobile Park Unit 3 B Subdivision, Palm Harbor Floorplan

Recreation

  • Golf Course Community
  • Fitness Center
  • Heated Community Pool
  • Community Spa

Property Details

Home Type

Mobile/Manufactured

Est. Annual Taxes

$749

Year Built

Built in 1983

Lot Details

5,734 Sq Ft Lot

HOA Fees

$62 per month

Listing Details

  • Cross Street: Higley and McDowell
  • Property Type: Residential
  • Ownership: Fee Simple
  • Recreation Center Fee 2: N
  • Recreation Center Fee: N
  • Total Monthly Fee Equivalent: 62.0
  • Items Updated Ht Cool Yr Updated: 2008
  • Items Updated Roof Yr Updated: 2009
  • Separate Den Office Sep Den Office: N
  • Year Built: 1983
  • Tax Year: 2021
  • Master Model: Palm Harbor
  • Property Sub Type: Mfg/Mobile Housing
  • Horses: No
  • Lot Size Acres: 0.13
  • Subdivision Name: APACHE WELLS MOBILE PARK UNIT 3-B
  • Body Type: Multi-Wide
  • Property Attached Yn: No
  • General Property Description:PriceSqFt: 188.3
  • Const - Finish:Const - Finish: Painted, Siding
  • Cooling:Cooling: Ceiling Fan(s), Central Air
  • Technology:Technology: Cable TV Avail, High Speed Internet
  • Manufactured Home Features:Manufactured Home Features: Multi-Wide, In Subdivision, Affidavit Affixture
  • Special Features: None

Interior Features

  • Flooring: Carpet, Vinyl
  • Basement YN: No
  • Spa Features: None
  • Appliances: Refrigerator, Gas Oven, Gas Range, Washer, Dryer, Water Purifier
  • Total Bedrooms: 2
  • Fireplace: No
  • Interior Amenities: 3/4 Bath Master Bdrm, Breakfast Bar, Pantry, High Speed Internet, Vaulted Ceiling(s), No Interior Steps, Furnished(See Rmrks)
  • Living Area: 1248.0
  • Stories: 1
  • Window Features: Dual Pane
  • Additional Bedroom:Additional Bedroom: Master Bedroom Walk-in Closet
  • Dining Area:Dining Area: Formal, Breakfast Bar
  • Interior Features:Interior Features: Vaulted Ceiling(s), No Interior Steps, Water Purifier, Furnished(See Rmrks)
  • Kitchen Features:Kitchen Features: Refrigerator, Pantry, Gas Oven, Gas Range
  • Laundry:Laundry: Washer Included, Dryer Included
  • Master Bathroom:Master Bathroom: 3/4 Bath Master Bdrm
  • Window Features:Window Features: Dual Pane

Exterior Features

  • Fencing: Block, Partial
  • Exterior Features: Storage
  • Lot Features: North/South Exposure, Gravel/Stone Front, Gravel/Stone Back
  • Pool Private: No
  • Disclosures: Seller Discl Avail, Agency Discl Req
  • Construction Type: Wood Frame, Painted
  • Patio And Porch Features: Patio
  • Roof: Other
  • General Property Description:Community Pool YN2: Yes
  • General Property Description:Private Pool YN2: No
  • Community Pool Features:Community Pool Features: Heated

Garage/Parking

  • Total Covered Spaces: 2.0
  • Carport Spaces: 2.0
  • Open Parking Spaces: 2.0

Utilities

  • Cooling: Ceiling Fan(s), Central Air
  • Heating: Natural Gas
  • Cooling Y N: Yes
  • Heating Yn: Yes
  • Water Source: Public
  • Utilities:Utilities: SRP, City Gas

Condo/Co-op/Association

  • Community Features: Community Spa Htd, Golf, Near Bus Stop, Fitness Center
  • Association Fee: 62.0
  • Association Fee Frequency: Monthly
  • Association Name: Apache Wells HOA
  • Phone: 480 832 1550
  • Association: Yes

Association/Amenities

  • Association Fees:HOA Transfer Fee2: 400.0
  • Association Fees:PAD Fee YN2: N
  • Association Fees:Cap ImprovementImpact Fee: 684.0
  • Association Fees:Cap ImprovementImpact Fee _percent_: $
  • Association Fees:Cap ImprovementImpact Fee 2 _percent_: $

Fee Information

  • Association Fee Includes: Trash, Maintenance Grounds

Schools

  • Elementary School: Adult
  • High School: Adult
  • Junior High Dist: Mesa Unified District
  • Middle Or Junior School: Adult

Lot Info

  • Land Lease: No
  • Lot Size Sq Ft: 5734.0
  • Parcel #: 141-82-048

Building Info

  • Builder Name: unknown

Tax Info

  • Tax Annual Amount: 749.0
  • Tax Lot: 1211

Ownership History

We collect this data history from publicly available records. To have your information removed, we recommend requesting removal directly through your county’s website.

Date Name Owned For Owner Type

Purchase Details

Listed on
Oct 27, 2021
Closed on
Dec 14, 2021
Sold by
Bought by
Seller's Agent
Leila Woodard
My Home Group Real Estate
Buyer's Agent
Joyce Ann Fuqua
Orange Realty
List Price
$229,500
Sold Price
$235,000
Premium/Discount to List
$5,500
2.4%

Home Financials for this Owner

Home Financials are based on the most recent Mortgage that was taken out on this home.
Original Mortgage
$184,000
Interest Rate
0.0311%
Mortgage Type
New Conventional

Purchase Details

Listed on
Apr 8, 2013
Closed on
May 31, 2013
Sold by
Bought by
Seller's Agent
Audry Wolff
Century 21 Arizona Foothills
Buyer's Agent
Mary Palos
HomeSmart
List Price
$95,000
Sold Price
$95,000

Home Financials for this Owner

Home Financials are based on the most recent Mortgage that was taken out on this home.
Avg. Annual Appreciation
11.20%

Purchase Details

Listed on
Apr 8, 2013
Closed on
May 21, 2013
Sold by
Bought by
Seller's Agent
Audry Wolff
Century 21 Arizona Foothills
Buyer's Agent
Mary Palos
HomeSmart
List Price
$95,000
Sold Price
$95,000

Purchase Details

Closed on
Jun 20, 2000
Sold by
Bought by
Source: Public Records
Create a Home Valuation Report for This Property
The Home Valuation Report is an in-depth analysis detailing your home's value as well as a comparison with similar homes in the area

Purchase History

We collect this data history from publicly available records. To have your information removed, we recommend requesting removal directly through your county’s website.

Date Buyer Sale Price Title Company
$235,000 Empire Title Agency
-- Equity Title Agency Inc
$95,000 Equity Title Agency Inc
-- --
Source: Public Records

Mortgage History

We collect this data history from publicly available records. To have your information removed, we recommend requesting removal directly through your county’s website.

Date Status Borrower Loan Amount
Closed $184,000
Source: Public Records

Property History

We collect this data history from publicly available records. To have your information removed, we recommend requesting removal directly through your county’s website.

Date Event Price List to Sale Price per Sq Ft Prior Sale
12/15/2021 12/15/21 Sold $235,000 +2.4% $188 / Sq Ft
10/26/2021 10/26/21 Pending -- -- --
10/21/2021 10/21/21 For Sale $229,500 +141.6% $184 / Sq Ft
06/05/2013 06/05/13 Sold $95,000 0.0% $76 / Sq Ft View Prior Sale
05/30/2013 05/30/13 For Sale $95,000 0.0% $76 / Sq Ft
05/21/2013 05/21/13 Pending -- -- --
05/15/2013 05/15/13 Pending -- -- --
04/08/2013 04/08/13 For Sale $95,000 -- $76 / Sq Ft
Source: Arizona Regional Multiple Listing Service (ARMLS)

Tax History

We collect this data history from publicly available records. To have your information removed, we recommend requesting removal directly through your county’s website.

Year Tax Paid Tax Assessment Tax Assessment Total Assessment is a certain percentage of the fair market value that is determined by local assessors to be the total taxable value of land and additions on the property. Land Improvement
2025 $739 $8,587 -- --
2024 $748 $8,178 -- --
2023 $748 $9,620 $8,650 $970
2022 $730 $7,930 $7,070 $860
2021 $749 $7,580 $6,740 $840
2020 $737 $7,300 $6,470 $830
2019 $689 $7,520 $6,090 $1,430
2018 $657 $7,140 $5,740 $1,400
2017 $640 $6,770 $5,570 $1,200
2016 $623 $6,680 $5,460 $1,220
2015 $594 $5,450 $4,260 $1,190
Source: Public Records

Agents Affiliated with this Home

  • Section Image
  • Section Image
  • Section Image
  • Section Image
See All Agents

Map

Source: Arizona Regional Multiple Listing Service (ARMLS)

MLS Number: 6310514

Arizona Regional Multiple Listing Service (ARMLS)
Your Personal Tour Guide

Ask me questions while you tour the home.