NOT LISTED FOR SALE

5528 E Player Place Mesa, AZ 85215

2 Beds
2 Baths
1,152 Sq Ft
5,663 Sq Ft Lot

Sale Details

Date Sold: January 25, 2013

Last sale price $88,500 $77 Per Sq Ft

151 Days on Market

Highlights

  • Golf Course Community
  • Clubhouse
  • Furnished
  • Bush Elementary School Rated A-
  • Arizona Room
  • Heated Community Pool

About This Home

As of January 2013

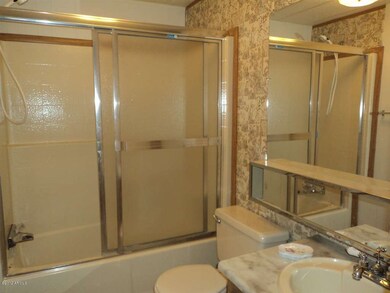
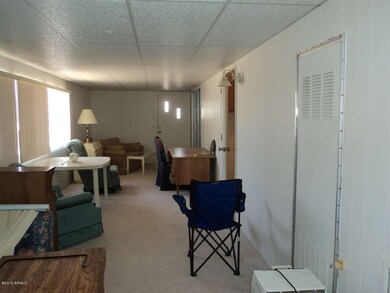
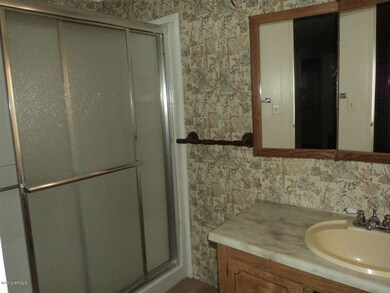
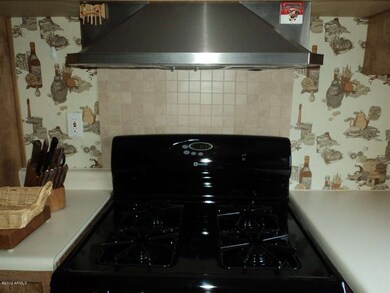
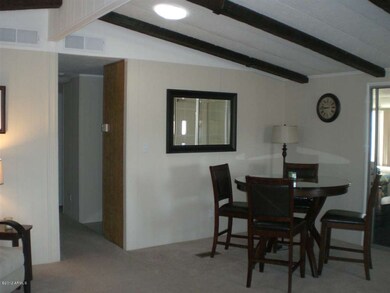
Very well maintained home in the Apache Wells 55+ golf community. 2 bedroom 2 baths large living room, dining area and a beautiful Az. room to the East. The home has a north south exposure with a view deck on the North side of the home. The deck does not have stairs to it. The home is being offered partially furnished. Shed has to be removed at time of closing.

Last Agent to Sell the Property

Susan Celano

Apache Wells Realty License #BR036983000 Listed on: 06/20/2012

Last Buyer's Agent

Juliet Kopcha

HomeSmart License #SA515243000

HomeSmart

Property Details

Home Type

  • Manufactured Home

Year Built

  • Built in 1981

Lot Details

  • Desert faces the front and back of the property
  • Partially Fenced Property
  • Desert Landscape

Parking

  • 2 Carport Spaces

Home Design

  • Foam Roof
  • Siding
  • Metal Construction or Metal Frame

Interior Spaces

  • 2 Bedrooms
  • 1,152 Sq Ft Home
  • Furnished
  • Family or Dining Combination
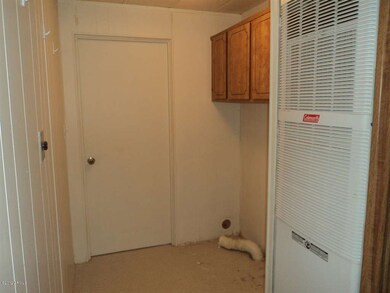
  • Washer and Dryer Hookup

Kitchen

  • Breakfast Bar
  • Dishwasher
  • Disposal

Flooring

  • Carpet
  • Laminate

Eco-Friendly Details

  • North or South Exposure

Outdoor Features

  • Patio
  • Arizona Room

Schools

  • Adult Elementary School
  • Adult Middle School
  • Adult High School

Mobile Home

  • Affidavit of Affixture
  • Manufactured Home

Utilities

  • Refrigerated Cooling System
  • Heating System Uses Natural Gas

Community Details

Overview

  • $698 per year Dock Fee
  • Association fees include garbage collection
  • Apache Wells HOA, Phone Number (480) 832-1550
  • Located in the Apache Wells master-planned community

Amenities

  • Clubhouse

Recreation

  • Golf Course Community
  • Heated Community Pool
  • Community Spa

Property Details

Home Type

Manufactured Home

Year Built

Built in 1981

Lot Details

5,663 Sq Ft Lot

Listing Details

  • Tax Municipality: Mesa
  • Cross Street: McKellips and 56th Street
  • Legal Info Lot Number: 1210
  • Property Type: A
  • Assessor Parcel Number: 47.00
  • Legal Description Abbrev: Apache Wells Mobile Park 3b 1164-1274 1583-1590
  • Marketing Name: Apache Wells
  • Type: ER
  • Ownership: Fee Simple
  • Assessor Parcel Number: 141-82-047
  • Capital Improvement Impact Fee Dollar Percent: $
  • HOA Association Fee: 49.00
  • HOA Name: Apache Wells HOA
  • HOA Paid Frequency: Monthly
  • HOA Telephone: 480-832-1550
  • HOA Transfer Fee: 400.00
  • HOA Fees: Y
  • Total Monthly Fee Equivalent: 49.00
  • Association Rules: Pets OK (See Rmrks), Prof Managed
  • Construction Finish: Painted, Siding
  • Dwelling Type: Mfg/Mobile Housing
  • Encoded Features: 22RO2C
  • Map Code Grid: Q41
  • Primary Bathroom Type: 3/4 Bath Master Bdrm
  • Mfg Home Features: Affidavit Affixture, Multi-Wide
  • Numberof Interior Levels: 1
  • Parking Spaces Carport Spaces: 2.00
  • Parking Spaces Total Covered Spaces: 2.00
  • Planned Comm Name: Apache Wells
  • Price per Sq Ft: 76.82
  • Property Group Id: 19990816212109142258000000
  • Year Built: 1981
  • Tax Year: 2011
  • Special Features: None
  • Property Sub Type: MobileManufactured
  • Stories: 1

Interior Features

  • Features: Furnished(See Rmrks)
  • Bedrooms: 2
  • Bedrooms Plus: 2.00
  • Other Rooms: Arizona Room/Lanai
  • Bathrooms: 2.00
  • Laundry: Wshr/Dry HookUp Only
  • Flooring: Carpet, Laminate
  • Fireplace: No Fireplace
  • Dining Area: Breakfast Bar, Dining in FR
  • Estimated Lot Sq Ft: 5754.00
  • Estimated Sq Ft: 1152.00
  • Kitchen Features: Dishwasher, Disposal, Refrigerator
  • Source Of Sq Ft: County Assessor

Exterior Features

  • Exterior Stories: 1
  • Pool: Community Only
  • Landscaping: Desert Back, Desert Front
  • Roofing: Foam
  • Fencing: Partial
  • Construction: Frame - Metal
  • Exterior Features: Patio
  • Pool Private: No Pool

Utilities

  • Water: City Water
  • Utilities: SRP, SW Gas
  • Cooling: Refrigeration
  • Heating: Natural Gas

Condo/Co-op/Association

  • Community Features: Clubhouse/Rec Room, Community Pool Htd, Community Spa Htd, Golf Course
  • Fee Include: Garbage Collection

Schools

  • Elementary School: Adult
  • High School: Adult
  • Jr High School: Adult

Lot Info

  • Property Description: North/South Exposure

Building Info

  • Builder Name: unknown

Tax Info

  • Taxes: 698.00

Ownership History

We collect this data history from publicly available records. To have your information removed, we recommend requesting removal directly through your county’s website.

Date Name Owned For Owner Type

Purchase Details

Closed on
Jan 22, 2026
Sold by
Bought by

Purchase Details

Closed on
Apr 5, 2022
Sold by
Bought by

Purchase Details

Listed on
Jun 20, 2012
Closed on
Nov 28, 2012
Sold by
Bought by
Seller's Agent
Susan Celano
Apache Wells Realty
Buyer's Agent
Juliet Kopcha
HomeSmart
List Price
$88,500
Sold Price
$88,500

Home Financials for this Owner

Home Financials are based on the most recent Mortgage that was taken out on this home.
Original Mortgage
$81,000
Interest Rate
0.0328%
Mortgage Type
New Conventional

Purchase Details

Closed on
Nov 20, 2006
Sold by
Bought by

Home Financials for this Owner

Home Financials are based on the most recent Mortgage that was taken out on this home.
Original Mortgage
$65,000
Interest Rate
0.0637%
Mortgage Type
Purchase Money Mortgage

Purchase Details

Closed on
Mar 3, 2005
Sold by
Bought by

Purchase Details

Closed on
Oct 19, 2004
Sold by
Bought by
Source: Public Records
Create a Home Valuation Report for This Property
The Home Valuation Report is an in-depth analysis detailing your home's value as well as a comparison with similar homes in the area

Purchase History

We collect this data history from publicly available records. To have your information removed, we recommend requesting removal directly through your county’s website.

Date Buyer Sale Price Title Company
-- None Listed On Document
$92,600 None Listed On Document
$88,500 Lawyers Title Of Arizona Inc
$130,000 Capital Title Agency Inc
-- --
$90,000 Capital Title Agency Inc
Source: Public Records

Mortgage History

We collect this data history from publicly available records. To have your information removed, we recommend requesting removal directly through your county’s website.

Date Status Borrower Loan Amount
Closed $81,000
Closed $65,000
Source: Public Records

Property History

We collect this data history from publicly available records. To have your information removed, we recommend requesting removal directly through your county’s website.

Date Event Price List to Sale Price per Sq Ft
01/25/2013 01/25/13 Sold $88,500 0.0% $77 / Sq Ft
11/18/2012 11/18/12 Pending -- -- --
06/20/2012 06/20/12 For Sale $88,500 -- $77 / Sq Ft
Source: Arizona Regional Multiple Listing Service (ARMLS)

Tax History

We collect this data history from publicly available records. To have your information removed, we recommend requesting removal directly through your county’s website.

Year Tax Paid Tax Assessment Tax Assessment Total Assessment is a certain percentage of the fair market value that is determined by local assessors to be the total taxable value of land and additions on the property. Land Improvement
2025 $572 $6,646 -- --
2024 $1,095 $6,329 -- --
2023 $1,095 $10,960 $8,660 $2,300
2022 $1,070 $9,260 $7,080 $2,180
2021 $944 $8,910 $6,750 $2,160
2020 $946 $8,630 $6,480 $2,150
2019 $887 $8,910 $6,100 $2,810
2018 $847 $8,570 $5,750 $2,820
2017 $824 $7,980 $5,580 $2,400
2016 $806 $7,940 $5,460 $2,480
2015 $765 $6,790 $4,260 $2,530
Source: Public Records

Agents Affiliated with this Home

  • Section Image
  • Section Image
See All Agents

Map

Source: Arizona Regional Multiple Listing Service (ARMLS)

MLS Number: 4777057

Arizona Regional Multiple Listing Service (ARMLS)
Your Personal Tour Guide

Ask me questions while you tour the home.