
Tracy Hess
The Agency Cleveland Northcoast
(380) 208-0182
153 Total Sales
2 in Tuttle West
$285K - $353K Price Range
Estimated Value: $286,717
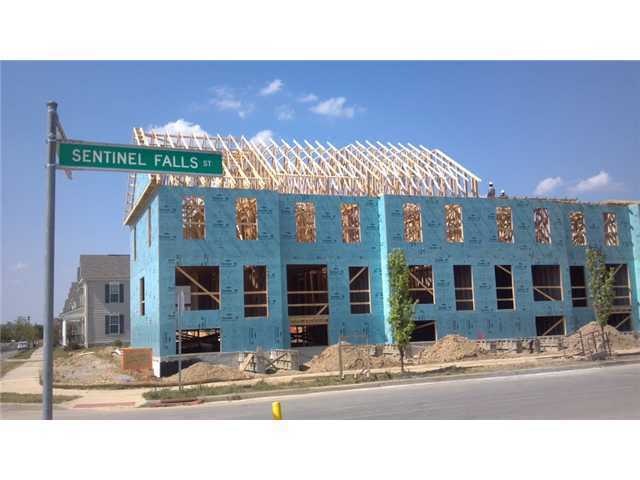
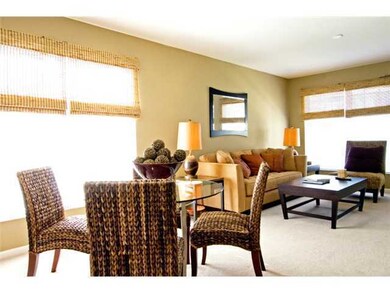
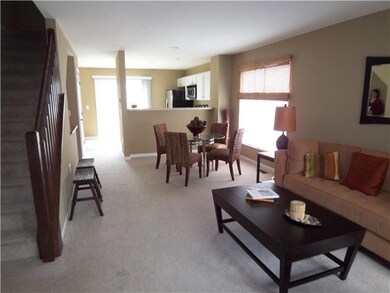
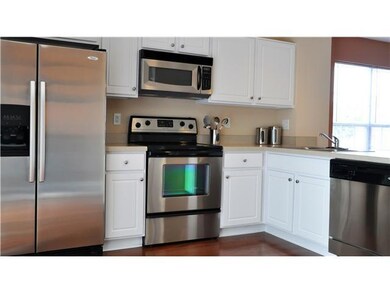
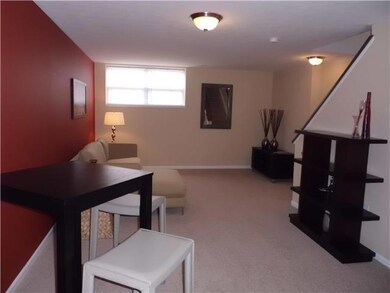
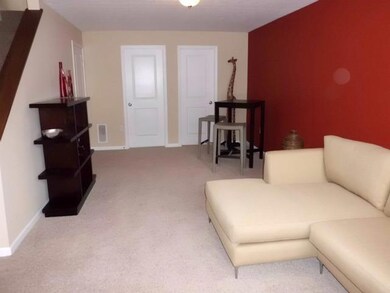
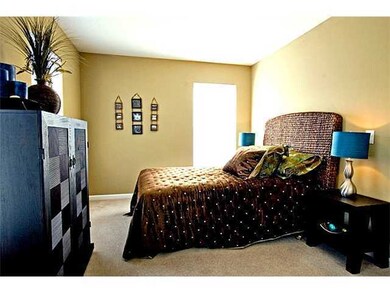
Under Construction brand new! One of the last buildings, move in fall. Pick your finishes. Finished lower level, a one car garage w/opener, add some upgrades if you want. A big deluxe bath, open living room! The community has an awesome clubhouse, pool, fitness and the Goat right there. You can walk home.
Last Agent to Sell the Property
Laura Duffy
Lifestyle Real Estate Services, LTD Listed on: 06/25/2012
Last Buyer's Agent
Laura Duffy
Red 1 Realty License #359157
We collect this data history from publicly available records. To have your information removed, we recommend requesting removal directly through your county’s website.
Tracy Hess
The Agency Cleveland Northcoast
(380) 208-0182
153 Total Sales
2 in Tuttle West
$285K - $353K Price Range
Maria Milligan
RE/MAX Premier Choice
(380) 235-5209
59 Total Sales
1 in Tuttle West
$379,900 Price
Linda Harper
Howard Hanna Real Estate Services
(937) 504-5278
102 Total Sales
1 in Tuttle West
$320,000 Price
Jamie Maze
Fiv Realty Co Ohio LLC
(380) 222-2873
124 Total Sales
1 in Tuttle West
$355,000 Price
Emily Hughes Smith
RE/MAX Connection
(888) 559-5237
43 Total Sales
1 in Tuttle West
$299,900 Price
Adam Holderman
RE/MAX Premier Choice
(380) 210-4003
46 Total Sales
2 in Tuttle West
$265K - $372K Price Range
We collect this data history from publicly available records. To have your information removed, we recommend requesting removal directly through your county’s website.
| Date | Buyer | Sale Price | Title Company |
|---|---|---|---|
| $190,000 | Search 2 Close | ||
| Miller Gregory J | $145,000 | None Available | |
| Locilento Dominic | $134,000 | Northwest Title Family Of Co | |
| Brintlinger Shane R | $132,600 | Connor Land Title |
We collect this data history from publicly available records. To have your information removed, we recommend requesting removal directly through your county’s website.
| Date | Status | Borrower | Loan Amount |
|---|---|---|---|
| Open | $152,000 | ||
| Previous Owner | Miller Gregory J | $137,700 | |
| Previous Owner | Locilento Dominic | $129,980 | |
| Previous Owner | Brintlinger Shane R | $125,970 |
We collect this data history from publicly available records. To have your information removed, we recommend requesting removal directly through your county’s website.
| Date | Event | Price | List to Sale | Price per Sq Ft |
|---|---|---|---|---|
| 12/26/2012 12/26/12 | Sold | $132,600 | +7.0% | $89 / Sq Ft |
| 11/26/2012 11/26/12 | Pending | -- | -- | -- |
| 06/25/2012 06/25/12 | For Sale | $123,900 | -- | $83 / Sq Ft |
We collect this data history from publicly available records. To have your information removed, we recommend requesting removal directly through your county’s website.
| Year | Tax Paid | Tax Assessment Tax Assessment Total Assessment is a certain percentage of the fair market value that is determined by local assessors to be the total taxable value of land and additions on the property. | Land | Improvement |
|---|---|---|---|---|
| 2025 | $3,533 | $78,720 | $17,500 | $61,220 |
| 2024 | $3,533 | $78,720 | $17,500 | $61,220 |
| 2023 | $3,695 | $78,715 | $17,500 | $61,215 |
| 2022 | $2,890 | $51,740 | $8,090 | $43,650 |
| 2021 | $2,895 | $51,740 | $8,090 | $43,650 |
| 2020 | $2,880 | $51,740 | $8,090 | $43,650 |
| 2019 | $3,042 | $47,040 | $7,350 | $39,690 |
| 2018 | $2,929 | $47,040 | $7,350 | $39,690 |
| 2017 | $3,028 | $47,040 | $7,350 | $39,690 |
| 2016 | $3,091 | $44,000 | $7,490 | $36,510 |
| 2015 | $2,646 | $44,000 | $7,490 | $36,510 |
| 2014 | $2,652 | $44,000 | $7,490 | $36,510 |
| 2013 | $80 | $910 | $910 | $0 |
LD
Seller's Agent in 2012
Laura Duffy
Lifestyle Real Estate Services, LTD
Source: Columbus and Central Ohio Regional MLS
MLS Number: 212021733
APN: 010-291454
Disclaimer: Certain information contained herein is derived from information provided by parties other than Homes.com. All information provided is deemed reliable, but is not guaranteed to be accurate and should be independently verified.
IDX information is provided exclusively for personal, non-commercial use, and may not be used for any purpose other than to identify prospective properties consumers may be interested in purchasing.
Information is deemed reliable but not guaranteed.
Ask me questions while you tour the home.