
Michelle Kelley
EXP Realty LLC Mooresville
(980) 890-9239
77 Total Sales
2 in Highland Creek
$310K - $440K Price Range
Estimated Value: $349,067
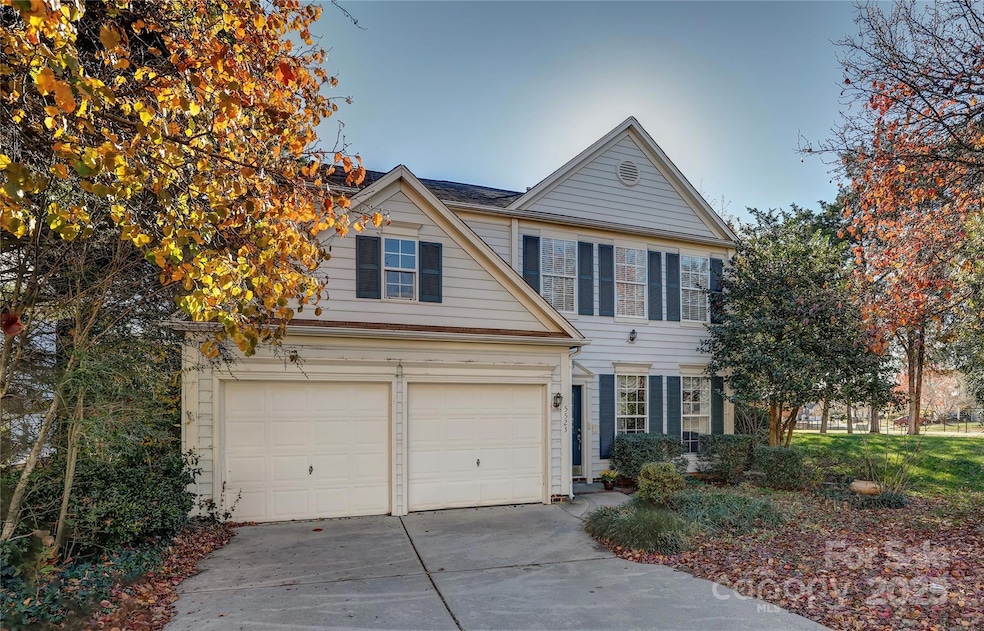
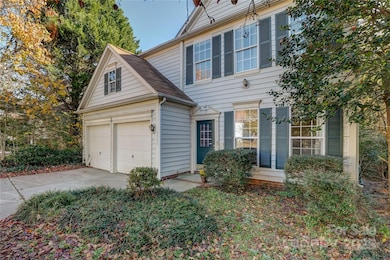
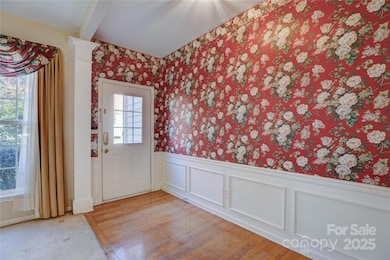
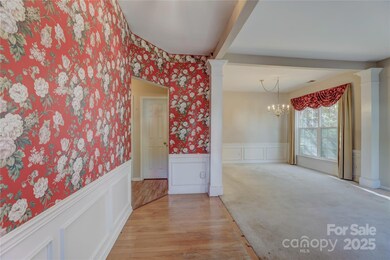
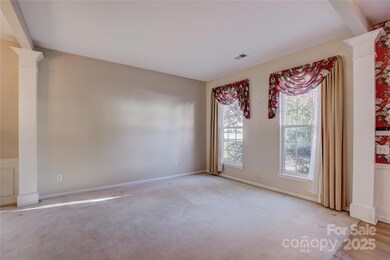
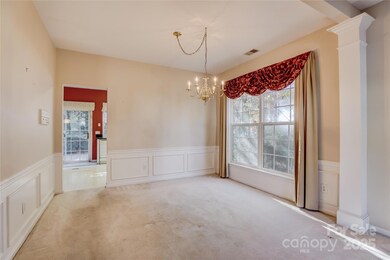
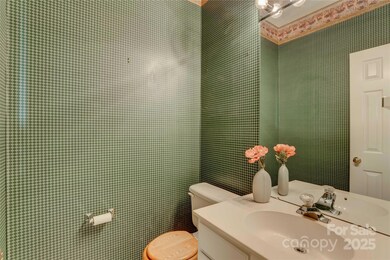
Discover an unparalleled lifestyle in one of Charlotte's most coveted communities! This 3-bedroom, 2.5-bathroom two-story home is perfectly positioned on a premium corner lot within the highly desired Highland Creek. This location is truly unbeatable, offering direct, walk-out access to the adjacent neighborhood park, complete with a fantastic playground and picnic area—making it an ideal setting for families and outdoor enthusiasts. Step inside and be greeted by a brilliant, open-concept floor plan. The heart of the home is the dramatic two-story living room, bathing the entire space in natural light overlooking the private back yard. The main level flows effortlessly, connecting the spacious yet cozy den and the dedicated dining room, allowing for versatile furniture arrangements and easy gathering. The kitchen is the perfect command center, featuring ample counter space, lots of storage, and a sunny eat-in breakfast area—ideal for morning coffee or quick meals. A convenient half bath and access to the garage complete the main floor layout. Retreat upstairs to find a beautifully arranged second floor. The generous Primary Bedroom Suite is a peaceful haven, offering plenty of space and privacy. Its luxurious en-suite bathroom boasts a relaxing garden tub, a separate glass-enclosed shower, and dual vanity sinks, complemented by a substantial walk-in closet providing excellent storage. The upstairs configuration is designed for maximum functionality, featuring a dedicated upstairs laundry room—say goodbye to carrying baskets up and down stairs! Two additional, well-sized bedrooms and a full secondary bath ensure comfort and privacy, or use as a home office or gym space. Highland Creek is recognized for its incredible, inclusive amenities package. Your HOA fee grants you access to a true resort lifestyle right outside your door, where you can enjoy multiple outdoor pools, Clubhouse for events and gatherings, and a state-of-the-art Fitness Center. Sports enthusiasts will love the dedicated courts for both Tennis and Pickleball, alongside numerous community playgrounds and green spaces. Additionally, residents have optional access to the beautiful and challenging Highland Creek Golf Club, adding another layer of prestige and recreation to the community. Families will appreciate the convenience of having the highly-rated Highland Creek Elementary School located within the community boundaries. Commuting and errands are a breeze with quick, easy access to major thoroughfares like I-77 and I-485. Everything you need is minutes away, from major retail centers and boutique shopping to a diverse array of popular restaurants and services. Currently priced to allow you the freedom to customize and make it truly your own, this home represents an incredible value and an exceptional lifestyle. Don't wait—come see the potential today!
Last Agent to Sell the Property
Howard Hanna Allen Tate Charlotte South Brokerage Email: tara.diggs@allentate.com License #300856 Listed on: 11/21/2025
Co-Listed By
Howard Hanna Allen Tate Charlotte South Brokerage Email: tara.diggs@allentate.com License #273592
We collect this data history from publicly available records. To have your information removed, we recommend requesting removal directly through your county’s website.
Michelle Kelley
EXP Realty LLC Mooresville
(980) 890-9239
77 Total Sales
2 in Highland Creek
$310K - $440K Price Range
Gerald Mack
Gerald Mack Realty
(984) 369-9714
215 Total Sales
1 in Highland Creek
$315,000 Price
Helen Honeycutt
RE/MAX Executive
(833) 315-7094
98 Total Sales
2 in Highland Creek
$380K - $485K Price Range
Alissa McDonald
EXP Realty LLC Ballantyne
(980) 580-8572
111 Total Sales
1 in Highland Creek
$389,000 Price
Adam Sellars
Keller Williams Ballantyne Area
(980) 326-4271
113 Total Sales
1 in Highland Creek
$579,900 Price
Gabi Culpepper
Helen Adams Realty
(980) 326-2545
105 Total Sales
1 in Highland Creek
$495,000 Price
We collect this data history from publicly available records. To have your information removed, we recommend requesting removal directly through your county’s website.
| Date | Buyer | Sale Price | Title Company |
|---|---|---|---|
| $325,000 | Integrated Title | ||
| Messig David | $161,000 | -- | |
| Vick Harold D | $156,000 | -- |
We collect this data history from publicly available records. To have your information removed, we recommend requesting removal directly through your county’s website.
| Date | Status | Borrower | Loan Amount |
|---|---|---|---|
| Open | $308,750 | ||
| Previous Owner | Messig David | $71,225 | |
| Previous Owner | Vick Harold D | $148,200 |
We collect this data history from publicly available records. To have your information removed, we recommend requesting removal directly through your county’s website.
| Date | Event | Price | List to Sale | Price per Sq Ft |
|---|---|---|---|---|
| 05/21/2026 05/21/26 | Sold | $325,000 | -13.3% | $155 / Sq Ft |
| 03/24/2026 03/24/26 | Price Changed | $375,000 | -6.0% | $179 / Sq Ft |
| 01/12/2026 01/12/26 | Price Changed | $399,000 | -3.9% | $191 / Sq Ft |
| 11/21/2025 11/21/25 | For Sale | $415,000 | -- | $198 / Sq Ft |
We collect this data history from publicly available records. To have your information removed, we recommend requesting removal directly through your county’s website.
| Year | Tax Paid | Tax Assessment Tax Assessment Total Assessment is a certain percentage of the fair market value that is determined by local assessors to be the total taxable value of land and additions on the property. | Land | Improvement |
|---|---|---|---|---|
| 2025 | $3,005 | $369,100 | $75,000 | $294,100 |
| 2024 | $2,948 | $369,100 | $75,000 | $294,100 |
| 2023 | $2,696 | $369,100 | $75,000 | $294,100 |
| 2022 | $1,319 | $227,300 | $55,000 | $172,300 |
| 2021 | $2,308 | $227,300 | $55,000 | $172,300 |
| 2020 | $2,301 | $227,300 | $55,000 | $172,300 |
| 2019 | $2,285 | $227,300 | $55,000 | $172,300 |
| 2018 | $2,129 | $156,700 | $35,000 | $121,700 |
| 2017 | $2,091 | $156,700 | $35,000 | $121,700 |
| 2016 | $2,082 | $156,700 | $35,000 | $121,700 |
| 2015 | $2,070 | $156,700 | $35,000 | $121,700 |
| 2014 | $1,975 | $0 | $0 | $0 |
Seller's Agent in 2026
Tara Diggs
Allen Tate Realtors
(704) 930-8210
3 in this area
79 Total Sales
Seller Co-Listing Agent in 2026
Ann-Dorthe Havmoeller
Allen Tate Realtors
(704) 608-7216
2 in this area
243 Total Sales
BB
Buyer's Agent in 2026
Britney Biles
Southern Homes of the Carolinas, Inc
(704) 500-4763
1 in this area
120 Total Sales
Source: Canopy MLS
MLS Number: 4324679
APN: 029-754-43
Disclaimer: Certain information contained herein is derived from information provided by parties other than Homes.com. All information provided is deemed reliable, but is not guaranteed to be accurate and should be independently verified.
All data is obtained from various sources and may not have been verified by broker or MLS GRID. Supplied Open House Information is subject to change without notice. All information should be independently reviewed and verified for accuracy. Properties may or may not be listed by the office/agent presenting the information. Some IDX listings have been excluded from this website.
Based on information submitted to the MLS GRID
Listings courtesy of Canopy MLS as distributed by MLS GRID
Ask me questions while you tour the home.