
Brenda Miertschin
eXp Realty
(623) 263-9938
87 Total Sales
1 in Camelback East Village
$350,000 Price

Estimated Value: $229,030
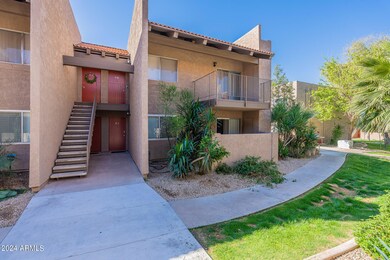
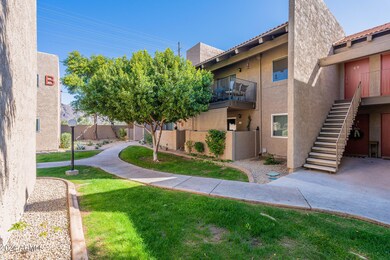
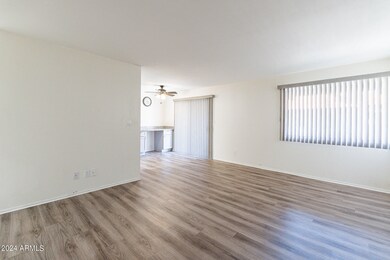
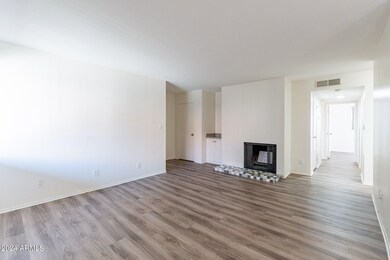
Location, location, location. This tastefully upgraded condo just minutes from popular food and shopping centers could be yours! A two bed - two bath residence with upgraded cabinets, countertops, flooring, bathrooms and more. Everything you could ask for in the community from very well maintained pool areas, pool showers, fitness room, multi-purpose great rooms walking paths, on-site laundry & more! Come take a look while it lasts!
We collect this data history from publicly available records. To have your information removed, we recommend requesting removal directly through your county’s website.
Brenda Miertschin
eXp Realty
(623) 263-9938
87 Total Sales
1 in Camelback East Village
$350,000 Price
Deanna Peters
Realty ONE Group
(480) 418-9149
24 Total Sales
2 in Camelback East Village
$450K - $700K Price Range
Kristi Newman
Arizona Best Real Estate
(623) 526-3411
71 Total Sales
1 in Camelback East Village
$385,000 Price
Jonathan Miller
Fathom Realty Elite
(623) 253-8437
198 Total Sales
6 in Camelback East Village
$260K - $2.2M Price Range
Bernadette Greer
HomeSmart
(855) 480-0213
12 Total Sales
1 in Camelback East Village
$315,000 Price
Patricia Gillespie
The Agency
(480) 757-2422
26 Total Sales
1 in Camelback East Village
$589,000 Price
We collect this data history from publicly available records. To have your information removed, we recommend requesting removal directly through your county’s website.
| Date | Event | Price | List to Sale | Price per Sq Ft | Prior Sale |
|---|---|---|---|---|---|
| 04/30/2024 04/30/24 | Sold | $269,900 | -27.0% | $275 / Sq Ft | |
| 03/21/2024 03/21/24 | For Sale | $369,900 | 0.0% | $377 / Sq Ft | |
| 10/01/2022 10/01/22 | Rented | $1,600 | 0.0% | -- | |
| 08/24/2022 08/24/22 | Under Contract | -- | -- | -- | |
| 08/12/2022 08/12/22 | Price Changed | $1,600 | -3.0% | $2 / Sq Ft | |
| 07/25/2022 07/25/22 | Price Changed | $1,650 | -2.9% | $2 / Sq Ft | |
| 07/12/2022 07/12/22 | Price Changed | $1,700 | -5.6% | $2 / Sq Ft | |
| 07/05/2022 07/05/22 | For Rent | $1,800 | 0.0% | -- | |
| 06/14/2021 06/14/21 | Sold | $195,500 | 0.0% | $199 / Sq Ft | View Prior Sale |
| 05/26/2021 05/26/21 | Pending | -- | -- | -- | |
| 05/23/2021 05/23/21 | For Sale | $195,500 | 0.0% | $199 / Sq Ft | |
| 05/18/2021 05/18/21 | Off Market | $195,500 | -- | -- | |
| 04/08/2021 04/08/21 | Price Changed | $195,500 | -1.8% | $199 / Sq Ft | |
| 04/07/2021 04/07/21 | Price Changed | $199,000 | +7.0% | $203 / Sq Ft | |
| 03/31/2021 03/31/21 | For Sale | $185,900 | -4.9% | $189 / Sq Ft | |
| 03/07/2021 03/07/21 | Off Market | $195,500 | -- | -- | |
| 02/27/2021 02/27/21 | For Sale | $185,900 | -- | $189 / Sq Ft |
We collect this data history from publicly available records. To have your information removed, we recommend requesting removal directly through your county’s website.
| Year | Tax Paid | Tax Assessment Tax Assessment Total Assessment is a certain percentage of the fair market value that is determined by local assessors to be the total taxable value of land and additions on the property. | Land | Improvement |
|---|---|---|---|---|
| 2025 | $674 | $6,020 | ||
| 2024 | $716 | $5,734 | ||
| 2023 | $716 | $17,370 | $3,470 | $13,900 |
| 2022 | $690 | $13,520 | $2,700 | $10,820 |
| 2021 | $702 | $12,080 | $2,410 | $9,670 |
| 2020 | $689 | $11,310 | $2,260 | $9,050 |
| 2019 | $686 | $8,910 | $1,780 | $7,130 |
| 2018 | $647 | $8,280 | $1,650 | $6,630 |
| 2017 | $619 | $7,280 | $1,450 | $5,830 |
| 2016 | $606 | $5,930 | $1,180 | $4,750 |
| 2015 | $569 | $5,020 | $1,000 | $4,020 |
RR
Seller's Agent in 2024
Riley Rhodes
DWEL LLC
(480) 650-8531
5 in this area
58 Total Sales
Buyer's Agent in 2024
Carol Spencer
Russ Lyon Sotheby's International Realty
(480) 250-3850
4 in this area
60 Total Sales
Buyer Co-Listing Agent in 2024
Joanna Wilkins
Russ Lyon Sotheby's International Realty
(480) 363-5792
20 in this area
112 Total Sales
JI
Seller's Agent in 2022
Janine Igliane
Keller Williams Realty East Valley
Seller Co-Listing Agent in 2022
Azia Coleman
Quantum Homes
(480) 399-2066
23 Total Sales
DM
Buyer's Agent in 2022
Deborah McCall
Quantum Homes
(480) 839-6600
7 Total Sales
Source: Arizona Regional Multiple Listing Service (ARMLS)
MLS Number: 6679997
APN: 126-24-361
Disclaimer: Certain information contained herein is derived from information provided by parties other than Homes.com. All information provided is deemed reliable, but is not guaranteed to be accurate and should be independently verified.
All information should be verified by the recipient and none is guaranteed as accurate by ARMLS
Listing Information presented by local MLS brokerage: Ten-X, local REALTOR®- Arlene Richardson - (888)-952-6393
Ask me questions while you tour the home.