
Deena Nickles
RE/MAX Premier
(602) 902-1569
16 Total Sales
1 in Camelback East Village
$353,500 Price
Estimated Value: $190,000 - $219,644
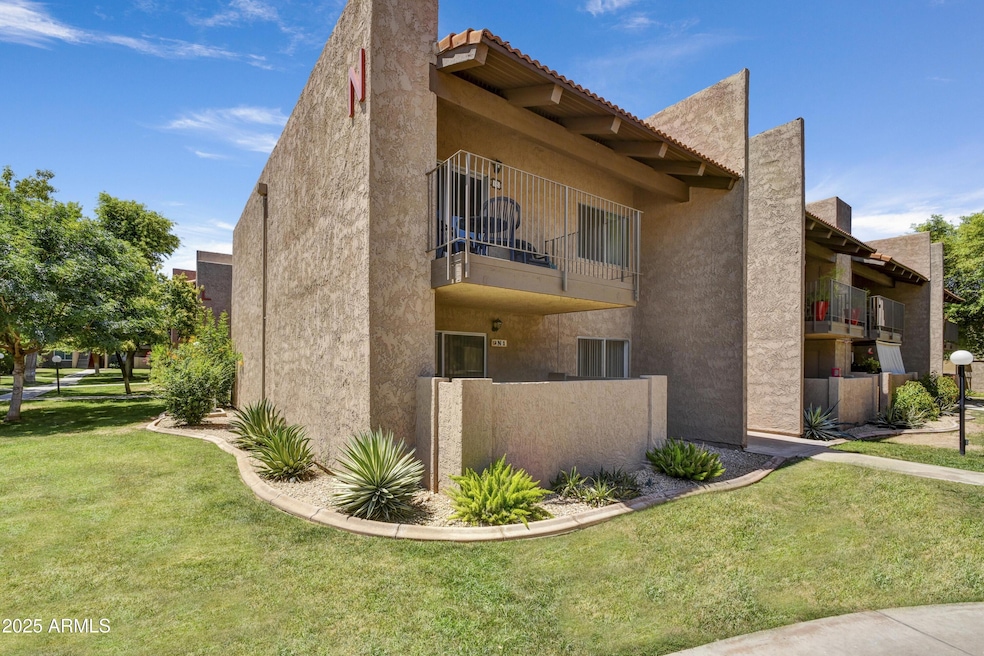
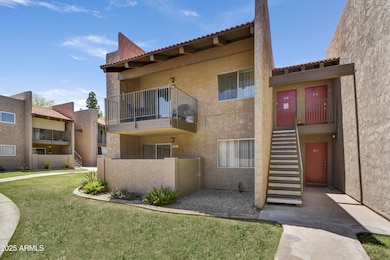
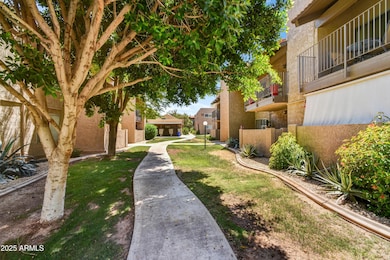
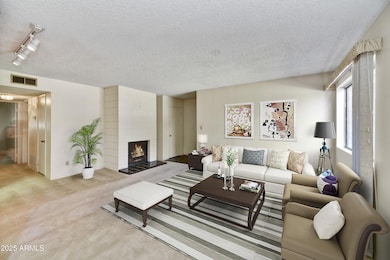
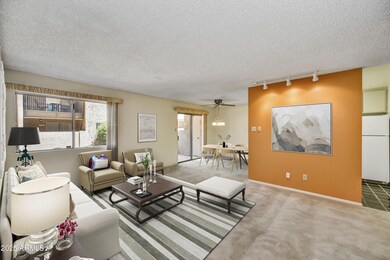
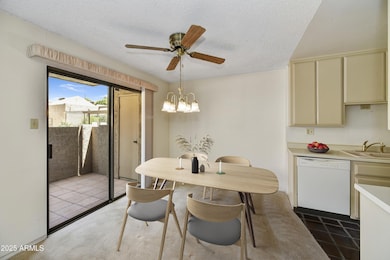
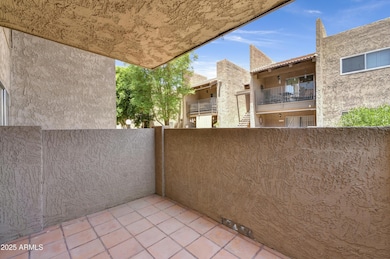
Ground level 2 bd/2 bath condo, meticulously maintained by longtime ''Snowbird'' owner. Coveted interior location, easily walkable to community pool & mailboxes. Breakfast Room / Dining Area opens to cozy private patio facing the greenbelt & tree lined walking paths. Conveniently located near shopping, dining options, and scenic hiking trails at Camelback Mountain, with easy access to Sky Harbor and public transportation. Residents can take advantage of resort-style amenities such as a hot tub, barbecue grills, heated pool, and a friendly clubhouse perfect for social gatherings. Covered carport included.
Last Agent to Sell the Property
Russ Lyon Sotheby's International Realty License #SA114710000 Listed on: 12/15/2024
Last Buyer's Agent
Russ Lyon Sotheby's International Realty License #SA114710000 Listed on: 12/15/2024
Deena Nickles
RE/MAX Premier
(602) 902-1569
16 Total Sales
1 in Camelback East Village
$353,500 Price
Nancy Cotton
Fathom Realty Elite
(623) 500-6508
29 Total Sales
7 in Camelback East Village
$189K - $831K Price Range
Blondie Sherman
Blondie Sherman Realty
(623) 253-8441
44 Total Sales
1 in Camelback East Village
$512,500 Price
Vicki Shearer
Compass
(602) 878-9124
35 Total Sales
3 in Camelback East Village
$785K - $1.4M Price Range
Jennifer MacLay
MacLay Real Estate
(888) 477-0570
76 Total Sales
2 in Camelback East Village
$250K - $435K Price Range
Brad MacLay
MacLay Real Estate
(855) 491-1408
89 Total Sales
1 in Camelback East Village
$435,000 Price
We collect this data history from publicly available records. To have your information removed, we recommend requesting removal directly through your county’s website.
| Date | Event | Price | List to Sale | Price per Sq Ft |
|---|---|---|---|---|
| 03/30/2026 03/30/26 | Sold | $195,000 | -13.3% | $199 / Sq Ft |
| 03/11/2026 03/11/26 | Pending | -- | -- | -- |
| 01/14/2026 01/14/26 | Price Changed | $225,000 | -4.3% | $229 / Sq Ft |
| 01/02/2026 01/02/26 | For Sale | $235,000 | 0.0% | $239 / Sq Ft |
| 01/02/2026 01/02/26 | Off Market | $235,000 | -- | -- |
| 08/12/2025 08/12/25 | Price Changed | $235,000 | -5.6% | $239 / Sq Ft |
| 04/21/2025 04/21/25 | Price Changed | $249,000 | -4.2% | $254 / Sq Ft |
| 01/15/2025 01/15/25 | Price Changed | $259,995 | -5.5% | $265 / Sq Ft |
| 12/15/2024 12/15/24 | For Sale | $275,000 | -- | $280 / Sq Ft |
We collect this data history from publicly available records. To have your information removed, we recommend requesting removal directly through your county’s website.
| Year | Tax Paid | Tax Assessment Tax Assessment Total Assessment is a certain percentage of the fair market value that is determined by local assessors to be the total taxable value of land and additions on the property. | Land | Improvement |
|---|---|---|---|---|
| 2025 | $768 | $6,020 | ||
| 2024 | $716 | $5,734 | ||
| 2023 | $716 | $17,370 | $3,470 | $13,900 |
| 2022 | $690 | $13,520 | $2,700 | $10,820 |
| 2021 | $702 | $12,080 | $2,410 | $9,670 |
| 2020 | $689 | $11,310 | $2,260 | $9,050 |
| 2019 | $686 | $8,910 | $1,780 | $7,130 |
| 2018 | $647 | $8,280 | $1,650 | $6,630 |
| 2017 | $619 | $7,280 | $1,450 | $5,830 |
| 2016 | $606 | $5,930 | $1,180 | $4,750 |
| 2015 | $569 | $5,330 | $1,060 | $4,270 |
Seller's Agent in 2026
Cheryl Anderson
Russ Lyon Sotheby's International Realty
(602) 312-6038
6 in this area
62 Total Sales
Seller Co-Listing Agent in 2026
Linda Miller
Russ Lyon Sotheby's International Realty
(602) 478-0089
3 in this area
25 Total Sales
Source: Arizona Regional Multiple Listing Service (ARMLS)
MLS Number: 6794717
APN: 126-24-482
Disclaimer: Certain information contained herein is derived from information provided by parties other than Homes.com. All information provided is deemed reliable, but is not guaranteed to be accurate and should be independently verified.
All information should be verified by the recipient and none is guaranteed as accurate by ARMLS
Listing Information presented by local MLS brokerage: Ten-X, local REALTOR®- Arlene Richardson - (888)-952-6393
Ask me questions while you tour the home.