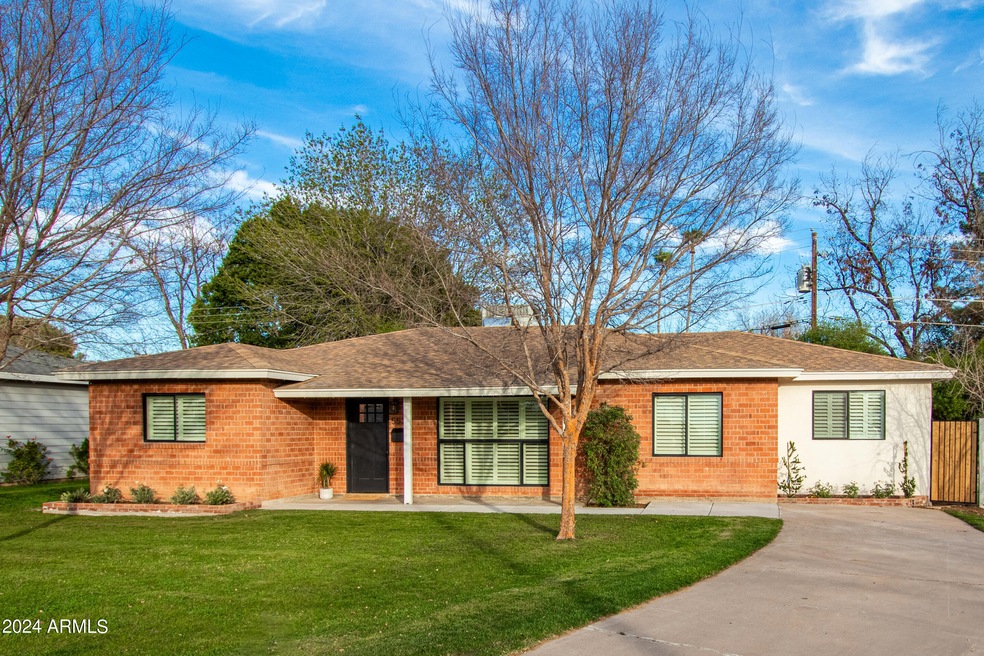
NOT LISTED FOR SALE

Estimated Value: $688,000 - $725,000

3 Beds
2 Baths
1,654 Sq Ft
$430/Sq Ft Est. Value

Sale Details

Date Sold: March 1, 2024

Last sale price $750,000 $453 Per Sq Ft

Est. 5% decrease in value since last sale

Current estimated payment $4,062 / mo

Highlights

  • RV Access or Parking
  • Private Yard
  • Covered Patio or Porch
  • Phoenix Coding Academy Rated A
  • No HOA
  • Walk-In Pantry

About This Home

As of March 2024

Timeless red brick home with reimagined floorplan! Amazing curb appeal on pie-shaped lot. Welcomed by a cozy porch, enter into living room with luxury vinyl plank flooring throughout. Meticulous attention to detail! Thoughtfully designed primary suite with walk-in marble shower, luxury dual head thermostatic valve system, beautiful soaking tub, dual vanity, and huge closet. New kitchen with soft close/dovetail cabinetry, eat-in island, and walk-in pantry. Front yard newly graded for optimal irrigation and aesthetics. New brick planters with modern landscaping. Serene, private backyard surrounded by mature trees, large garden area, and avian mural painted by local artist Lauren Lee.
Hall bath updated with new enameled cast iron tub and tile. Expansive east facing 480 sq ft covered back patio ready for relaxation and entertaining. New attic insulation. Great location near Biltmore shopping, dining, freeways, parks, international airport. Quiet, walkable neighborhood with easy access to the Arizona Canal. Located in highly sought-after Madison school district.

Last Agent to Sell the Property

Van D. Welborn

Redfin Corporation License #SA556868000 Listed on: 02/02/2024

Last Buyer's Agent

Samantha Witherwax

Compass License #SA677817000

Compass

Home Details

Home Type

  • Single Family

Est. Annual Taxes

  • $2,729

Year Built

  • Built in 1952

Lot Details

  • 9,884 Sq Ft Lot
  • East or West Exposure
  • Front Yard Sprinklers
  • Private Yard
  • Grass Covered Lot

Home Design

  • Composition Roof
  • Block Exterior

Interior Spaces

  • 1,654 Sq Ft Home
  • 1-Story Property
  • Ceiling Fan
  • Double Pane Windows
  • ENERGY STAR Qualified Windows with Low Emissivity
  • Tinted Windows
  • Family Room
  • Combination Dining and Living Room

Kitchen

  • Kitchen Updated in 2023
  • Eat-In Kitchen
  • Walk-In Pantry
  • Gas Oven
  • Gas Cooktop
  • Built-In Microwave
  • Dishwasher
  • Kitchen Island
  • Built-In Trash or Recycling Cabinet
  • Disposal

Flooring

  • Floors Updated in 2023
  • Tile
  • Vinyl

Bedrooms and Bathrooms

  • 3 Bedrooms
  • Walk-In Closet
  • Bathroom Updated in 2023
  • Primary Bathroom is a Full Bathroom
  • Double Vanity
  • Private Water Closet
  • Separate Shower in Primary Bathroom
  • Bathtub With Separate Shower Stall

Laundry

  • Laundry in unit
  • 220 Volts In Laundry
  • Washer and Gas Dryer Hookup

Parking

  • 2 Open Parking Spaces
  • RV Access or Parking

Schools

  • Montebello Elementary And Middle School
  • Central High School

Utilities

  • Cooling System Updated in 2023
  • Central Air
  • Heating System Uses Natural Gas
  • Plumbing System Updated in 2023
  • Wiring Updated in 2023
  • Gas Water Heater
  • High Speed Internet

Additional Features

  • No Interior Steps
  • Watersense Fixture
  • Covered Patio or Porch
  • Flood Irrigation

Community Details

  • No Home Owners Association
  • Association fees include no fees
  • Beverly Park Subdivision

Listing and Financial Details

  • Tax Lot 18
  • Assessor Parcel Number 164-52-017

Home Details

Home Type

Single Family

Est. Annual Taxes

$2,729

Year Built

Built in 1952

Lot Details

9,884 Sq Ft Lot

Listing Details

  • Cross Street: 16th St & Missouri Ave
  • Property Type: Residential
  • Ownership: Fee Simple
  • Updated Partial or Full Bathrooms: Full
  • Bathrooms Year Updated: 2023
  • Updated Floors: Full
  • Items Updated Floor Yr Updated: 2023
  • Updated Heating or Cooling Units: Partial
  • Items Updated Ht Cool Yr Updated: 2023
  • Updated Kitchen: Full
  • Items Updated Kitchen Yr Updated: 2023
  • Updated Plumbing: Partial
  • Items Updated Plmbg Yr Updated: 2023
  • Updated Wiring: Partial
  • Items Updated Wiring Yr Updated: 2023
  • Separate Den Office Sep Den Office: N
  • Year Built: 1952
  • Tax Year: 2023
  • Property Sub Type: Single Family Residence
  • Horses: No
  • Lot Size Acres: 0.23
  • Subdivision Name: BEVERLY PARK
  • Property Attached Yn: No
  • General Property Description:PriceSqFt: 453.45
  • Const - Finish:Const - Finish: Painted
  • Cooling:Cooling: Ceiling Fan(s), Central Air
  • Other Rooms:Other Rooms: Family Room
  • Technology:Technology: High Speed Internet
  • Plumbing:Plumbing: WaterSense Faucet(s), Gas Hot Water Heater
  • Irrigation:Irrigation: Flood
  • Special Features: VirtualTour

Interior Features

  • Flooring: Vinyl, Tile
  • Basement YN: No
  • Spa Features: None
  • Appliances: Dishwasher, Disposal, Refrigerator, Gas Cooktop, Microwave, Built In Recycling, Gas Oven, Gas Range
  • Total Bedrooms: 3
  • Fireplace: No
  • Interior Amenities: Full Bth Master Bdrm, Separate Shwr & Tub, Double Vanity, Eat-in Kitchen, Kitchen Island, Walk-in Pantry, Non-laminate Counter, High Speed Internet, No Interior Steps
  • Living Area: 1654.0
  • Stories: 1
  • Window Features: ENERGY STAR Qualified Windows, Dual Pane, Low-Emissivity Windows, Tinted Windows
  • Additional Bedroom:Additional Bedroom: Master Bedroom Walk-in Closet
  • Dining Area:Dining Area: Eat-in Kitchen, Dining in LR/GR
  • Interior Features:Interior Features: No Interior Steps
  • Kitchen Features:Kitchen Features: Dishwasher, Disposal, Refrigerator, Kitchen Island, Gas Cooktop, Built-in Microwave, Walk-in Pantry, Non-laminate Counter, Built In Recycling, Gas Oven, Gas Range
  • Laundry:Laundry: Washer Hookup, Inside, Gas Dryer Hookup, 220 V Dryer Hookup
  • Master Bathroom:Master Bathroom: Full Bth Master Bdrm, Separate Shwr & Tub, Double Vanity, Private Toilet Room
  • Master Bedroom:Master Bedroom: Not Split
  • Window Features:Window Features: ENERGY STAR Qualified Windows, Dual Pane, Low-Emissivity Windows, Tinted Windows

Exterior Features

  • Fencing: Block
  • Exterior Features: Private Yard
  • Lot Features: Alley, East/West Exposure, Grass Front, Grass Back, Irrigation Front
  • Pool Private: No
  • Disclosures: Seller Discl Avail
  • Construction Type: Block, Painted
  • Patio And Porch Features: Patio, Covered Patio(s)
  • Roof: Composition
  • General Property Description:Community Pool YN2: No
  • General Property Description:Private Pool YN2: No

Garage/Parking

  • Parking Features: RV Gated
  • Attached Garage: No
  • Open Parking Spaces: 2.0

Utilities

  • Cooling: Ceiling Fan(s), Central Air
  • Heating: Natural Gas
  • Laundry Features: Washer Hookup, Inside, Gas Dryer Hookup
  • Cooling Y N: Yes
  • Heating Yn: Yes
  • Water Source: Public
  • Utilities:Utilities: SRP, SW Gas

Condo/Co-op/Association

  • Association: No

Association/Amenities

  • Association Fees:PAD Fee YN2: N

Fee Information

  • Association Fee Includes: No Fees

Schools

  • Elementary School: Montebello School
  • High School: Central High School
  • Junior High Dist: Phoenix Union High School District
  • Middle Or Junior School: Montebello School

Lot Info

  • Land Lease: No
  • Lot Size Sq Ft: 9884.0
  • Parcel #: 164-52-017

Building Info

  • Builder Name: Unknown

Tax Info

  • Tax Annual Amount: 2729.0
  • Tax Book Number: 164.0
  • Tax Lot: 18
  • Tax Map Number: 52.0

Ownership History

We collect this data history from publicly available records. To have your information removed, we recommend requesting removal directly through your county’s website.

Date Name Owned For Owner Type

Purchase Details

Listed on
Feb 2, 2024
Closed on
Mar 1, 2024
Sold by
Bought by
Seller's Agent
Van D. Welborn
Redfin Corporation
Buyer's Agent
Samantha Witherwax
Compass
List Price
$749,900
Sold Price
$750,000
Premium/Discount to List
$100
0.01%
Views
27
Current Estimated Value
$710,543

Home Financials for this Owner

Home Financials are based on the most recent Mortgage that was taken out on this home.
Estimated Appreciation
-$39,457
Avg. Annual Appreciation
-2.27%
Original Mortgage
$600,000
Interest Rate
0.066%
Mortgage Type
New Conventional

Purchase Details

Closed on
Dec 22, 2022
Sold by
Bought by

Purchase Details

Closed on
Mar 27, 2014
Sold by
Bought by

Purchase Details

Closed on
Dec 2, 2011
Sold by
Bought by

Purchase Details

Closed on
Apr 5, 2006
Sold by
Bought by

Home Financials for this Owner

Home Financials are based on the most recent Mortgage that was taken out on this home.
Original Mortgage
$280,500
Interest Rate
0.0629%
Mortgage Type
Fannie Mae Freddie Mac

Purchase Details

Closed on
Apr 3, 2006
Sold by
Bought by

Home Financials for this Owner

Home Financials are based on the most recent Mortgage that was taken out on this home.
Original Mortgage
$280,500
Interest Rate
0.0629%
Mortgage Type
Fannie Mae Freddie Mac

Purchase Details

Closed on
Mar 28, 2006
Sold by
Bought by

Home Financials for this Owner

Home Financials are based on the most recent Mortgage that was taken out on this home.
Original Mortgage
$280,500
Interest Rate
0.0629%
Mortgage Type
Fannie Mae Freddie Mac

Purchase Details

Closed on
Aug 15, 2003
Sold by
Bought by

Purchase Details

Closed on
Dec 6, 2000
Sold by
Bought by
Source: Public Records
Create a Home Valuation Report for This Property
The Home Valuation Report is an in-depth analysis detailing your home's value as well as a comparison with similar homes in the area

Home Values in the Area

Source: Public Records

Average Home Value in this Area


Source: Public Records

Purchase History

We collect this data history from publicly available records. To have your information removed, we recommend requesting removal directly through your county’s website.

Date Buyer Sale Price Title Company
$750,000 Security Title Agency
$455,000 Grand Canyon Title
-- None Available
$188,000 Great American Title Agency
$355,000 Transnation Title Ins Co
-- Transnation Title Ins Co
-- First Financial Title Agency
-- --
Source: Public Records

Mortgage History

We collect this data history from publicly available records. To have your information removed, we recommend requesting removal directly through your county’s website.

Date Status Borrower Loan Amount
Closed $603,000
Closed $600,000
Closed $75,000
Closed $280,500
Closed $280,500
Closed $280,500
Source: Public Records

Property History

We collect this data history from publicly available records. To have your information removed, we recommend requesting removal directly through your county’s website.

Date Event Price List to Sale Price per Sq Ft
03/01/2024 03/01/24 Sold $750,000 0.0% $453 / Sq Ft
02/03/2024 02/03/24 Pending -- -- --
02/02/2024 02/02/24 For Sale $749,900 -- $453 / Sq Ft
Source: Arizona Regional Multiple Listing Service (ARMLS)

Tax History

We collect this data history from publicly available records. To have your information removed, we recommend requesting removal directly through your county’s website.

Year Tax Paid Tax Assessment Tax Assessment Total Assessment is a certain percentage of the fair market value that is determined by local assessors to be the total taxable value of land and additions on the property. Land Improvement
2025 $2,956 $25,775 -- --
2024 $2,729 $24,548 -- --
2023 $2,729 $41,830 $8,360 $33,470
2022 $2,641 $31,170 $6,230 $24,940
2021 $2,695 $30,400 $6,080 $24,320
2020 $2,651 $28,230 $5,640 $22,590
2019 $2,591 $26,780 $5,350 $21,430
2018 $2,523 $24,500 $4,900 $19,600
2017 $2,395 $23,280 $4,650 $18,630
2016 $2,308 $22,400 $4,480 $17,920
2015 $2,148 $20,900 $4,180 $16,720
Source: Public Records

Agents Affiliated with this Home

  • Section Image
See All Agents

Map

Source: Arizona Regional Multiple Listing Service (ARMLS)

MLS Number: 6657709

Arizona Regional Multiple Listing Service (ARMLS)

APN: 164-52-017

Your Personal Tour Guide

Ask me questions while you tour the home.