
Bob Washburn
Compass Realty Group
(913) 386-5792
124 Total Sales
5 in Shawnee
$275K - $763K Price Range

Estimated Value: $347,822
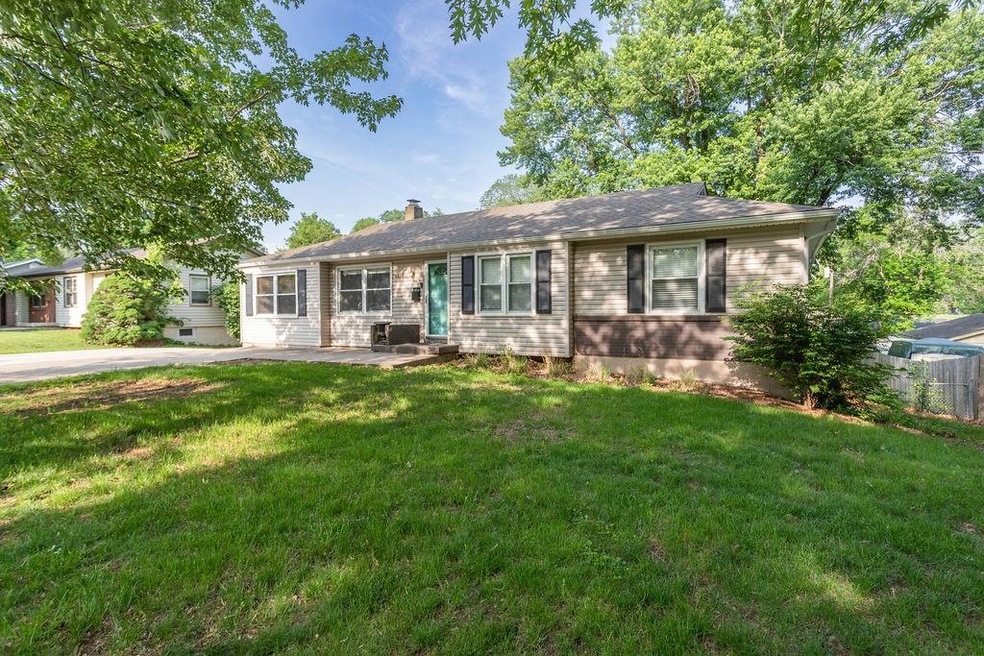
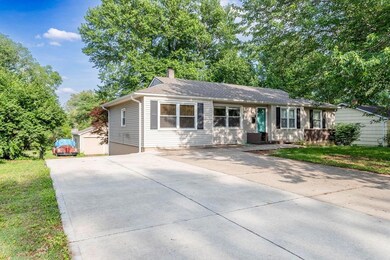
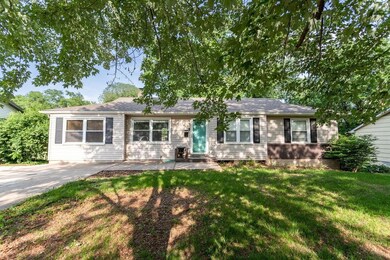
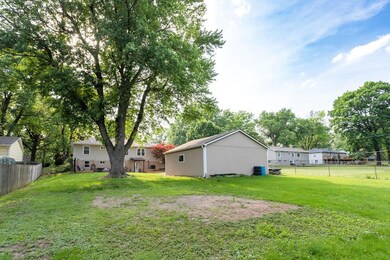
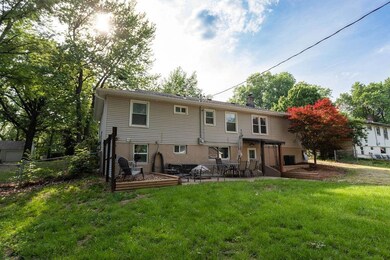
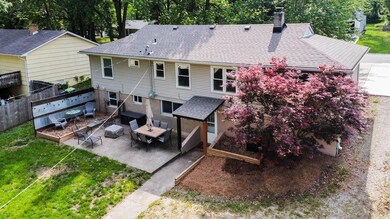
Welcome Home! This fabulous ranch has it all! 3 bedrooms and 2 full baths on the main level and a 4th bedroom and full bath with shower in the walk out lower level. Wait until you see the updates and all this home has to offer! Newly added master bath with fabulous tile shower and spacious vanity. Room for a king size bed in the master. New carpet in the bedrooms, fresh paint everywhere! Newly remodeled hall bath. Hardwood floors throughout, under carpet in bedrooms. The kitchen has butcher block counter tops, a new microwave and all appliances stay. Awesome built in granite top peninsula for easy serving and entertaining. 3rd bedroom at opposite end of the house makes a great office or hobby room with all of it's natural light and space. The finished basement has a media room for movie night! A 4th bedroom and full bath and laundry. The bar is removable and can stay or go. The back yard is treed and huge! Detached 2 car garage and lovely patio for summer evenings! You'll want to entertain in this yard all summer long! Carefree vinyl siding. Lots of parking space and great neighborhood with easy access to work and play. HVAC is newer and kitchen was updated by previous owners. Hurry to this beautiful home, it will go quickly!
Last Agent to Sell the Property
ReeceNichols - Lees Summit License #1999133846 Listed on: 05/25/2023
We collect this data history from publicly available records. To have your information removed, we recommend requesting removal directly through your county’s website.
Bob Washburn
Compass Realty Group
(913) 386-5792
124 Total Sales
5 in Shawnee
$275K - $763K Price Range
Ruth Miressi
ReeceNichols - Lees Summit
(816) 844-6411
90 Total Sales
1 in Shawnee
$910,700 Price
Georgiane Hayhow
Seek Real Estate
(913) 562-6053
158 Total Sales
2 in Shawnee
$410K - $498K Price Range
Tricia Henson
Keller Williams Southland
(816) 307-0205
115 Total Sales
4 in Shawnee
$195K - $400K Price Range
Lisa Simmermon
Hills Real Estate
(913) 354-8251
69 Total Sales
6 in Shawnee
$285K - $668K Price Range
Lynne Matile
ReeceNichols - Overland Park
(539) 800-2493
135 Total Sales
3 in Shawnee
$335K - $404K Price Range
We collect this data history from publicly available records. To have your information removed, we recommend requesting removal directly through your county’s website.
| Date | Buyer | Sale Price | Title Company |
|---|---|---|---|
| -- | None Listed On Document | ||
| Miller Stephanie Anne | -- | Platinum Title Llc | |
| Gruber Michael E | -- | Kansas City Title | |
| Gruber Michael E | -- | Kansas Ctiy Title | |
| Cockburn Marlena K | -- | Columbian Title Of Johnson C |
We collect this data history from publicly available records. To have your information removed, we recommend requesting removal directly through your county’s website.
| Date | Status | Borrower | Loan Amount |
|---|---|---|---|
| Open | $304,950 | ||
| Previous Owner | Miller Stephanie Anne | $218,250 | |
| Previous Owner | Gruber Michael E | $150,000 | |
| Previous Owner | Gruber Michael E | $150,000 | |
| Previous Owner | Cockburn Marlena K | $90,000 |
We collect this data history from publicly available records. To have your information removed, we recommend requesting removal directly through your county’s website.
| Date | Event | Price | List to Sale | Price per Sq Ft | Prior Sale |
|---|---|---|---|---|---|
| 06/26/2023 06/26/23 | Sold | -- | -- | -- | |
| 05/28/2023 05/28/23 | Pending | -- | -- | -- | |
| 05/25/2023 05/25/23 | For Sale | $300,000 | +42.9% | $151 / Sq Ft | |
| 12/02/2020 12/02/20 | Sold | -- | -- | -- | View Prior Sale |
| 10/14/2020 10/14/20 | Pending | -- | -- | -- | |
| 10/13/2020 10/13/20 | For Sale | $210,000 | -- | $112 / Sq Ft |
We collect this data history from publicly available records. To have your information removed, we recommend requesting removal directly through your county’s website.
| Year | Tax Paid | Tax Assessment Tax Assessment Total Assessment is a certain percentage of the fair market value that is determined by local assessors to be the total taxable value of land and additions on the property. | Land | Improvement |
|---|---|---|---|---|
| 2025 | $4,004 | $38,122 | $5,315 | $32,807 |
| 2024 | $3,899 | $36,915 | $5,315 | $31,600 |
| 2023 | $3,487 | $32,556 | $5,315 | $27,241 |
| 2022 | $3,162 | $29,417 | $4,868 | $24,549 |
| 2021 | $2,972 | $25,875 | $4,231 | $21,644 |
| 2020 | $2,773 | $23,816 | $3,844 | $19,972 |
| 2019 | $2,643 | $22,678 | $3,207 | $19,471 |
| 2018 | $2,381 | $20,332 | $2,891 | $17,441 |
| 2017 | $2,293 | $19,274 | $2,891 | $16,383 |
| 2016 | $2,150 | $17,825 | $2,891 | $14,934 |
| 2015 | $2,000 | $17,307 | $2,891 | $14,416 |
| 2013 | -- | $16,238 | $2,891 | $13,347 |
Seller's Agent in 2023
Karen Montgomery
ReeceNichols - Lees Summit
(816) 916-8501
56 Total Sales
Buyer's Agent in 2023
Emma Young
BHG Kansas City Homes
(209) 613-7374
47 Total Sales
Seller's Agent in 2020
Mark Messbarger
Keller Williams Realty Partners Inc.
(913) 952-3013
70 Total Sales
AP
Buyer's Agent in 2020
Alison Paddock
KW KANSAS CITY METRO
Source: Heartland MLS
MLS Number: 2435730
APN: QP67000000-0029
Disclaimer: Certain information contained herein is derived from information provided by parties other than Homes.com. All information provided is deemed reliable, but is not guaranteed to be accurate and should be independently verified.
All data is obtained from various sources and may not have been verified by broker or MLS GRID. Supplied Open House Information is subject to change without notice. All information should be independently reviewed and verified for accuracy. Properties may or may not be listed by the office/agent presenting the information. Some IDX listings have been excluded from this website. Prices displayed on all Sold listings are the Last Known Listing Price and may not be the actual selling price.
Listings courtesy of Heartland MLS as distributed by MLS GRID.
Based on information submitted to the MLS GRID
Listing Information presented by local MLS brokerage: TEN-X, INC., local REALTOR®- Arlene Richardson - (888) 952-6393
Ask me questions while you tour the home.