
Liz Lashier
NextHome Your Way
(515) 512-4526
152 Total Sales
11 in Urbandale
$100K - $825K Price Range

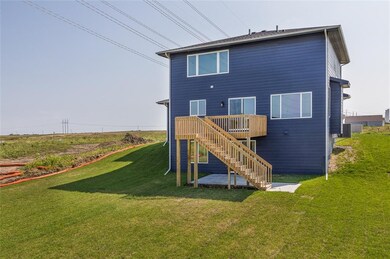
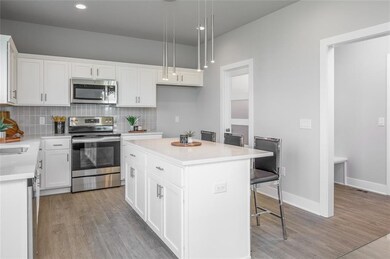
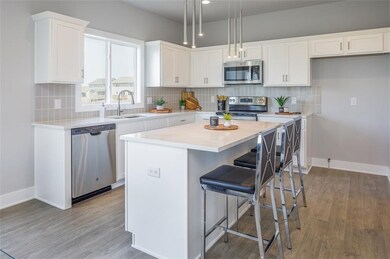
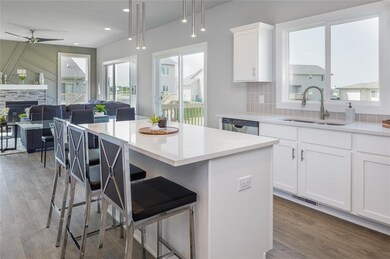
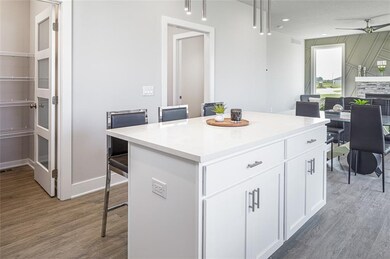
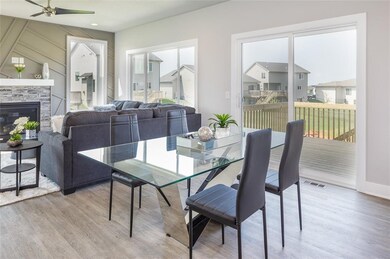
This home faces East!! Tanzanite Silver Series English Porch plan is the 2 story you ve been searching for, spacious living awaits you in this stylish 2 story design that features 4 bedrooms, 2.5 baths, flex room & plenty of living space. Very functional white kitchen with lots of cabinets & counter space plus a walk-in pantry. Large great room with stunning fireplace. Upstairs is the master bedroom which includes shower & walk in closet. Plus 3 other bedrooms, full bath & large laundry room. Lots of windows to let natural light in! The column and front porch give this home great curb appeal. A few more items: double vanity in master bath, quartz counter top throughout, full sod, maintenance free vinyl siding & passive radon mitigation system. No closing costs or origination fee through preferred lender. Unfinished LL is stubbed for a bath. Silver Series homes include the following, electric range, dishwasher, microwave, soft close drawers and hardware on cabinets.
Liz Lashier
NextHome Your Way
(515) 512-4526
152 Total Sales
11 in Urbandale
$100K - $825K Price Range
Kris Mehmen
RE/MAX Precision
(515) 400-4689
78 Total Sales
12 in Urbandale
$153K - $1.1M Price Range
Cody Greenfield
RE/MAX Precision
(515) 686-6406
166 Total Sales
17 in Urbandale
$158K - $405K Price Range
Ross Peterson
Agency Iowa
(515) 461-7245
90 Total Sales
6 in Urbandale
$145K - $395K Price Range
Darson Grantham
Keller Williams Realty GDM
(641) 247-4098
239 Total Sales
12 in Urbandale
$175K - $474K Price Range
Jason Jennings
Friedrich Realty
(515) 715-4807
138 Total Sales
2 in Urbandale
$259,000 Price Range
We collect this data history from publicly available records. To have your information removed, we recommend requesting removal directly through your county’s website.
| Date | Event | Price | List to Sale | Price per Sq Ft |
|---|---|---|---|---|
| 02/01/2021 02/01/21 | Sold | $364,400 | +4.1% | $176 / Sq Ft |
| 01/29/2021 01/29/21 | Pending | -- | -- | -- |
| 06/01/2020 06/01/20 | For Sale | $349,900 | -- | $169 / Sq Ft |
Seller's Agent in 2021
Amanda Mickelsen
Keller Williams Realty GDM
(515) 321-3123
544 Total Sales
Seller Co-Listing Agent in 2021
David Crawford
Keller Williams Realty GDM
(515) 238-7493
351 Total Sales
Buyer's Agent in 2021
Austin Bittner
Keller Williams Realty GDM
45 Total Sales
Source: Des Moines Area Association of REALTORS®
MLS Number: 606338
Disclaimer: Certain information contained herein is derived from information provided by parties other than Homes.com. All information provided is deemed reliable, but is not guaranteed to be accurate and should be independently verified.
IDX information is provided exclusively for personal, non-commercial use, and may not be used for any purpose other than to identify prospective properties consumers may be interested in purchasing. Information is deemed reliable but not guaranteed.
Ask me questions while you tour the home.