NOT LISTED FOR SALE

5528 NE Scenic Dr Lees Summit, MO 64064

Estimated Value: $327,000 - $420,877

3 Beds
3 Baths
2,633 Sq Ft
$144/Sq Ft Est. Value

Sale Details

Date Sold: August 22, 2024

Current estimated payment $2,367 / mo

2 Days on Market

Highlights


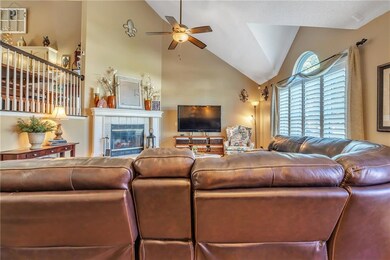
  • Vaulted Ceiling
  • Traditional Architecture
  • Workshop
  • Voy Spears Jr. Elementary School Rated A
  • Den
  • Thermal Windows

About This Home

As of August 2024

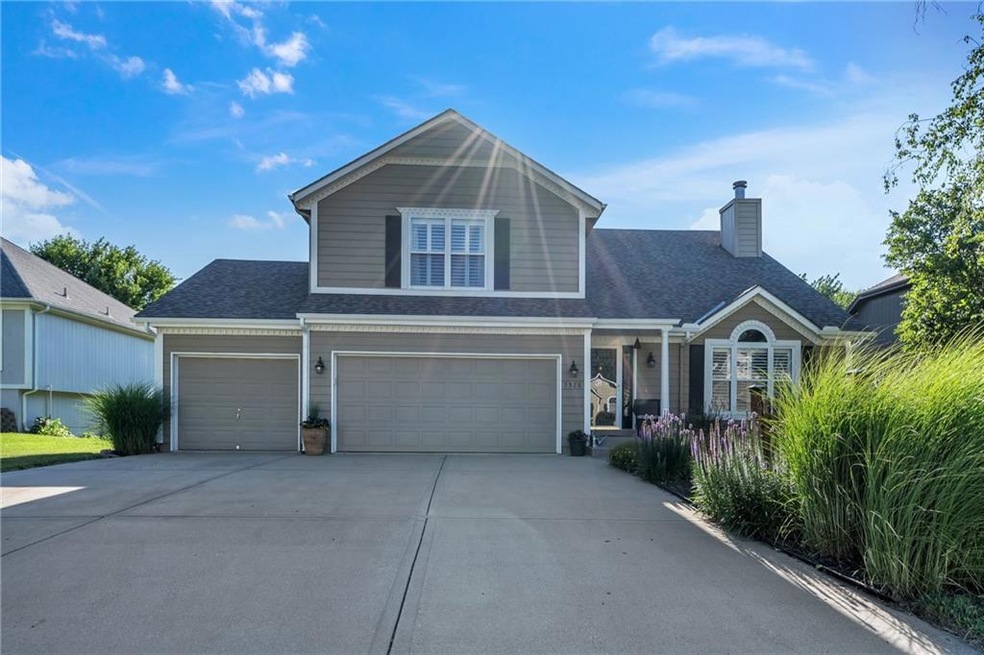
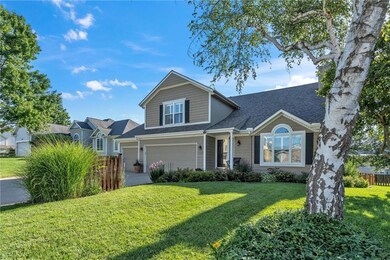
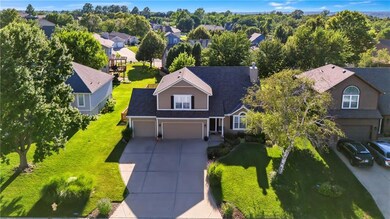
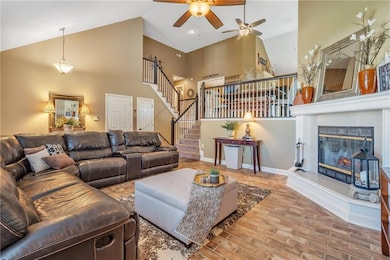
This is a beautiful california split located in award winning BLUE SPRINGS SCHOOLS! Featuring 3 bedrooms and 3 full bathrooms & you will love the open floor plan. The back yard has been perfectly maintained with beautiful perennials already in place. The basement is perfect for your teens or guests with a separate living room, bedroom, and full bathroom. You don't want to miss this AMAZING home!

Last Agent to Sell the Property

Brad Harris

Real Broker, LLC Brokerage Phone: 816-721-3622 License #2012041081 Listed on: 06/28/2024

Real Broker, LLC

Last Buyer's Agent

Susan Schreiber

Keller Williams Platinum Prtnr License #2006025593

Keller Williams Platinum Prtnr

Home Details

Home Type

  • Single Family

Est. Annual Taxes

  • $3,858

Year Built

  • Built in 1998

Lot Details

  • 9,148 Sq Ft Lot
  • Lot Dimensions are 69x124
  • East Facing Home
  • Wood Fence
  • Paved or Partially Paved Lot

HOA Fees

  • $9 Monthly HOA Fees

Parking

  • 3 Car Attached Garage
  • Front Facing Garage
  • Garage Door Opener

Home Design

  • Traditional Architecture
  • Split Level Home
  • Composition Roof
  • Wood Siding

Interior Spaces

  • Vaulted Ceiling
  • Ceiling Fan
  • Thermal Windows
  • Living Room with Fireplace
  • Combination Kitchen and Dining Room
  • Den
  • Workshop
  • Finished Basement
  • Sub-Basement

Kitchen

  • Cooktop
  • Recirculated Exhaust Fan
  • Dishwasher
  • Kitchen Island

Flooring

  • Carpet
  • Tile

Bedrooms and Bathrooms

  • 3 Bedrooms
  • Walk-In Closet
  • 3 Full Bathrooms

Laundry

  • Laundry Room
  • Laundry on lower level

Home Security

  • Storm Doors
  • Fire and Smoke Detector

Schools

  • Voy Spears Elementary School
  • Blue Springs South High School

Utilities

  • Forced Air Heating and Cooling System
  • Heat Pump System

Additional Features

  • Covered Deck
  • City Lot

Community Details

  • Ridgewood Hill Homeowners Association Inc. Association
  • Ridgewood Hills Subdivision

Listing and Financial Details

  • Assessor Parcel Number 34-840-10-19-00-0-00-000
  • $0 special tax assessment

Home Details

Home Type

Single Family

Est. Annual Taxes

$3,858

Year Built

Built in 1998

Lot Details

9,148 Sq Ft Lot

HOA Fees

$9 per month

Parking

3

Listing Details

  • Property Type: Residential
  • Property Sub Type: Single Family Residence
  • Year Built: 1998
  • Above Grade Finished Sq Ft: 1581
  • Architectural Style: Traditional
  • Direction Faces: East
  • Fireplaces: 1
  • Internet Address Display: Yes
  • Internet Consumer Comment: No
  • List Agent Full Name: Brad Harris
  • Listing Service: Full Service
  • List Office Mls Id: HMSCHAR
  • List Office Name: Chartwell Realty LLC
  • List Office Phone: 816-877-8700
  • Living Area: 2633
  • Mls Status: Sold
  • Other Equipment: Fireplace Screen
  • Ownership: Private
  • Age Description: 21-30 Years
  • Floor Plan Features: California Split
  • Tax Special Amount: 0
  • Dining Area Features: Kit/Dining Combo
  • Other Room Features: Den/Study,Subbasement,Workshop
  • Special Documents Required YN: 0
  • Building Conversion YN: 0
  • Major Repair Costs: 0.00
  • Attribution Contact: 816-721-3622
  • Special Features: VirtualTour

Interior Features

  • Interior Amenities: Ceiling Fan(s), Kitchen Island, Vaulted Ceiling, Walk-In Closet(s)
  • Fireplace Features: Living Room
  • Basement: Finished
  • Appliances: Cooktop, Dishwasher, Exhaust Hood
  • Basement: Yes
  • Below Grade Sq Ft: 1052
  • Fireplace: Yes
  • Flooring: Carpet, Tile
  • Laundry Features: Laundry Room, Lower Level
  • Window Features: Thermal Windows

Beds/Baths

  • Full Bathrooms: 3
  • Bedrooms: 3

Exterior Features

  • Exterior Features: Storm Doors
  • Roof: Composition
  • Construction Materials: Wood Siding
  • Fencing: Wood
  • Patio And Porch Features: Covered Deck
  • Road Surface Type: Paved
  • Inside City Limits: Yes

Garage/Parking

  • Garage Spaces: 3
  • Garage: Yes
  • Parking Features: Attached, Garage Door Opener, Garage Faces Front

Utilities

  • Cooling: Electric
  • Heating: Forced Air, Heat Pump
  • Sewer: City/Public
  • Cooling: Yes
  • Security Features: Smoke Detector(s)
  • Water Source: Public
  • Telecom: Cable - Available,Fiber - Available,High Speed Internet - Available

Condo/Co-op/Association

  • Association Fee: 110
  • Association Fee Frequency: Annually

Association/Amenities

  • Association Name: Ridgewood Hill homeowners association inc.
  • Association: Yes

Fee Information

  • Deposit: Alpha Title

Schools

  • Middle/Junior School: Delta Woods
  • Junior High Dist: Blue Springs

Lot Info

  • Lot Features: City Limits, City Lot
  • Lot Dimensions: 69x124
  • Lot Size Sq Ft: 9147.6
  • Parcel Number: 34-840-10-19-00-0-00-000
  • Property Attached: No
  • Subdivision Name: Ridgewood Hills
  • ResoLotSizeUnits: Acres
  • In Flood Plain: No

Tax Info

  • Tax Annual Amount: 3858
  • Tax Abatement YN: 0
  • Tax Comment: 0

MLS Schools

  • Elementary School: Voy Spears
  • High School: Blue Springs South

Ownership History

We collect this data history from publicly available records. To have your information removed, we recommend requesting removal directly through your county’s website.

Date Name Owned For Owner Type

Purchase Details

Listed on
Jun 28, 2024
Closed on
Aug 22, 2024
Sold by
Bought by
Seller's Agent
Brad Harris
Real Broker, LLC
Buyer's Agent
Susan Schreiber
Keller Williams Platinum Prtnr
List Price
$399,000
Views
26
Current Estimated Value
$378,219

Home Financials for this Owner

Home Financials are based on the most recent Mortgage that was taken out on this home.
Avg. Annual Appreciation
-2.81%

Purchase Details

Closed on
Feb 3, 1998
Sold by
Bought by
Source: Public Records
Create a Home Valuation Report for This Property
The Home Valuation Report is an in-depth analysis detailing your home's value as well as a comparison with similar homes in the area

Home Values in the Area

Source: Public Records

Average Home Value in this Area


Source: Public Records

Purchase History

We collect this data history from publicly available records. To have your information removed, we recommend requesting removal directly through your county’s website.

Date Buyer Sale Price Title Company
-- Alpha Title
-- Security Land Title Company
Source: Public Records

Property History

We collect this data history from publicly available records. To have your information removed, we recommend requesting removal directly through your county’s website.

Date Event Price List to Sale Price per Sq Ft
08/22/2024 08/22/24 Sold -- -- --
07/01/2024 07/01/24 Pending -- -- --
06/28/2024 06/28/24 For Sale $399,000 -- $152 / Sq Ft
Source: Heartland MLS

Tax History

We collect this data history from publicly available records. To have your information removed, we recommend requesting removal directly through your county’s website.

Year Tax Paid Tax Assessment Tax Assessment Total Assessment is a certain percentage of the fair market value that is determined by local assessors to be the total taxable value of land and additions on the property. Land Improvement
2025 $3,929 $52,516 $9,223 $43,293
2024 $3,929 $51,300 $7,433 $43,867
2023 $3,858 $51,300 $7,433 $43,867
2022 $3,372 $39,710 $4,513 $35,197
2021 $3,369 $39,710 $4,513 $35,197
2020 $3,239 $37,756 $4,513 $33,243
2019 $3,140 $37,756 $4,513 $33,243
2018 $2,817 $32,859 $3,927 $28,932
2017 $2,817 $32,859 $3,927 $28,932
2016 $2,581 $30,210 $5,225 $24,985
2014 $2,390 $27,798 $5,219 $22,579
Source: Public Records

Agents Affiliated with this Home

  • Section Image
  • Section Image
See All Agents

Map

Source: Heartland MLS

MLS Number: 2495083

Heartland MLS

APN: 34-840-10-19-00-0-00-000

Your Personal Tour Guide

Ask me questions while you tour the home.