


Estimated payment $3,238/month
Total Views
341
3
Beds
2.5
Baths
1,953
Sq Ft
$248
Price per Sq Ft
Highlights
- New Construction
- Den
- Breakfast Area or Nook
- Phoenix Coding Academy Rated A
- Covered Patio or Porch
- Walk-In Closet
About This Home
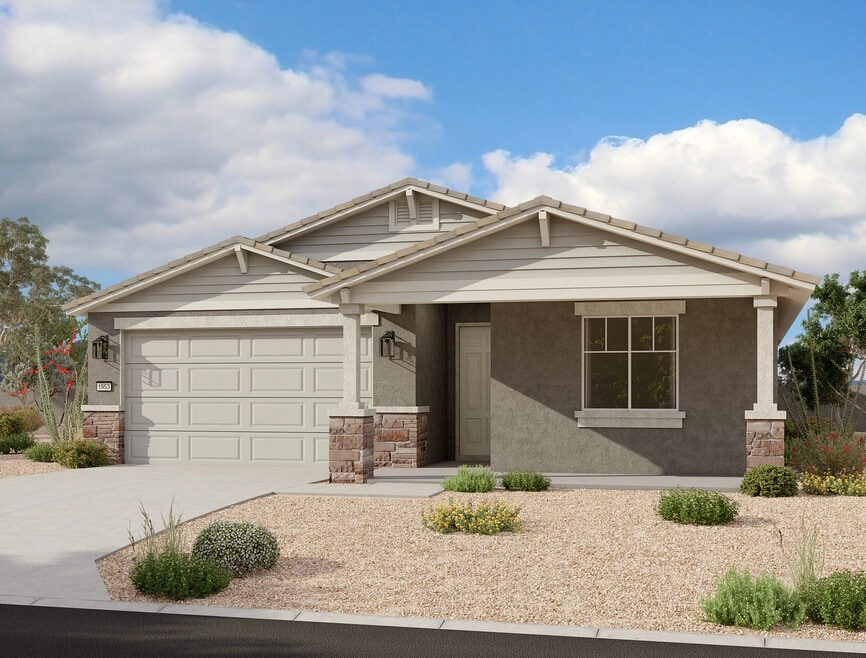
Welcome to the stunning Larkspur Floorplan! This beautiful home features 3 spacious bedrooms plus a den and 2.5 bathrooms, all designed in a split floorplan layout that offers both privacy and open living spaces. With 1,953 sq ft of thoughtfully crafted living space, this home is perfect for those who appreciate comfort and style.The classic craftsman style exterior with a paver driveway immediately adds to the home’s curb appeal. Inside, you’ll find 9-foot ceilings and 8-foot doors throughout the open concept living area, highlighted by a large 4-panel slider in the living room that fills the space with natural light and provides seamless access to the outdoor area.The kitchen is a showstopper, featuring our Coastal Collection with 42-inch white shaker-style cabinets with sleek chrome hardware and a fun blue tile backsplash for a fun and trendy design element. The Carrara style white quartz countertops complete the space, offering a clean, bright aesthetic that pairs beautifully with the modern finishes throughout the home.The bathrooms continue the modern aesthetic, with white sand quartz countertops, chrome bathroom fixtures, and door hardware throughout, delivering a polished, cohesive look.Neutral 8” by 36’ wood-like plank tile runs throughout the home (except in the bedrooms and den), adding a touch of warmth and depth. The den offers flexible space that can be used as an office, study, or extra living area.This home is complete with all appliances, a soft water loop,
Home Details
Home Type
- Single Family
Year Built
- Built in 2025 | New Construction
- Expected Delivery December 2025
Lot Details
- Minimum 5,526 Sq Ft Lot
- Minimum 38 Ft Wide Lot
HOA Fees
- $90 Monthly HOA Fees
Parking
- 2 Car Garage
Taxes
- No Community Facilities District Tax
Interior Spaces
- 1-Story Property
- Living Room
- Dining Room
- Den
- Breakfast Area or Nook
Bedrooms and Bathrooms
- 3 Bedrooms
- Walk-In Closet
Additional Features
- Green Certified Home
- Covered Patio or Porch
Community Details
Overview
- Association fees include ground maintenance
- Mountain Views Throughout Community
Amenities
- Picnic Area
Recreation
- Park
- Tot Lot
- Trails
Community Map
Map
Move In Ready Homes with Larkspur Plan
Other Move In Ready Homes in Estrella Crossing
About the Builder
Ashton Woods began with its first sale in 1989 and has focused on building design-forward homes in carefully selected communities. The company develops new construction homes, with offerings that emphasize energy-efficient features, personalization, and a guided design process through its Studio experience. Ashton Woods also launched Starlight Homes as a separate brand for first-time buyers seeking more affordable home options. The business sells new homes in several major U.S. housing markets and serves the broader residential homebuilding sector.
Frequently Asked Questions
How many homes are planned at Estrella Crossing
What are the HOA fees at Estrella Crossing?
Are there any type of special taxes or special assessments to consider at Estrella Crossing?
How many floor plans are available at Estrella Crossing?
How many move-in ready homes are available at Estrella Crossing?
Nearby Homes
- 0 S 45th Dr Unit 6955614
- 4305 W Baseline Rd
- 100XX S 43rd Ave Unit 3
- 4300 W Block of West Ceton Dr
- 4003 W Sunrise Dr Unit 3
- 4004 W Sunrise Dr Unit 4
- 4315 W Samantha Way
- 4005 W Sunrise Dr Unit 5
- 11209 S 39th Ln
- 9600 S 37th Ave Unit 1
- 3902 W Kayenta Trail
- 10500 S 35th Ave
- 4019 W Gumina Ave W Unit 15
- 3835 W Fox Rd
- 11620 S 37th Ave Unit 15
- 11500 S 36th Ave
- 10615 S 33rd Dr
- 140XX S 45th Ave
- 3927 W Southern Ave
- 2103 W Dobbins Rd
- Estates at Estrella Crossing
- Estrella Crossing
- Salero Journey
- Estates at Laveen Vistas
- Seasons at Laveen Vistas
- Solara - Ashton Woods
- Vineyard Crossing
- Laveen Farms
- Tristanos
- Sanctuary
- Portfolio at Bella Rosa
- Portfolio at Kimura Gardens
- Aspire at Kimura Gardens
- Upper Canyon - Cactus
- Upper Canyon
- Seasons at Vista Del Sur
- Sunset Farms
- Sunset Farms
- Upper Canyon - Canyon
- Upper Canyon - Meadow
Builder
Your Personal Tour Guide
Ask me questions while you tour the home.