
Rachel McCoy
COLDWELL BANKER REALTY
(786) 933-9422
63 Total Sales
1 in Lakewood Ranch
$788,000 Price

Estimated Value: $1,158,414
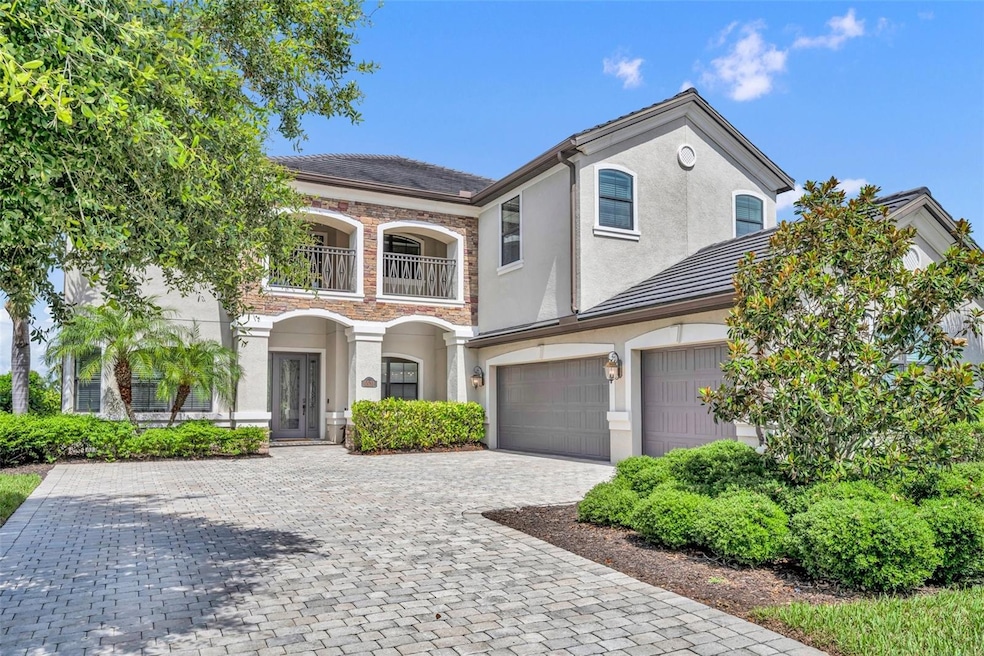
BACK ON MARKET, OPPORTUNITY IS BACK! MOTIVATED SELLERS! A FRESH NEW PRICE and opportunity to own a move-in ready home with room for everyone and a setting that feels like vacation every day. Welcome to 5531 Arnie Loop, a spacious and beautifully appointed residence in the gated community of Lakewood National. Set along sweeping lake views and the renowned Arnold Palmer-designed golf course, this home brings together generous indoor living, resort-style outdoor spaces, and a floor plan designed for both connection and privacy.
Step through the front door and you're greeted with soaring ceilings, natural light, and thoughtful architectural detail throughout. At the heart of the home is a chef-inspired kitchen featuring a gas cooktop, double ovens, granite counters, tile backsplash, and a welcoming breakfast nook overlooking the pool. The main living area opens effortlessly to an impressive two-story screened lanai where you’ll find a saltwater pool, heated spa, and outdoor kitchen ready for sunrise coffees or evening gatherings under the sky. A private first-floor guest suite offers convenient access to the pool bath, ideal for visitors. Upstairs, you’ll find a spacious loft perfect for a media room, creative workspace, or lounge. The primary suite feels like a private retreat with its own screened balcony showcasing water and golf views, dual walk-in closets, and a generous spa-style bath with soaking tub and walk-in shower. A second upstairs suite provides comfort and privacy for extended family or long-term guests, while the additional bedrooms provide direct access to the expansive upper balcony.
Additional highlights include formal living and dining rooms and a side-load three-car garage, all wrapped in abundant natural light and a welcoming sense of openness. As a resident of Lakewood National, you’ll enjoy access to an incredible list of amenities: two championship golf courses, clubhouse dining, resort-style zero-entry pool with tiki bar, full-service spa, fitness center with classes, tennis, pickleball, bocce, and more, all within a maintenance-free setting. And you're just minutes to highly rated schools, shopping and dining, convenient I-75 access, and some of Sarasota’s most celebrated beaches. The best part, you can buy this home with NO INCOME VERIFICATION required!
Last Agent to Sell the Property
SERHANT Brokerage Phone: 646-480-7665 License #3493401 Listed on: 06/19/2025
We collect this data history from publicly available records. To have your information removed, we recommend requesting removal directly through your county’s website.
Rachel McCoy
COLDWELL BANKER REALTY
(786) 933-9422
63 Total Sales
1 in Lakewood Ranch
$788,000 Price
Michele Tanner
PREFERRED SHORE LLC
(941) 344-2799
60 Total Sales
6 in Lakewood Ranch
$405K - $1.3M Price Range
Jennifer Thompson
COLDWELL BANKER REALTY
(941) 265-2379
139 Total Sales
7 in Lakewood Ranch
$330K - $3.1M Price Range
Christine Spelman
COMPASS FLORIDA LLC
(941) 241-0236
62 Total Sales
6 in Lakewood Ranch
$350K - $3.3M Price Range
Kristy Heitl
EXIT KING REALTY
(941) 263-0753
88 Total Sales
1 in Lakewood Ranch
$401,250 Price
Jeremy Egglefield
PREFERRED SHORE LLC
(941) 977-2370
55 Total Sales
1 in Lakewood Ranch
$580,000 Price
We collect this data history from publicly available records. To have your information removed, we recommend requesting removal directly through your county’s website.
| Date | Buyer | Sale Price | Title Company |
|---|---|---|---|
| $1,100,000 | Closing City | ||
| $703,000 | None Listed On Document | ||
| $673,000 | North American Title Co |
We collect this data history from publicly available records. To have your information removed, we recommend requesting removal directly through your county’s website.
| Date | Status | Borrower | Loan Amount |
|---|---|---|---|
| Open | $880,000 | ||
| Previous Owner | $400,000 | ||
| Previous Owner | $538,400 |
We collect this data history from publicly available records. To have your information removed, we recommend requesting removal directly through your county’s website.
| Date | Event | Price | List to Sale | Price per Sq Ft | Prior Sale |
|---|---|---|---|---|---|
| 03/16/2026 03/16/26 | Sold | $1,100,000 | -8.3% | $289 / Sq Ft | |
| 01/29/2026 01/29/26 | Pending | -- | -- | -- | |
| 01/26/2026 01/26/26 | Price Changed | $1,200,000 | -11.1% | $315 / Sq Ft | |
| 01/26/2026 01/26/26 | For Sale | $1,350,000 | 0.0% | $355 / Sq Ft | |
| 01/20/2026 01/20/26 | Pending | -- | -- | -- | |
| 12/12/2025 12/12/25 | Price Changed | $1,350,000 | -3.6% | $355 / Sq Ft | |
| 11/08/2025 11/08/25 | Price Changed | $1,400,000 | -5.1% | $368 / Sq Ft | |
| 08/14/2025 08/14/25 | Price Changed | $1,475,000 | -1.7% | $387 / Sq Ft | |
| 06/19/2025 06/19/25 | For Sale | $1,500,000 | +113.4% | $394 / Sq Ft | |
| 08/13/2020 08/13/20 | Sold | $703,000 | -4.4% | $185 / Sq Ft | View Prior Sale |
| 07/07/2020 07/07/20 | Pending | -- | -- | -- | |
| 06/30/2020 06/30/20 | Price Changed | $735,000 | -0.5% | $193 / Sq Ft | |
| 06/26/2020 06/26/20 | For Sale | $739,000 | +5.1% | $194 / Sq Ft | |
| 06/17/2020 06/17/20 | Off Market | $703,000 | -- | -- | |
| 05/11/2020 05/11/20 | Price Changed | $739,000 | -1.5% | $194 / Sq Ft | |
| 03/26/2020 03/26/20 | For Sale | $750,000 | -- | $197 / Sq Ft |
We collect this data history from publicly available records. To have your information removed, we recommend requesting removal directly through your county’s website.
| Year | Tax Paid | Tax Assessment Tax Assessment Total Assessment is a certain percentage of the fair market value that is determined by local assessors to be the total taxable value of land and additions on the property. | Land | Improvement |
|---|---|---|---|---|
| 2026 | -- | $707,289 | ||
| 2025 | $12,052 | $688,694 | ||
| 2024 | $12,052 | $669,285 | ||
| 2023 | $12,052 | $649,791 | $0 | $0 |
| 2022 | $11,802 | $630,865 | $0 | $0 |
| 2021 | $11,348 | $612,490 | $110,000 | $502,490 |
| 2020 | $11,555 | $592,498 | $110,000 | $482,498 |
| 2019 | $11,633 | $591,203 | $110,000 | $481,203 |
| 2018 | $11,242 | $575,787 | $105,000 | $470,787 |
| 2017 | $3,332 | $21,500 | $0 | $0 |
Seller's Agent in 2026
Claire Fernando
SERHANT
(850) 737-1470
34 Total Sales
Buyer's Agent in 2026
Valerie Esposito
PREMIER SOTHEBY'S INTERNATIONAL REALTY
(941) 809-3541
81 Total Sales
Buyer Co-Listing Agent in 2026
Judy Heuerman
PREMIER SOTHEBY'S INTERNATIONAL REALTY
(941) 356-5260
79 Total Sales
Seller's Agent in 2020
Toni Zarghami
KW COASTAL LIVING III
(941) 207-8694
1,129 Total Sales
K
Buyer's Agent in 2020
Karen Wantuck
COLDWELL BANKER REALTY
(941) 400-4660
28 Total Sales
Source: Stellar MLS
MLS Number: O6317237
APN: 5815-0340-9
Disclaimer: Certain information contained herein is derived from information provided by parties other than Homes.com. All information provided is deemed reliable, but is not guaranteed to be accurate and should be independently verified.
All data is obtained from various sources and may not have been verified by broker or MLS GRID. Supplied Open House Information is subject to change without notice. All information should be independently reviewed and verified for accuracy. Properties may or may not be listed by the office/agent presenting the information. Some IDX listings have been excluded from this website. IDX information is provided exclusively for personal, non-commercial use, and may not be used for any purpose other than to identify prospective properties consumers may be interested in purchasing. Information is deemed reliable but not guaranteed.
Listings courtesy of Stellar MLS as distributed by MLS GRID.
Based on information submitted to the MLS GRID
Listing Information presented by local MLS brokerage: Ten-X - (888)-952-6393
Ask me questions while you tour the home.