
Rafay Qamar
Real Broker LLC
(833) 359-9113
1,071 Total Sales
1 in Garfield Ridge
$352,500 Price


Estimated Value: $411,553
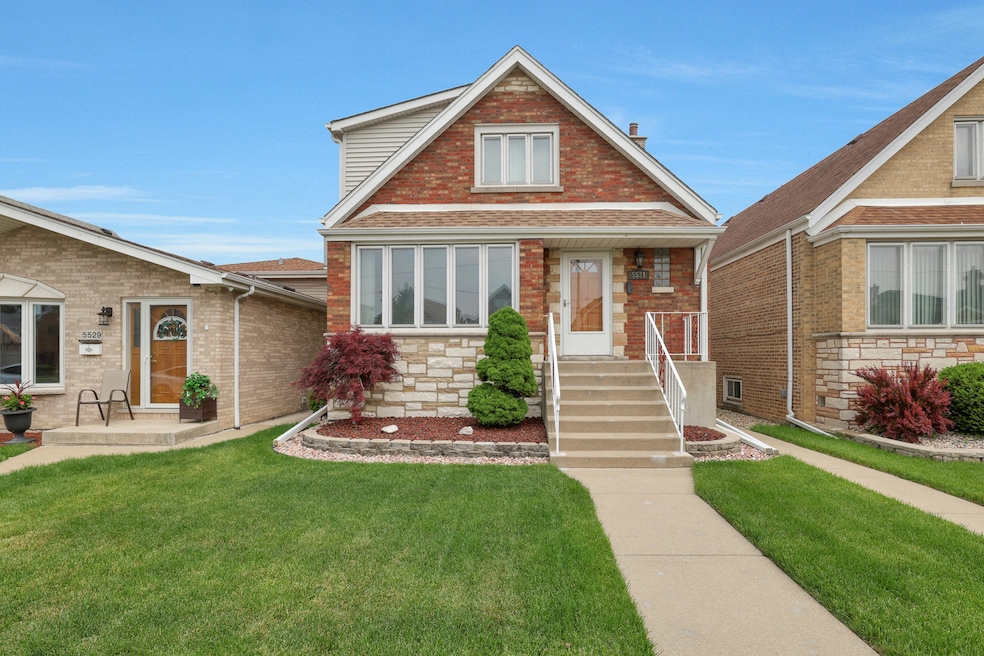
Great location for this beautiful Cape Cod in much sought after Garfield Ridge. Featuring 5 bedrooms (2 on the main level, 2 on the second level & 1 in the basement). Kitchen has been updated with lovely refinished cocoa colored cabinets, counter tops are Corian. Kitchen island has a Quartz top. The island isn't secured to the floor for easy removal. Stainless steel refrigerator 1 yr old. (3 yr warranty left). The electric oven also has a gas line behind it. 2 full baths both remodeled. 2nd fl bath has a whirlpool tub and a steam shower. North side of 2nd floor has been dormed out adding extra space to the bedrooms. 2 car garage overhead door height is 6' 5". Party door on yard side. Main level & 2nd fl have Engineered Hardwood Flooring w/Eco Ultra Quiet Foam installed in 2020. New hot water tank in 2024. House was tuck pointed in 2024. Chimney brickwork redone in 2021, also new cap. Also in 2021 2nd fl siding, trim & wider gutters replaced. A/C 2015. Whole house has been recently painted in neutral color. Portable gas fireplace in basement will stay. The location is perfect! High School & Grammar School both just blocks away. Jewel food store also very close. Easy access to Bus line, Stevenson Expressway & Midway Airport. It's not going to last, make your appointment today! Calling for highest & best by tomorrow Sunday June 15th 7:00 PM
Last Agent to Sell the Property
RE/MAX Enterprises License #475121874 Listed on: 06/13/2025
We collect this data history from publicly available records. To have your information removed, we recommend requesting removal directly through your county’s website.
Rafay Qamar
Real Broker LLC
(833) 359-9113
1,071 Total Sales
1 in Garfield Ridge
$352,500 Price
Jose Cortez
Golden Enterprise Realty Inc
(866) 598-2035
87 Total Sales
4 in Garfield Ridge
$263K - $410K Price Range
Sandy Ortiz-Ramirez
Realty of America, LLC
(773) 572-0782
145 Total Sales
3 in Garfield Ridge
$285K - $305K Price Range
Lisa Magidson
North Clybourn Group, Inc.
(888) 367-2916
143 Total Sales
2 in Garfield Ridge
$68K - $92K Price Range
Tina Hollins
Coldwell Banker Realty
(773) 570-2696
147 Total Sales
2 in Garfield Ridge
$635K - $650K Price Range
Michael Kozuchowski
Century 21 S.G.R., Inc.
(872) 250-5498
57 Total Sales
1 in Garfield Ridge
$400,000 Price
We collect this data history from publicly available records. To have your information removed, we recommend requesting removal directly through your county’s website.
| Date | Buyer | Sale Price | Title Company |
|---|---|---|---|
| $415,000 | Fidelity National Title | ||
| Panek Tammy M | -- | Law Title | |
| Doran Robert C | $158,000 | -- | |
| Sandoval Jesse M | $114,000 | -- |
We collect this data history from publicly available records. To have your information removed, we recommend requesting removal directly through your county’s website.
| Date | Status | Borrower | Loan Amount |
|---|---|---|---|
| Open | $383,500 | ||
| Previous Owner | Panek Tammy M | $89,800 |
We collect this data history from publicly available records. To have your information removed, we recommend requesting removal directly through your county’s website.
| Date | Event | Price | List to Sale | Price per Sq Ft |
|---|---|---|---|---|
| 07/14/2025 07/14/25 | Sold | $415,000 | +2.5% | $440 / Sq Ft |
| 06/16/2025 06/16/25 | Pending | -- | -- | -- |
| 06/13/2025 06/13/25 | For Sale | $405,000 | -- | $429 / Sq Ft |
We collect this data history from publicly available records. To have your information removed, we recommend requesting removal directly through your county’s website.
| Year | Tax Paid | Tax Assessment Tax Assessment Total Assessment is a certain percentage of the fair market value that is determined by local assessors to be the total taxable value of land and additions on the property. | Land | Improvement |
|---|---|---|---|---|
| 2025 | $4,247 | $26,000 | $5,250 | $20,750 |
| 2024 | $4,247 | $26,000 | $5,250 | $20,750 |
| 2023 | $4,115 | $24,001 | $4,688 | $19,313 |
| 2022 | $4,115 | $24,001 | $4,688 | $19,313 |
| 2021 | $4,022 | $23,999 | $4,687 | $19,312 |
| 2020 | $3,111 | $17,596 | $3,750 | $13,846 |
| 2019 | $3,121 | $19,552 | $3,750 | $15,802 |
| 2018 | $3,204 | $19,552 | $3,750 | $15,802 |
| 2017 | $2,806 | $16,326 | $3,375 | $12,951 |
| 2016 | $2,788 | $16,326 | $3,375 | $12,951 |
| 2015 | $2,529 | $16,326 | $3,375 | $12,951 |
| 2014 | $2,434 | $15,584 | $3,187 | $12,397 |
| 2013 | $2,375 | $15,584 | $3,187 | $12,397 |
Seller's Agent in 2025
Toni Bottger
RE/MAX
(773) 860-0028
6 in this area
24 Total Sales
SP
Buyer's Agent in 2025
Simplisio Perez
Kale Realty
(312) 939-5253
1 in this area
2 Total Sales
Source: Midwest Real Estate Data (MRED)
MLS Number: 12393277
APN: 19-17-107-039-0000
Disclaimer: Certain information contained herein is derived from information provided by parties other than Homes.com. All information provided is deemed reliable, but is not guaranteed to be accurate and should be independently verified.
All data is obtained from various sources and may not have been verified by broker or MLS GRID. Supplied Open House Information is subject to change without notice. All information should be independently reviewed and verified for accuracy. Properties may or may not be listed by the office/agent presenting the information. Some IDX listings have been excluded from this website.
Listings courtesy of Midwest Real Estate Data (MRED) as distributed by MLS GRID.
Based on information submitted to the MLS GRID
Ask me questions while you tour the home.