
Kerry Langman
COLDWELL BANKER REALTY
(941) 269-2416
148 Total Sales
2 in East Bradenton
$328K - $375K Price Range

Estimated Value: $590,000 - $665,740
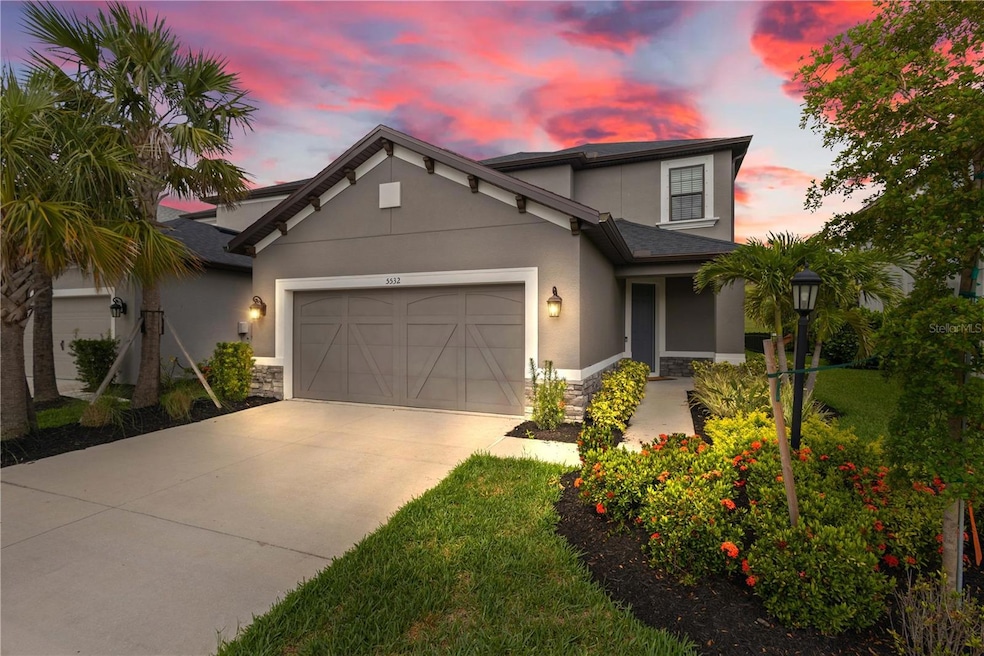
Welcome to The Heights at Grandview—a picturesque neighborhood centrally located and home to the exclusive Mount Tumelo. As you arrive, you’ll be immediately drawn in by its elevated charm, but it's what’s inside that truly sets this home apart. Step through the front door and take in the thoughtfully curated upgrades: crisp shiplap accent walls, a striking wine wall, and custom finishes that set a warm and welcoming tone. Just ahead, the heart of the home unfolds—an expansive kitchen with a gas cooktop, wall-mounted oven, and plenty of countertop space perfect for gathering. The kitchen overlooks the dining and living area, where the sliding glass doors frame views of your private outdoor retreat: a sparkling saltwater pool, a fully equipped outdoor kitchen, and the stunning backdrop of Mount Tumelo. Downstairs, you'll also find a quiet office tucked away for privacy and the first of two spacious primary suites—complete with a walk-in closet double vanities and walk-in shower, perfect for guests or multigenerational living. Head upstairs to find a massive bonus room that can flex to fit your lifestyle—media room, game space, or second living area. Just off the bonus room is the second primary suite, featuring another modern barn door entry, dual vanities, a walk-in shower, and generous closet space. Continue down the hall to discover two additional bedrooms and a cozy loft—ideal for a second office, a reading nook, or a kids’ play area. Every inch of this home has been designed with comfort and function in mind—from the plantation shutters and tankless gas water heater to the 220V outlet in the garage for your electric vehicle or workshop needs. Located in The Heights at Grandview, residents enjoy access to a private community pool, basketball court, playground, dog park as well as kayaking or paddle boarding in Ward Lake. Most notably, this home backs up to Mount Tumelo, a rare neighborhood-exclusive nature preserve with 2 miles of winding walking trails, scenic overlooks, exercise stations, or to simply take in the view.
This is more than just a home—it’s a lifestyle. Come see it for yourself and experience what it means to live above it all.
Last Agent to Sell the Property
MICHAEL SAUNDERS & COMPANY Brokerage Phone: 941-907-9595 License #3549082 Listed on: 06/03/2025
We collect this data history from publicly available records. To have your information removed, we recommend requesting removal directly through your county’s website.
Kerry Langman
COLDWELL BANKER REALTY
(941) 269-2416
148 Total Sales
2 in East Bradenton
$328K - $375K Price Range
Tami Cashi
COLDWELL BANKER REALTY
(941) 304-5316
140 Total Sales
11 in East Bradenton
$258K - $1.8M Price Range
Jill Young
CENTURY 21 INTEGRA
(941) 241-2375
73 Total Sales
1 in East Bradenton
$380,000 Price
Jo-Ann Frazho
ATRIUM REALTY, LLC
(813) 413-4240
114 Total Sales
1 in East Bradenton
$345,000 Price
Kim Donahue
MEDWAY REALTY
(941) 271-7570
52 Total Sales
3 in East Bradenton
$318K - $490K Price Range
Jennifer Scott, LLC
CHARLES RUTENBERG REALTY INC
(941) 269-2652
37 Total Sales
31 in East Bradenton
$199K - $440K Price Range
We collect this data history from publicly available records. To have your information removed, we recommend requesting removal directly through your county’s website.
| Date | Buyer | Sale Price | Title Company |
|---|---|---|---|
| $615,000 | None Listed On Document | ||
| Marsh Marci | $508,800 | Inspired Title Services Llc |
We collect this data history from publicly available records. To have your information removed, we recommend requesting removal directly through your county’s website.
| Date | Status | Borrower | Loan Amount |
|---|---|---|---|
| Closed | $300,000 |
We collect this data history from publicly available records. To have your information removed, we recommend requesting removal directly through your county’s website.
| Date | Event | Price | List to Sale | Price per Sq Ft |
|---|---|---|---|---|
| 10/14/2025 10/14/25 | Sold | $615,000 | -5.4% | $201 / Sq Ft |
| 09/17/2025 09/17/25 | Pending | -- | -- | -- |
| 08/01/2025 08/01/25 | Price Changed | $650,000 | -3.7% | $213 / Sq Ft |
| 07/06/2025 07/06/25 | Price Changed | $674,900 | -6.9% | $221 / Sq Ft |
| 06/03/2025 06/03/25 | For Sale | $725,000 | -- | $237 / Sq Ft |
We collect this data history from publicly available records. To have your information removed, we recommend requesting removal directly through your county’s website.
| Year | Tax Paid | Tax Assessment Tax Assessment Total Assessment is a certain percentage of the fair market value that is determined by local assessors to be the total taxable value of land and additions on the property. | Land | Improvement |
|---|---|---|---|---|
| 2026 | $7,240 | $603,965 | $71,400 | $532,565 |
| 2025 | $7,033 | $506,517 | ||
| 2024 | $7,033 | $492,242 | ||
| 2023 | $6,941 | $477,905 | $0 | $0 |
| 2022 | $6,762 | $463,985 | $0 | $0 |
| 2021 | $1,130 | $75,000 | $75,000 | $0 |
| 2020 | $407 | $25,390 | $25,390 | $0 |
BD
Seller's Agent in 2025
Bianca Dwyer
Michael Saunders
(941) 907-9595
4 in this area
63 Total Sales
Seller Co-Listing Agent in 2025
Jonnie Dwyer
Michael Saunders
(941) 812-6283
6 in this area
86 Total Sales
HC
Buyer's Agent in 2025
Heather Cooley
SHOWTIME REALTY
(941) 315-1088
1 in this area
1 Total Sale
Source: Stellar MLS
MLS Number: A4654606
APN: 18788-2625-9
Disclaimer: Certain information contained herein is derived from information provided by parties other than Homes.com. All information provided is deemed reliable, but is not guaranteed to be accurate and should be independently verified.
All data is obtained from various sources and may not have been verified by broker or MLS GRID. Supplied Open House Information is subject to change without notice. All information should be independently reviewed and verified for accuracy. Properties may or may not be listed by the office/agent presenting the information. Some IDX listings have been excluded from this website. IDX information is provided exclusively for personal, non-commercial use, and may not be used for any purpose other than to identify prospective properties consumers may be interested in purchasing. Information is deemed reliable but not guaranteed.
Listings courtesy of Stellar MLS as distributed by MLS GRID.
Based on information submitted to the MLS GRID
Listing Information presented by local MLS brokerage: Ten-X - (888)-952-6393
Ask me questions while you tour the home.