
Bill Swanson
BHHS Ambassador Real Estate
(402) 513-2280
131 Total Sales
1 in Elkhorn
$389,163 Price
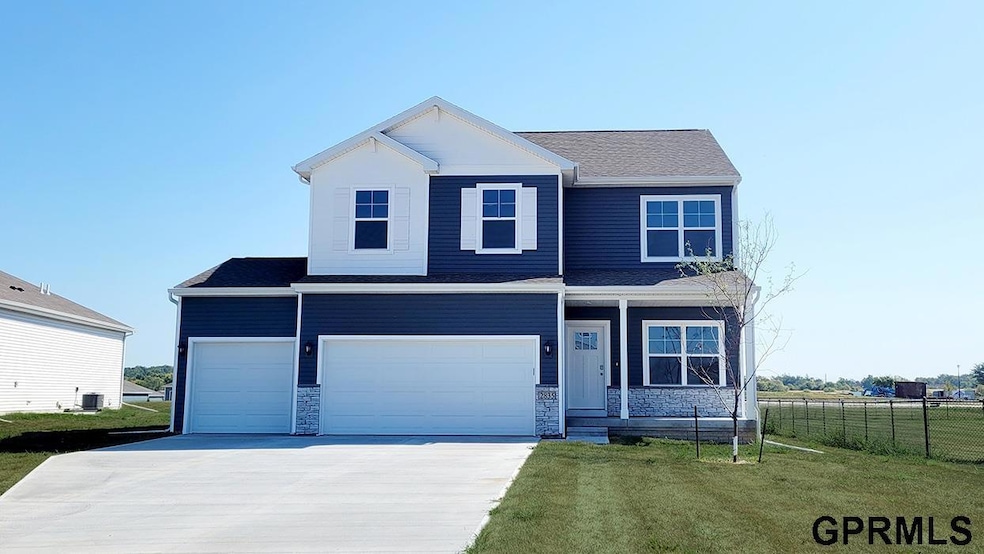
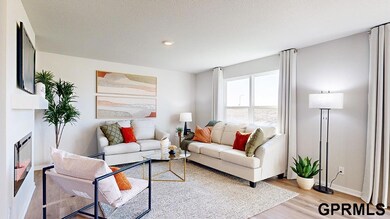
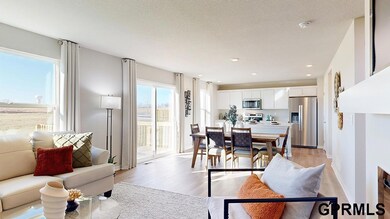
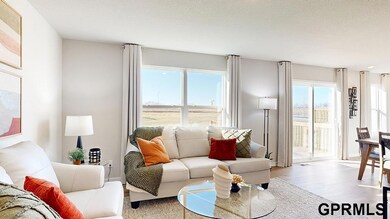
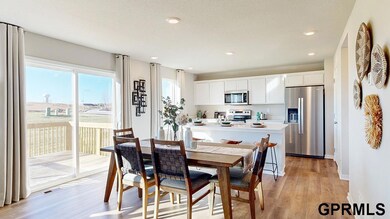
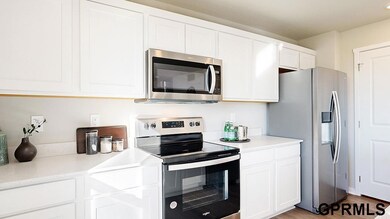
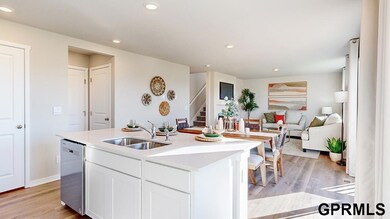
Builder Paid Permanent Buydown!! 4.99% FHA/VA or 5.5% Conv 30 year fixed rate mortgage available on this home! D.R. Horton, America’s Builder, presents the Bellhaven. This beautiful 2-story home has 5 large Bedrooms & 3.5 Bathrooms. This home includes a FINISHED WALK-OUT Basement providing over 2,500 sqft of Living Space! Upon entering you’ll find a spacious Study perfect for an office space. As you make your way through the Foyer, you’ll find a spacious Great Room complete with a fireplace. The Gourmet Kitchen is perfect for entertaining with its Oversized Island overlooking the Dining and Living areas. Heading up to the second level, you’ll find the oversized Primary Bedroom featuring an ensuite bathroom and TWO large walk-in closets. The additional 3 Bedrooms, full Bath, and Laundry Room round out the rest of the upper level. In the Finished Lower Level, you’ll find another Living Space as well as the 5th Bed & 3rd bath. Photos may be similar but not necessarily of subject property.
Last Agent to Sell the Property
DRH Realty Nebraska LLC License #20230129 Listed on: 11/26/2024
Bill Swanson
BHHS Ambassador Real Estate
(402) 513-2280
131 Total Sales
1 in Elkhorn
$389,163 Price
Oscar Barrera
Better Homes and Gardens R.E.
(531) 201-1071
303 Total Sales
5 in Elkhorn
$290K - $628K Price Range
Maria Polinsky
NP Dodge RE Sales Inc Sarpy
(531) 301-8534
103 Total Sales
2 in Elkhorn
$285K - $365K Price Range
Matthew Rasmussen
Campbell Dana Living
(531) 541-5411
168 Total Sales
12 in Elkhorn
$347K - $990K Price Range
Nicole Riddle
NP Dodge RE Sales Inc Sarpy
(531) 233-1216
110 Total Sales
8 in Elkhorn
$280K - $765K Price Range
Shelly Ragan
NextHome Signature Real Estate
(712) 217-0076
228 Total Sales
50 in Elkhorn
$319K - $965K Price Range
We collect this data history from publicly available records. To have your information removed, we recommend requesting removal directly through your county’s website.
| Date | Event | Price | List to Sale | Price per Sq Ft |
|---|---|---|---|---|
| 05/22/2025 05/22/25 | Sold | $412,590 | +0.6% | $161 / Sq Ft |
| 04/09/2025 04/09/25 | Pending | -- | -- | -- |
| 04/09/2025 04/09/25 | Price Changed | $409,990 | -2.4% | $160 / Sq Ft |
| 02/19/2025 02/19/25 | Price Changed | $419,990 | -6.7% | $164 / Sq Ft |
| 11/26/2024 11/26/24 | For Sale | $449,990 | -- | $176 / Sq Ft |
T
Seller's Agent in 2025
Timothy Martin
DRH Realty Nebraska LLC
(402) 607-9100
141 Total Sales
Buyer's Agent in 2025
Marie O'Hara
Nebraska Realty
(402) 590-7602
225 Total Sales
Source: Great Plains Regional MLS
MLS Number: 22429875
Disclaimer: Certain information contained herein is derived from information provided by parties other than Homes.com. All information provided is deemed reliable, but is not guaranteed to be accurate and should be independently verified.
Listing information is provided by Participants of the Great Plains Regional Multiple Listing Service Inc.
IDX information is provided exclusively for personal, non-commercial use, and may not be used for any purpose other than to identify prospective properties consumers may be interested in purchasing.
Information is deemed reliable but not guaranteed.
Copyright 2026, Great Plains Regional MLS LLC
Ask me questions while you tour the home.