
Team RDP
Realty Executives Lake Havasu City
(928) 433-1993
408 Total Sales
7 in Fort Mohave
$128K - $650K Price Range
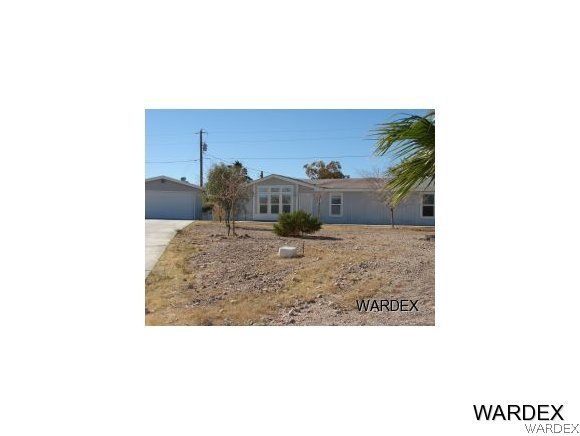
CUL-DE-SAC HOME, Complete Remodel!!! NEW: Roof, Exterior & Interior Paint, Water Heater, Laminate Flooring, Carpet and Tile Counter-tops. This is a Must See! Long driveway leading to a spacious Two car garage all on almost a 1/4 of an acre lot.
Last Agent to Sell the Property
Blue River Realty, LLC License #BR540618000 Listed on: 06/09/2014
We collect this data history from publicly available records. To have your information removed, we recommend requesting removal directly through your county’s website.
Team RDP
Realty Executives Lake Havasu City
(928) 433-1993
408 Total Sales
7 in Fort Mohave
$128K - $650K Price Range
Samantha Barr
eXp Realty
(855) 606-2947
71 Total Sales
1 in Fort Mohave
$190,000 Price
Nicole Loos
RE/MAX Prestige Properties
(928) 628-8241
168 Total Sales
3 in Fort Mohave
$119K - $370K Price Range
Terri Leahy Kline
London Bridge Realty
(928) 916-5700
26 Total Sales
1 in Fort Mohave
$256,300 Price
Petra Fahey
Country Ranch Realty
(928) 605-4144
201 Total Sales
20 in Fort Mohave
$60K - $705K Price Range
Angela Busch
US SOUTHWEST®
(562) 521-1151
94 Total Sales
19 in Fort Mohave
$29K - $399K Price Range
We collect this data history from publicly available records. To have your information removed, we recommend requesting removal directly through your county’s website.
| Date | Buyer | Sale Price | Title Company |
|---|---|---|---|
| $78,000 | Pioneer Title Agency Inc | ||
| $42,500 | Fidelity National Title Agen | ||
| $9,600 | First American Title Ins Co | ||
| -- | First American Title Ins Co |
We collect this data history from publicly available records. To have your information removed, we recommend requesting removal directly through your county’s website.
| Date | Status | Borrower | Loan Amount |
|---|---|---|---|
| Open | $18,500 | ||
| Open | $62,400 | ||
| Previous Owner | $88,000 | ||
| Previous Owner | $79,800 |
We collect this data history from publicly available records. To have your information removed, we recommend requesting removal directly through your county’s website.
| Date | Event | Price | List to Sale | Price per Sq Ft | Prior Sale |
|---|---|---|---|---|---|
| 07/31/2014 07/31/14 | Sold | $78,000 | -4.9% | $56 / Sq Ft | |
| 07/01/2014 07/01/14 | Pending | -- | -- | -- | |
| 06/09/2014 06/09/14 | For Sale | $82,000 | +92.9% | $59 / Sq Ft | |
| 03/19/2014 03/19/14 | Sold | $42,500 | -2.1% | $30 / Sq Ft | View Prior Sale |
| 02/17/2014 02/17/14 | Pending | -- | -- | -- | |
| 02/10/2014 02/10/14 | For Sale | $43,400 | -- | $31 / Sq Ft |
We collect this data history from publicly available records. To have your information removed, we recommend requesting removal directly through your county’s website.
| Year | Tax Paid | Tax Assessment Tax Assessment Total Assessment is a certain percentage of the fair market value that is determined by local assessors to be the total taxable value of land and additions on the property. | Land | Improvement |
|---|---|---|---|---|
| 2027 | $768 | -- | ||
| 2026 | $354 | -- | ||
| 2025 | $679 | $8,147 | $0 | $0 |
| 2024 | $679 | $7,966 | $0 | $0 |
| 2023 | $679 | $7,289 | $0 | $0 |
| 2022 | $667 | $6,474 | $0 | $0 |
| 2021 | $687 | $5,798 | $0 | $0 |
| 2019 | $642 | $5,041 | $0 | $0 |
| 2018 | $749 | $5,749 | $0 | $0 |
| 2017 | $750 | $5,738 | $0 | $0 |
| 2016 | $666 | $5,751 | $0 | $0 |
| 2015 | $665 | $5,396 | $0 | $0 |
Seller's Agent in 2014
Gina Harris
BH Keller Williams Arizona Living Realty
(928) 234-2227
32 Total Sales
M
Seller's Agent in 2014
Michael Hixon
Blue River Realty, LLC
6 Total Sales
Seller Co-Listing Agent in 2014
Terry Ayala
Colorado River Top Producers Realty, LLC
(928) 234-0978
59 Total Sales
G
Buyer's Agent in 2014
Gordon Barry
Country Ranch Realty
(928) 542-5432
61 Total Sales
Buyer Co-Listing Agent in 2014
Marcy Larch
Country Ranch Realty
(928) 542-3495
77 Total Sales
Source: Momentum MLS
MLS Number: 891411
Disclaimer: Certain information contained herein is derived from information provided by parties other than Homes.com. All information provided is deemed reliable, but is not guaranteed to be accurate and should be independently verified.
IDX information is provided exclusively for personal, non-commercial use, and may not be used for any purpose other than to identify prospective properties consumers may be interested in purchasing. Information is deemed reliable but not guaranteed.
Ask me questions while you tour the home.