
Kathy Aten
Keller Williams Arizona Living Realty
(928) 706-1796
22 Total Sales
2 in Fort Mohave
$279,000 Price Range
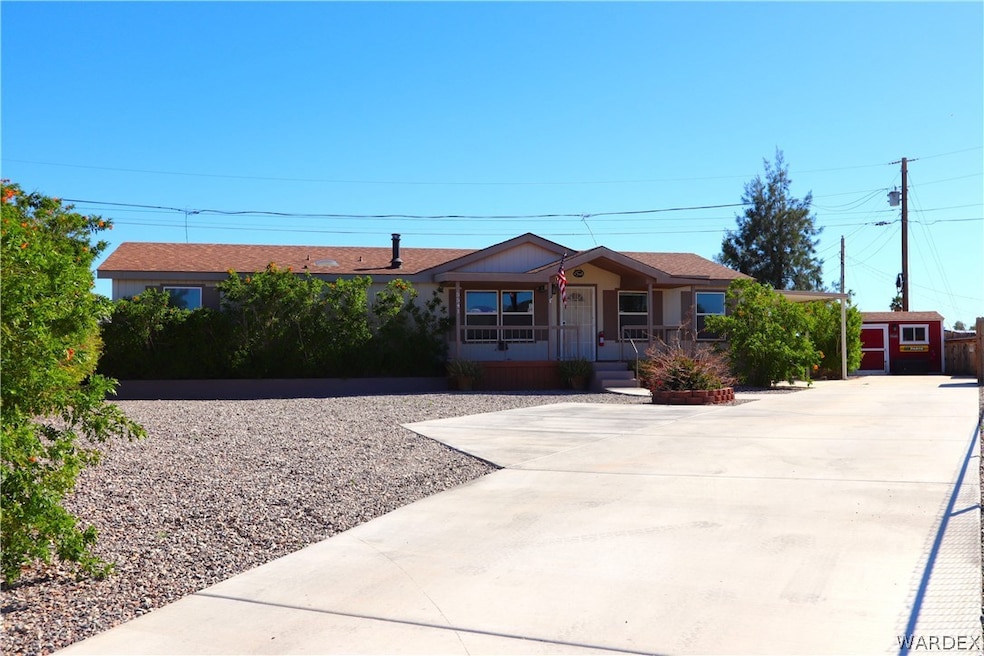
Fort Mohave Home! The interior of the home has been freshly painted in Swiss Coffee, add your color scheme to make it your own! This cul de sac like setting is the perfect spot for your next home. The home features a fully fenced yard, a long concrete driveway, RV dump and 30A power. The raised porch entry makes for a peaceful place to enjoy the morning coffee and the end of your day. The home features a woodburning stove, a newer central AC unit, water softener and reverse osmosis water systems. The island kitchen will accommodate quite a crowd and has a pantry. The bedrooms are split, both bathrooms have dual sinks and there is a built-in office/study area. The exterior features storage cabinets (one used for kayak storage) and 2 workshops/storage buildings. The private backyard has concrete and greenery. This home features lots of storage, parking and privacy!
Last Agent to Sell the Property
KDH Desert Properties Brokerage Email: KH@Kimhuft.com License #BR022798000 Listed on: 04/08/2024
We collect this data history from publicly available records. To have your information removed, we recommend requesting removal directly through your county’s website.
Kathy Aten
Keller Williams Arizona Living Realty
(928) 706-1796
22 Total Sales
2 in Fort Mohave
$279,000 Price Range
Jennifer Bettencourt
Realty One Group Mountain Desert
(909) 298-8270
37 Total Sales
9 in Fort Mohave
$85K - $540K Price Range
Kristina Horton
Keller Williams Arizona Living Realty
(928) 706-9028
97 Total Sales
4 in Fort Mohave
$128K - $280K Price Range
Lucy Vigil
Realty One Group Mountain Desert
(928) 605-4776
39 Total Sales
7 in Fort Mohave
$138K - $350K Price Range
Timothy Sullivan
Realty ONE Group Mountain Dese
(623) 244-7932
91 Total Sales
10 in Fort Mohave
$163K - $650K Price Range
Dennette Burris
Coldwell Banker Realty
(866) 986-5160
63 Total Sales
4 in Fort Mohave
$27K - $150K Price Range
We collect this data history from publicly available records. To have your information removed, we recommend requesting removal directly through your county’s website.
| Date | Buyer | Sale Price | Title Company |
|---|---|---|---|
| $228,000 | Pioneer Title Agency | ||
| $57,000 | Pioneer Title Agency Inc | ||
| -- | None Available | ||
| -- | Servicelink | ||
| -- | Servicelink | ||
| -- | Servicelink | ||
| $77,105 | First American Title Ins Co | ||
| $9,500 | First American Title Ins Co |
We collect this data history from publicly available records. To have your information removed, we recommend requesting removal directly through your county’s website.
| Date | Status | Borrower | Loan Amount |
|---|---|---|---|
| Open | $228,000 | ||
| Previous Owner | $36,000 | ||
| Previous Owner | $76,850 |
We collect this data history from publicly available records. To have your information removed, we recommend requesting removal directly through your county’s website.
| Date | Event | Price | List to Sale | Price per Sq Ft |
|---|---|---|---|---|
| 08/05/2024 08/05/24 | Sold | $228,000 | -4.5% | $145 / Sq Ft |
| 07/12/2024 07/12/24 | Pending | -- | -- | -- |
| 07/09/2024 07/09/24 | Price Changed | $238,800 | -0.1% | $152 / Sq Ft |
| 06/21/2024 06/21/24 | Price Changed | $239,000 | -2.0% | $152 / Sq Ft |
| 05/17/2024 05/17/24 | For Sale | $244,000 | 0.0% | $156 / Sq Ft |
| 04/18/2024 04/18/24 | Pending | -- | -- | -- |
| 04/08/2024 04/08/24 | For Sale | $244,000 | -- | $156 / Sq Ft |
We collect this data history from publicly available records. To have your information removed, we recommend requesting removal directly through your county’s website.
| Year | Tax Paid | Tax Assessment Tax Assessment Total Assessment is a certain percentage of the fair market value that is determined by local assessors to be the total taxable value of land and additions on the property. | Land | Improvement |
|---|---|---|---|---|
| 2027 | $460 | -- | ||
| 2026 | $210 | -- | ||
| 2025 | $401 | $6,082 | $0 | $0 |
| 2024 | $401 | $5,970 | $0 | $0 |
| 2023 | $401 | $5,383 | $0 | $0 |
| 2022 | $394 | $4,761 | $0 | $0 |
| 2021 | $413 | $4,200 | $0 | $0 |
Seller's Agent in 2024
Kim Huft
KDH Desert Properties
(928) 716-4529
88 Total Sales
Buyer's Agent in 2024
Laura Henderson
KDH Desert Properties
(909) 592-5623
46 Total Sales
Source: Momentum MLS
MLS Number: 011512
Disclaimer: Certain information contained herein is derived from information provided by parties other than Homes.com. All information provided is deemed reliable, but is not guaranteed to be accurate and should be independently verified.
IDX information is provided exclusively for personal, non-commercial use, and may not be used for any purpose other than to identify prospective properties consumers may be interested in purchasing. Information is deemed reliable but not guaranteed.
Ask me questions while you tour the home.