
Nick Vlasidis
Howard Hanna Real Estate Svcs
(380) 333-5224
104 Total Sales
2 in Concord
$523K - $630K Price Range
Estimated Value: $688,000 - $744,389
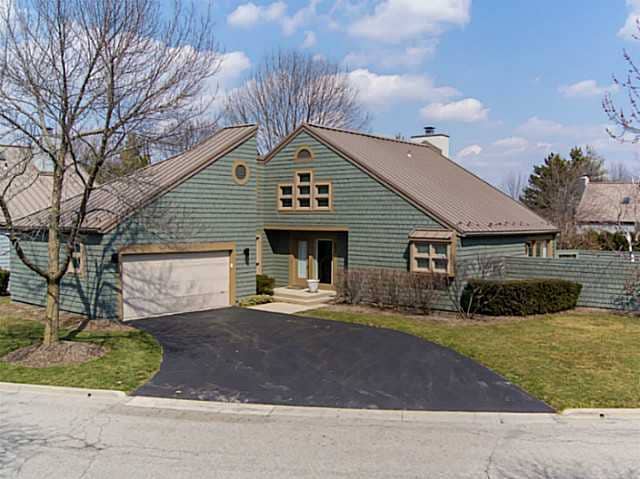
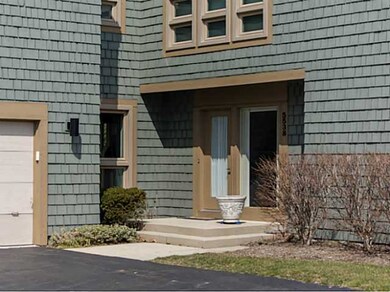
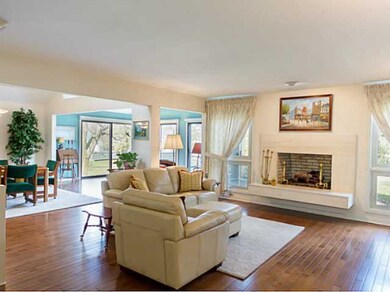
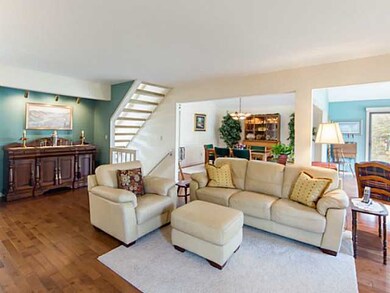
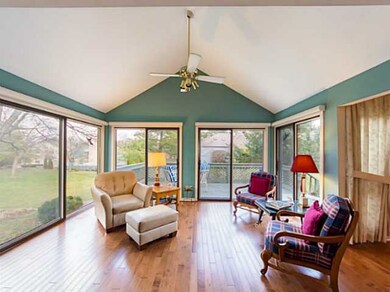
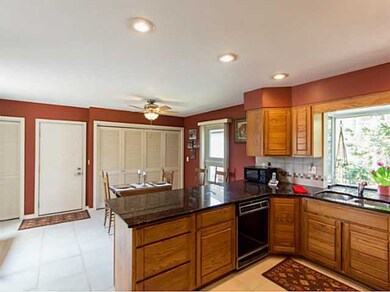
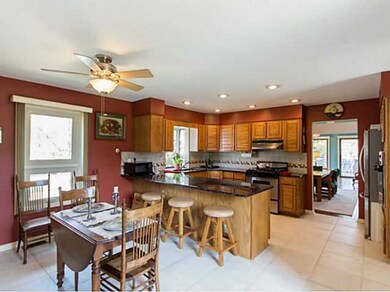
Let the sun shine in! Spacious Muirfield condo is light and bright with vaulted ceilings, hardwood floors, sky light and 4 sets of sliding doors off Florida room. Lounge in privacy on enclosed patio off 1st floor owner's suite. Kitchen has granite counters, snack bar eating, gas range with convection oven. Walk to Muirfield pool, tennis courts and bike paths! Home has new windows,and Hardwood floors. H2o tank and furnace have been replaced.Recently painted exterior. Move in !
Last Agent to Sell the Property
Allison Close
Coldwell Banker Realty Listed on: 03/29/2013
Last Buyer's Agent
Peter Ernst
HER, Realtors
We collect this data history from publicly available records. To have your information removed, we recommend requesting removal directly through your county’s website.
Nick Vlasidis
Howard Hanna Real Estate Svcs
(380) 333-5224
104 Total Sales
2 in Concord
$523K - $630K Price Range
Kerri Hensel
Simply Better Realty, LLC
(380) 333-5822
166 Total Sales
4 in Concord
$621K - $1.3M Price Range
Tom Eroshevich
RE/MAX Partners
(380) 800-5494
68 Total Sales
1 in Concord
$499,900 Price
Laurie Elsass
Keller Williams Capital Ptnrs
(380) 333-4703
97 Total Sales
14 in Concord
$410K - $1.7M Price Range
Chrisi Hagan
Red 1 Realty
(380) 888-3106
82 Total Sales
2 in Concord
$412K - $445K Price Range
Craig Buehler
Coldwell Banker Realty
(614) 858-3276
273 Total Sales
1 in Concord
$596,000 Price
We collect this data history from publicly available records. To have your information removed, we recommend requesting removal directly through your county’s website.
| Date | Buyer | Sale Price | Title Company |
|---|---|---|---|
| $612,000 | Cbus Title Agency Llc | ||
| Wilson Harold T | $106,333 | Esquire Title Services Inc | |
| Hilton William | -- | None Available | |
| Hilton William | $220,000 | -- |
We collect this data history from publicly available records. To have your information removed, we recommend requesting removal directly through your county’s website.
| Date | Status | Borrower | Loan Amount |
|---|---|---|---|
| Previous Owner | $319,000 |
We collect this data history from publicly available records. To have your information removed, we recommend requesting removal directly through your county’s website.
| Date | Event | Price | List to Sale | Price per Sq Ft |
|---|---|---|---|---|
| 06/05/2013 06/05/13 | Sold | $319,000 | -1.8% | $95 / Sq Ft |
| 05/06/2013 05/06/13 | Pending | -- | -- | -- |
| 03/27/2013 03/27/13 | For Sale | $324,900 | -- | $96 / Sq Ft |
We collect this data history from publicly available records. To have your information removed, we recommend requesting removal directly through your county’s website.
| Year | Tax Paid | Tax Assessment Tax Assessment Total Assessment is a certain percentage of the fair market value that is determined by local assessors to be the total taxable value of land and additions on the property. | Land | Improvement |
|---|---|---|---|---|
| 2025 | $10,352 | $183,330 | $44,450 | $138,880 |
| 2024 | $10,233 | $178,640 | $44,450 | $134,190 |
| 2023 | $10,184 | $178,640 | $44,450 | $134,190 |
| 2022 | $7,384 | $120,650 | $31,500 | $89,150 |
| 2021 | $7,398 | $120,650 | $31,500 | $89,150 |
| 2020 | $7,546 | $120,650 | $31,500 | $89,150 |
| 2019 | $8,012 | $114,030 | $31,500 | $82,530 |
| 2018 | $8,092 | $114,030 | $31,500 | $82,530 |
| 2017 | $7,330 | $104,300 | $28,000 | $76,300 |
| 2016 | $7,108 | $104,300 | $28,000 | $76,300 |
| 2015 | $7,101 | $104,300 | $28,000 | $76,300 |
| 2014 | $7,179 | $104,300 | $28,000 | $76,300 |
| 2013 | $6,729 | $104,300 | $28,000 | $76,300 |
AC
Seller's Agent in 2013
Allison Close
Coldwell Banker Realty
PE
Buyer's Agent in 2013
Peter Ernst
HER, Realtors
Source: Columbus and Central Ohio Regional MLS
MLS Number: 213010233
APN: 600-344-01-013-503
Disclaimer: Certain information contained herein is derived from information provided by parties other than Homes.com. All information provided is deemed reliable, but is not guaranteed to be accurate and should be independently verified.
IDX information is provided exclusively for personal, non-commercial use, and may not be used for any purpose other than to identify prospective properties consumers may be interested in purchasing.
Information is deemed reliable but not guaranteed.
Ask me questions while you tour the home.