
Alexander Shulzhenko
Compass RE
(484) 603-6483
188 Total Sales
1 in Upper Darby
$160,000 Price
Estimated Value: $381,037
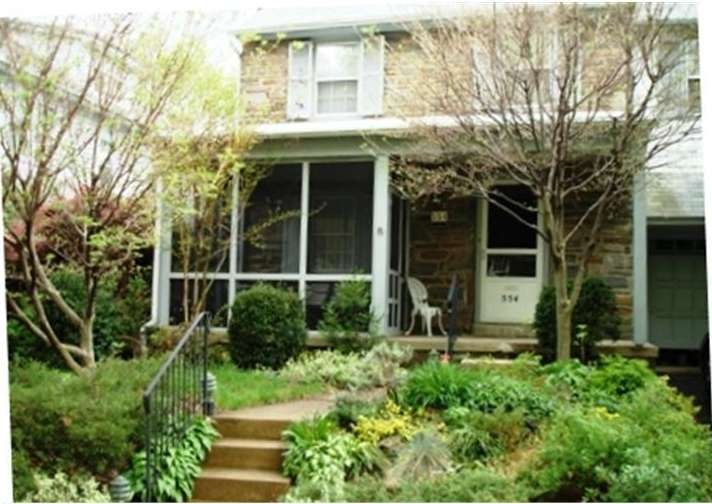
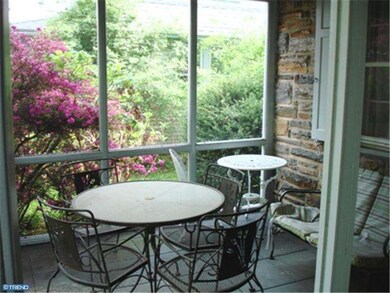
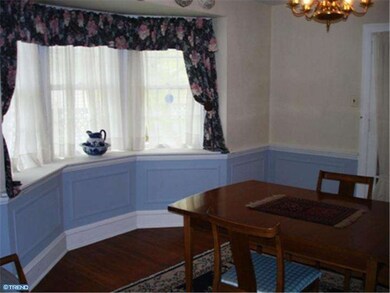
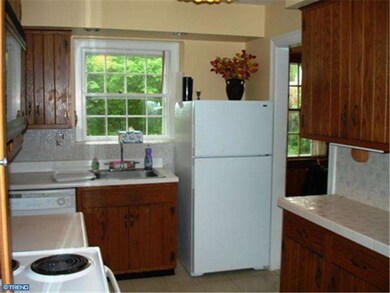
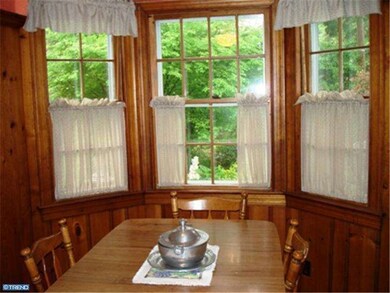
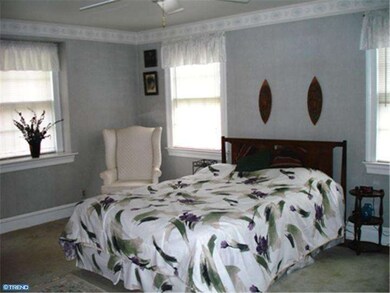
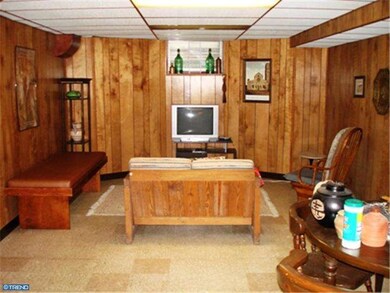
Lovely & spacious Stone Colonial in attractive neighborhood! Features include front porch, large Living Room with fireplace, expanded Dining Room (bow window), full Kitchen with separate Breakfast Room, 3-Season Sun Room with exit to beautifully landscaped English-type gardens with Patio - perfect for morning coffee or tea with lots of privacy! A younger roof, heater & central air system will all give the new homeowner peace of mind. Rooms are large, closet space is plentiful, hardwood floors are throughout, a walk-up floored Attic for loads of storage and /or play, and a finished Basement with Rec Room all contribute to the needs of a growing family- Beautiful memories are made here!
Last Agent to Sell the Property
Tina Giantonio
(610) 566-3000 tinadec25@hotmail.com BHHS Fox & Roach-Media Listed on: 03/17/2012
We collect this data history from publicly available records. To have your information removed, we recommend requesting removal directly through your county’s website.
Alexander Shulzhenko
Compass RE
(484) 603-6483
188 Total Sales
1 in Upper Darby
$160,000 Price
Gary Williams
BHHS Fox & Roach-Christiana
(856) 672-7163
216 Total Sales
2 in Upper Darby
$83K - $180K Price Range
Mary Johnson
HomeSmart Realty Advisors
(609) 798-7818
104 Total Sales
1 in Upper Darby
$211,000 Price
Adam Dyer
Compass RE
(484) 922-9118
147 Total Sales
1 in Upper Darby
$238,000 Price
John McAleer
Keller Williams Main Line
(484) 603-3963
143 Total Sales
4 in Upper Darby
$145K - $327K Price Range
Bob Kelley
BHHS Fox & Roach-Blue Bell
(484) 978-9734
677 Total Sales
2 in Upper Darby
$181K - $200K Price Range
We collect this data history from publicly available records. To have your information removed, we recommend requesting removal directly through your county’s website.
| Date | Buyer | Sale Price | Title Company |
|---|---|---|---|
| $170,000 | None Available |
We collect this data history from publicly available records. To have your information removed, we recommend requesting removal directly through your county’s website.
| Date | Status | Borrower | Loan Amount |
|---|---|---|---|
| Open | $200,000 | ||
| Closed | Guaman Felix | $144,500 |
We collect this data history from publicly available records. To have your information removed, we recommend requesting removal directly through your county’s website.
| Year | Tax Paid | Tax Assessment Tax Assessment Total Assessment is a certain percentage of the fair market value that is determined by local assessors to be the total taxable value of land and additions on the property. | Land | Improvement |
|---|---|---|---|---|
| 2026 | $6,956 | $156,610 | $39,670 | $116,940 |
| 2025 | $6,623 | $156,610 | $39,670 | $116,940 |
| 2024 | $6,623 | $156,610 | $39,670 | $116,940 |
| 2023 | $6,561 | $156,610 | $39,670 | $116,940 |
| 2022 | $6,384 | $156,610 | $39,670 | $116,940 |
| 2021 | $8,609 | $156,610 | $39,670 | $116,940 |
| 2020 | $7,633 | $118,000 | $35,960 | $82,040 |
| 2019 | $7,499 | $118,000 | $35,960 | $82,040 |
| 2018 | $7,413 | $118,000 | $0 | $0 |
| 2017 | $7,220 | $118,000 | $0 | $0 |
| 2016 | $648 | $118,000 | $0 | $0 |
| 2015 | $648 | $118,000 | $0 | $0 |
| 2014 | $648 | $118,000 | $0 | $0 |
TG
Seller's Agent in 2013
Tina Giantonio
BHHS Fox & Roach
Buyer's Agent in 2013
Clinton McCartney
KW Commercial
(484) 468-1366
15 Total Sales
Source: Bright MLS
MLS Number: 1003886806
APN: 16-05-00146-00
Disclaimer: Certain information contained herein is derived from information provided by parties other than Homes.com. All information provided is deemed reliable, but is not guaranteed to be accurate and should be independently verified.
The data relating to real estate for sale on this website appears in part through the BRIGHT Internet Data Exchange program, a voluntary cooperative exchange of property listing data between licensed real estate brokerage firms, and is provided by BRIGHT through a licensing agreement.
Listing information is from various brokers who participate in the Bright MLS IDX program and not all listings may be visible on the site.
The property information being provided on or through the website is for the personal, non-commercial use of consumers and such information may not be used for any purpose other than to identify prospective properties consumers may be interested in purchasing.
Some properties which appear for sale on the website may no longer be available because they are for instance, under contract, sold or are no longer being offered for sale.
Property information displayed is deemed reliable but is not guaranteed.
Copyright 2026 Bright MLS, Inc.
Ask me questions while you tour the home.