
Jacobi Davis
Choice Residential Real Estate
(984) 305-2289
13 Total Sales
1 in Seven Lakes
$420,000 Price
Estimated Value: $907,948
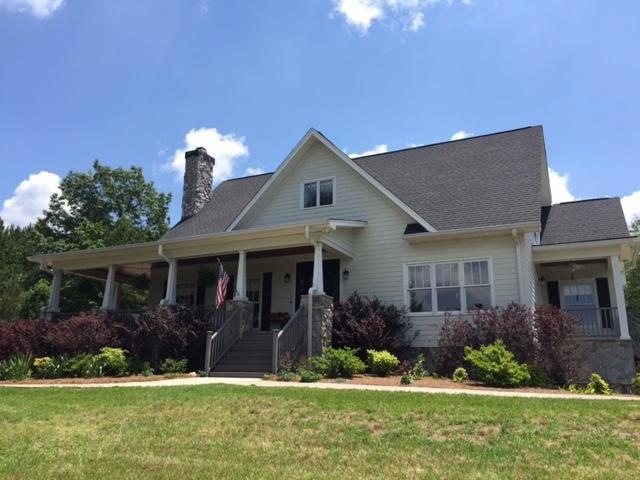
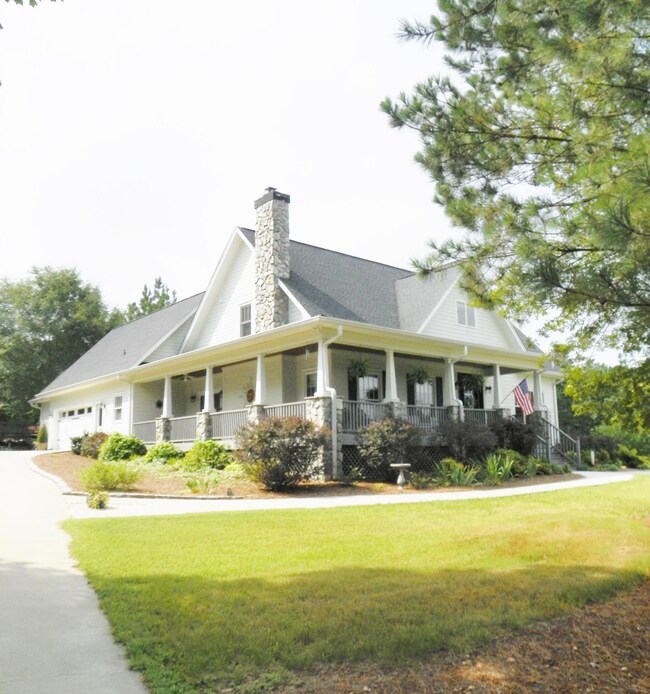
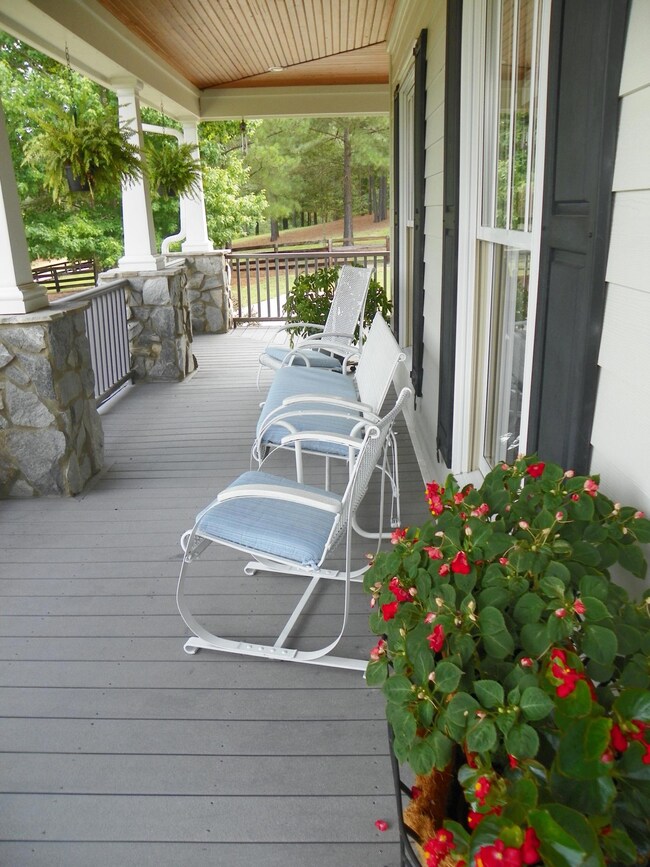
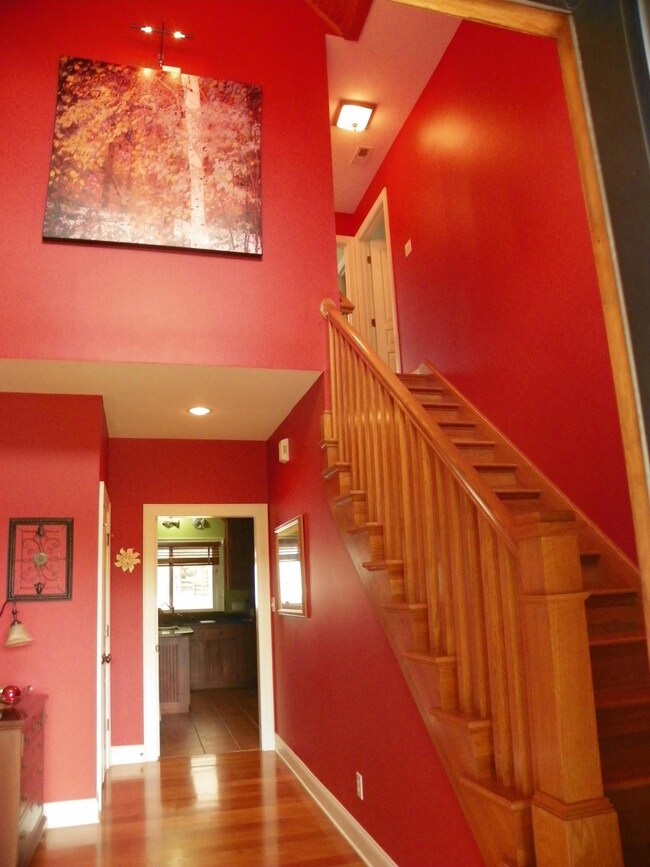
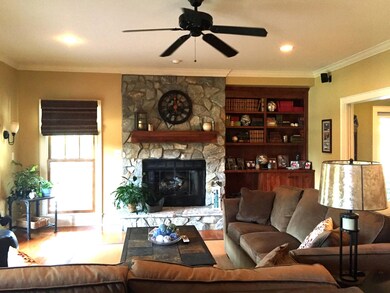
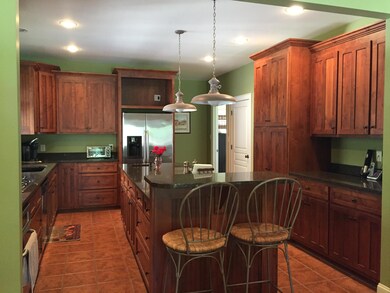
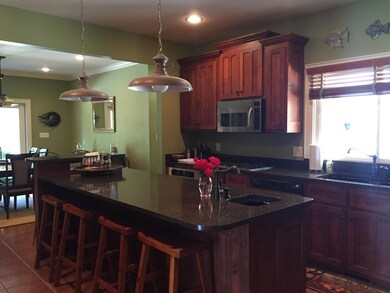
This home is a wonderful opportunity in McLendon Hills. Spacious with main level living and master with HUGE closet, upstairs has 3 bedrooms, a jack and jill bath plus another bath, finished basement offers man cave room plus rec/flex room, plus unfinished storage. upstairs bonus room had kitchenette, large space for movie room/rec room plus room for a private office. The garage offers an additional workshop space. The back yard is finished with patio and fire pit, plus a storage/run-in shed. This 2-acre property will allow for one horse. All this for a very competitive price of $489,900. McLendon Hills is located 15 minutes from Moore Regional Hospital. Private lake access to our 80-acre lake, plus a full service equestrian facility.
Last Agent to Sell the Property
McLendon Hills Realty License #195229 Listed on: 03/17/2017
Co-Listed By
Suzanne Clarke
McLendon Hills Realty
Last Buyer's Agent
Suzanne Clarke
McLendon Hills Realty
We collect this data history from publicly available records. To have your information removed, we recommend requesting removal directly through your county’s website.
Jacobi Davis
Choice Residential Real Estate
(984) 305-2289
13 Total Sales
1 in Seven Lakes
$420,000 Price
Liz English
Premier Real Estate of the Sandhills LLC
(910) 725-4282
133 Total Sales
5 in Seven Lakes
$433K - $559K Price Range
Angela Thompson
Keller Williams Pinehurst
(910) 725-5657
413 Total Sales
15 in Seven Lakes
$20K - $894K Price Range
Carl Nines
Rhodes and Co LLC
(910) 725-5847
33 Total Sales
3 in Seven Lakes
$418K - $660K Price Range
Sherry McQuage
Keller Williams Pinehurst
(910) 504-9753
67 Total Sales
2 in Seven Lakes
$14K - $28K Price Range
Natalee Birdsell
Carolina Property Sales
(910) 975-9093
70 Total Sales
23 in Seven Lakes
$30K - $995K Price Range
We collect this data history from publicly available records. To have your information removed, we recommend requesting removal directly through your county’s website.
| Date | Buyer | Sale Price | Title Company |
|---|---|---|---|
| -- | None Listed On Document | ||
| Labarre Stephen R | $505,000 | None Available | |
| Mcgraw Matthew John | $455,000 | None Available | |
| Bond Barry N | $445,000 | None Available | |
| Duncan Lana Mccoy | $470,000 | None Available | |
| Menard Robert S | $76,000 | None Available |
We collect this data history from publicly available records. To have your information removed, we recommend requesting removal directly through your county’s website.
| Date | Status | Borrower | Loan Amount |
|---|---|---|---|
| Previous Owner | $308,812 | ||
| Previous Owner | Mcgraw Matthew John | $438,733 | |
| Previous Owner | Bond Barry N | $356,000 | |
| Previous Owner | Duncan Lana Mccoy | $30,000 | |
| Previous Owner | Duncan Lana D | $373,760 | |
| Previous Owner | Duncan Lana Mccoy | $12,000 | |
| Previous Owner | Duncan Lana Mccoy | $376,000 | |
| Previous Owner | Menard Robert S | $94,000 | |
| Previous Owner | Menard Robert S | $376,800 | |
| Previous Owner | Menard Robert S | $401,400 |
We collect this data history from publicly available records. To have your information removed, we recommend requesting removal directly through your county’s website.
| Date | Event | Price | List to Sale | Price per Sq Ft | Prior Sale |
|---|---|---|---|---|---|
| 03/17/2017 03/17/17 | Sold | $455,000 | +2.2% | $134 / Sq Ft | |
| 10/16/2013 10/16/13 | Sold | $445,000 | 0.0% | $131 / Sq Ft | View Prior Sale |
| 09/16/2013 09/16/13 | Pending | -- | -- | -- | |
| 06/03/2013 06/03/13 | For Sale | $445,000 | -- | $131 / Sq Ft |
We collect this data history from publicly available records. To have your information removed, we recommend requesting removal directly through your county’s website.
| Year | Tax Paid | Tax Assessment Tax Assessment Total Assessment is a certain percentage of the fair market value that is determined by local assessors to be the total taxable value of land and additions on the property. | Land | Improvement |
|---|---|---|---|---|
| 2026 | $2,723 | $648,310 | $86,130 | $562,180 |
| 2025 | $2,697 | $642,210 | $86,130 | $556,080 |
| 2024 | $2,794 | $642,210 | $86,130 | $556,080 |
| 2023 | $2,922 | $642,210 | $86,130 | $556,080 |
| 2022 | $3,180 | $504,700 | $76,630 | $428,070 |
| 2021 | $3,313 | $505,740 | $77,670 | $428,070 |
| 2020 | $3,197 | $492,600 | $77,670 | $414,930 |
| 2019 | $3,262 | $505,740 | $77,670 | $428,070 |
| 2018 | $2,864 | $466,190 | $72,720 | $393,470 |
| 2017 | $2,727 | $466,190 | $72,720 | $393,470 |
| 2015 | $2,634 | $466,190 | $72,720 | $393,470 |
| 2014 | $2,926 | $522,530 | $122,370 | $400,160 |
| 2013 | -- | $522,530 | $122,370 | $400,160 |
CH
Seller's Agent in 2017
Cristy Hunt
McLendon Hills Realty
(910) 673-4951
34 in this area
35 Total Sales
SC
Seller Co-Listing Agent in 2017
Suzanne Clarke
McLendon Hills Realty
KC
Seller's Agent in 2013
Karen Caulfield
Coldwell Banker Advantage-Southern Pines
DB
Buyer's Agent in 2013
Danna Bullock
Coldwell Banker Advantage-Southern Pines
Source: Hive MLS
MLS Number: 176254
APN: 8525-10-35-9372
Disclaimer: Certain information contained herein is derived from information provided by parties other than Homes.com. All information provided is deemed reliable, but is not guaranteed to be accurate and should be independently verified.
The data relating to real estate on this web site comes in part from the Internet Data Exchange program of Hive MLS LLC. All information is deemed reliable but not guaranteed and should be independently verified. All properties are subject to prior sale, change, or withdrawal. Neither listing broker(s) nor Homesnap, Inc. shall be responsible for any typographical errors, misinformation, or misprints, and shall be held totally harmless from any damages arising from reliance upon these data. ©2026 Hive MLS LLC
Ask me questions while you tour the home.