
Bryan Ciapessoni
Iron Key Real Estate
(559) 554-2437
51 Total Sales
8 in Clovis
$400K - $770K Price Range
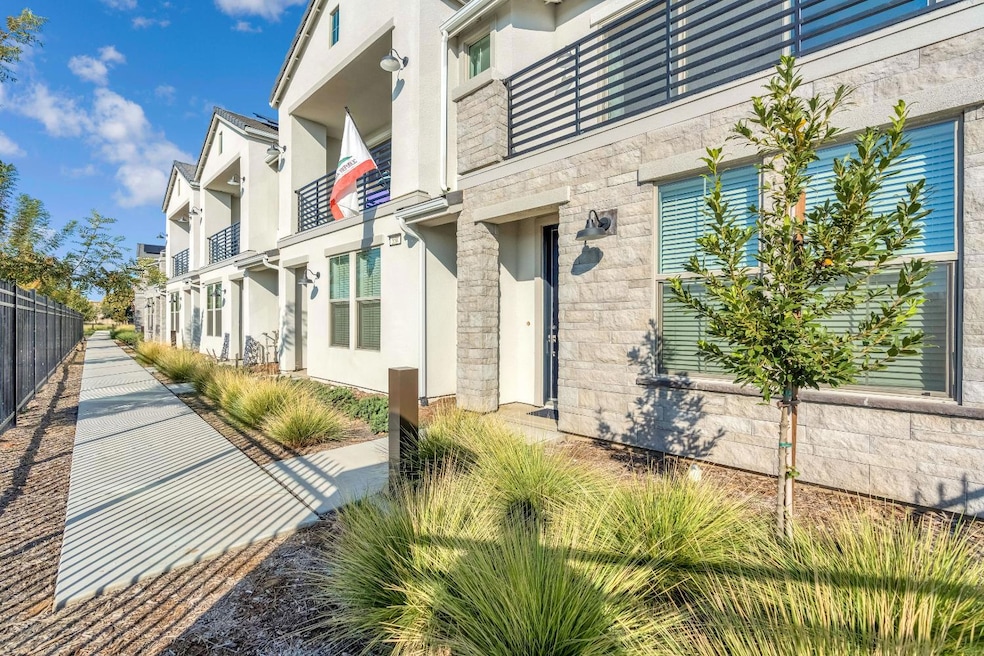


Welcome to the highly sought-after Veneto Park gated community! This like-new 2-bedroom, 2-bathroom luxury townhome offers 1,383 sq. ft. of modern living space with an attached 2-car garage and OWNED SOLAR for energy efficiency and affordable utilities. The first floor features a spacious bedroom with a private en-suite bathroom, a laundry room, and direct access to both the front entry and garage. Upstairs, enjoy an open-concept layout with abundant natural light streaming through the nearly wall-to-wall glass slider, offering a great view and seamless indoor-outdoor flow. The modern kitchen showcases quartz countertops, upgraded cabinetry, a custom tile backsplash, gas range, and a large breakfast bar island perfect for entertaining. The primary suite includes a full bathroom and generous closet space. Additional highlights include an EV charging setup, kitchen refrigerator, and owned solar systemall included. Conveniently located near top shopping, dining, and amenities. This is low-maintenance luxury living at its best!
Last Agent to Sell the Property
The Apex Broker, Inc License #02004998 Listed on: 10/30/2025
We collect this data history from publicly available records. To have your information removed, we recommend requesting removal directly through your county’s website.
Bryan Ciapessoni
Iron Key Real Estate
(559) 554-2437
51 Total Sales
8 in Clovis
$400K - $770K Price Range
Noe Cruz
All State Homes
(559) 354-0519
60 Total Sales
4 in Clovis
$359K - $549K Price Range
Beau Miracle
(559) 272-9457
120 Total Sales
3 in Clovis
$370K - $415K Price Range
Diane Gischel-Lingo
Realty Concepts, Ltd. - Clovis
(559) 354-7639
4 Total Sales
1 in Clovis
$1,675,000 Price
Hayley Friedman
eXp Realty of California Inc.
(916) 915-0389
49 Total Sales
1 in Clovis
$295,000 Price
Alex Salazar
RE/MAX Gold
(559) 377-6342
578 Total Sales
13 in Clovis
$70K - $865K Price Range
We collect this data history from publicly available records. To have your information removed, we recommend requesting removal directly through your county’s website.
| Date | Event | Price | List to Sale | Price per Sq Ft | Prior Sale |
|---|---|---|---|---|---|
| 01/28/2026 01/28/26 | Sold | $375,000 | 0.0% | $271 / Sq Ft | |
| 01/05/2026 01/05/26 | Pending | -- | -- | -- | |
| 12/01/2025 12/01/25 | For Sale | $374,900 | 0.0% | $271 / Sq Ft | |
| 11/19/2025 11/19/25 | Pending | -- | -- | -- | |
| 10/30/2025 10/30/25 | For Sale | $374,900 | -6.3% | $271 / Sq Ft | |
| 12/18/2024 12/18/24 | Sold | $400,250 | -8.0% | $289 / Sq Ft | View Prior Sale |
| 12/04/2024 12/04/24 | Pending | -- | -- | -- | |
| 11/01/2024 11/01/24 | Price Changed | $434,900 | -2.2% | $314 / Sq Ft | |
| 10/24/2024 10/24/24 | Price Changed | $444,900 | +4.7% | $322 / Sq Ft | |
| 10/24/2024 10/24/24 | For Sale | $425,000 | -- | $307 / Sq Ft |
We collect this data history from publicly available records. To have your information removed, we recommend requesting removal directly through your county’s website.
| Year | Tax Paid | Tax Assessment Tax Assessment Total Assessment is a certain percentage of the fair market value that is determined by local assessors to be the total taxable value of land and additions on the property. | Land | Improvement |
|---|---|---|---|---|
| 2026 | $5,118 | $375,000 | $93,000 | $282,000 |
| 2025 | $5,118 | $400,000 | $100,000 | $300,000 |
| 2023 | $1,107 | $60,690 | $39,350 | $21,340 |
| 2022 | $844 | $38,913 | $38,579 | $334 |
| 2021 | $396 | $26,091 | $25,764 | $327 |
Seller's Agent in 2026
Paul Tatarian
The Apex Broker, Inc
(559) 260-1763
172 Total Sales
Buyer's Agent in 2026
Isaiah Trejo
Realty Concepts, Ltd. - Fresno
(559) 575-4976
46 Total Sales
JN
Seller's Agent in 2024
John Nguyen
Harcourts Signature Properties
(818) 568-8890
6 Total Sales
NN
Buyer's Agent in 2024
NONE NONE
None MRML
Source: Fresno MLS
MLS Number: 639214
APN: 561-280-70
Disclaimer: Certain information contained herein is derived from information provided by parties other than Homes.com. All information provided is deemed reliable, but is not guaranteed to be accurate and should be independently verified.
IDX information is provided exclusively for personal, non-commercial use, and may not be used for any purpose other than to identify prospective properties consumers may be interested in purchasing. Information is deemed reliable but not guaranteed.
Ask me questions while you tour the home.