
Jan Hayden
Coldwell Banker Realty
(667) 771-2937
42 Total Sales
1 in Westgate
$250,000 Price

Estimated Value: $288,986 - $302,000
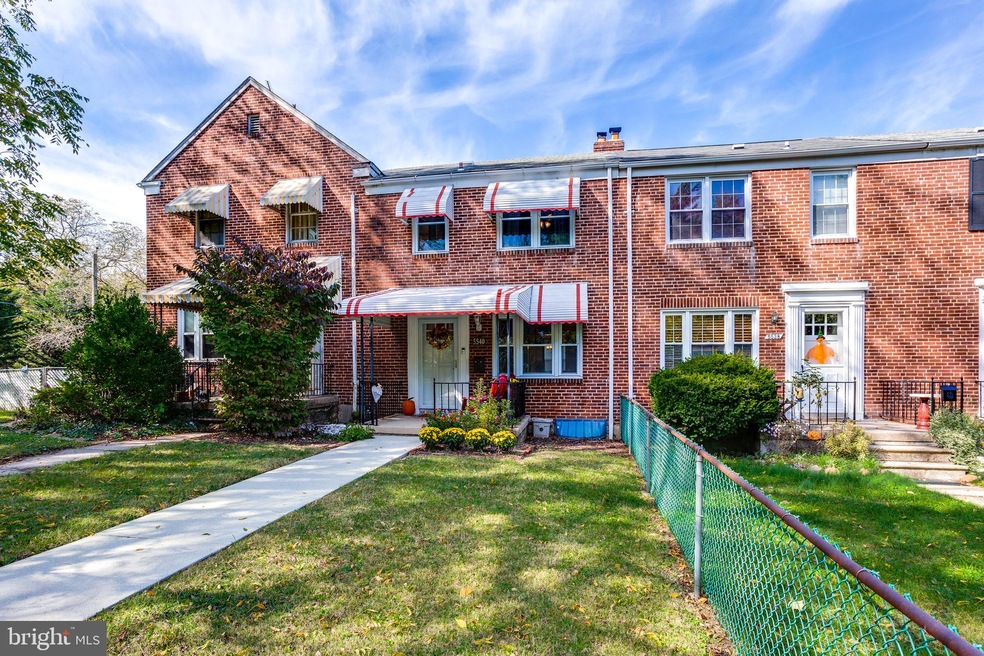
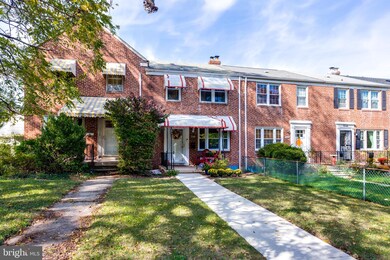
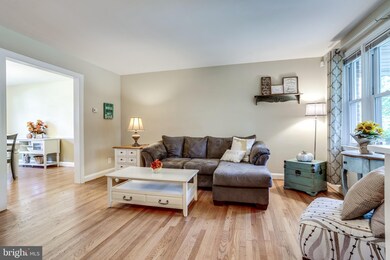
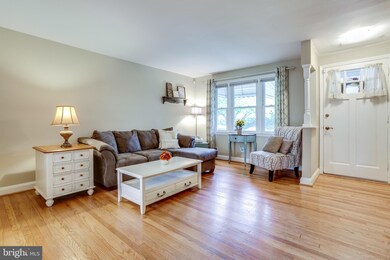
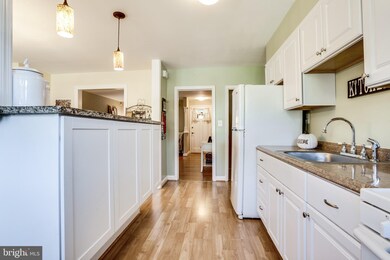
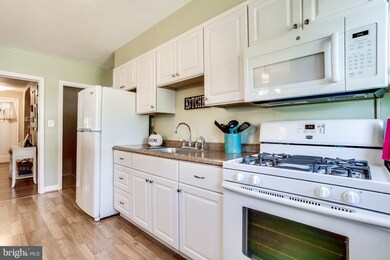
Welcome home to 5540 Frederick Ave! Enjoy this move-in ready 3 Bedroom 2 Bath townhouse with so many Recent Updates to include: windows, gorgeous refinished hardwood flooring, gorgeous kitchen... truly feels like home with a brand new breakfast bar opening up into the dining room for optimum seating for your guests! Recent heating & cooling, full sized washer/ dryer & a great finished basement with plush carpeting, Semi private Covered front porch or relax on your back patio with fenced yard. Parking pad and plenty of parking in the front of the house! Catonsville has so much to offer with shopping, restaurants and easy commutes! Come check this house out soon! This won't last long!!
Last Agent to Sell the Property
(410) 730-6100 bethwynne@remax.net RE/MAX Realty Group Brokerage Phone: 4107306100 License #602473 Listed on: 10/16/2020
Co-Listed By
(443) 499-3839 aj@cornerhouserealty.com Corner House Realty Brokerage Phone: 4107306100
We collect this data history from publicly available records. To have your information removed, we recommend requesting removal directly through your county’s website.
Jan Hayden
Coldwell Banker Realty
(667) 771-2937
42 Total Sales
1 in Westgate
$250,000 Price
Chris Kotula
Realty Plus Associates
(484) 376-5072
123 Total Sales
1 in Westgate
$395,000 Price
Trent Gladstone
The KW Collective
(667) 218-4642
265 Total Sales
1 in Westgate
$319,900 Price
Jim Bim
Winning Edge
(667) 239-8629
514 Total Sales
1 in Westgate
$209,000 Price
Charlotte Savoy
The KW Collective
(667) 771-4326
671 Total Sales
2 in Westgate
$395K - $431K Price Range
Michael Soper
Next Step Realty
(667) 213-1153
166 Total Sales
1 in Westgate
$390,000 Price
We collect this data history from publicly available records. To have your information removed, we recommend requesting removal directly through your county’s website.
| Date | Buyer | Sale Price | Title Company |
|---|---|---|---|
| $235,000 | Real Estate Stlmt & Escrow L | ||
| Plunkett Whitney L | $157,000 | Sage Title Group Llc | |
| Provenza Frank W | -- | -- | |
| Provenza Frank W | -- | -- |
We collect this data history from publicly available records. To have your information removed, we recommend requesting removal directly through your county’s website.
| Date | Status | Borrower | Loan Amount |
|---|---|---|---|
| Previous Owner | $230,743 | ||
| Previous Owner | Plunkett Whitney L | $152,290 |
We collect this data history from publicly available records. To have your information removed, we recommend requesting removal directly through your county’s website.
| Date | Event | Price | List to Sale | Price per Sq Ft |
|---|---|---|---|---|
| 11/24/2020 11/24/20 | Sold | $235,000 | +5.4% | $133 / Sq Ft |
| 10/19/2020 10/19/20 | Pending | -- | -- | -- |
| 10/16/2020 10/16/20 | For Sale | $223,000 | -- | $126 / Sq Ft |
We collect this data history from publicly available records. To have your information removed, we recommend requesting removal directly through your county’s website.
| Year | Tax Paid | Tax Assessment Tax Assessment Total Assessment is a certain percentage of the fair market value that is determined by local assessors to be the total taxable value of land and additions on the property. | Land | Improvement |
|---|---|---|---|---|
| 2025 | $4,168 | $199,433 | ||
| 2024 | $4,168 | $177,467 | ||
| 2023 | $3,652 | $155,500 | $40,000 | $115,500 |
| 2022 | $3,620 | $153,400 | $0 | $0 |
| 2021 | $3,571 | $151,300 | $0 | $0 |
| 2020 | $3,212 | $149,200 | $40,000 | $109,200 |
| 2019 | $3,170 | $148,100 | $0 | $0 |
| 2018 | $3,196 | $147,000 | $0 | $0 |
| 2017 | $3,212 | $145,900 | $0 | $0 |
| 2016 | $4,331 | $141,233 | $0 | $0 |
| 2015 | $4,331 | $136,567 | $0 | $0 |
| 2014 | $4,331 | $131,900 | $0 | $0 |
Seller's Agent in 2020
Beth Wynne
Remax 100
(301) 693-6943
57 Total Sales
Seller Co-Listing Agent in 2020
Lauren Iacoboni
Corner House Realty
(443) 812-0284
39 Total Sales
Buyer's Agent in 2020
Tekee Wilkes
ExecuHome Realty
(443) 413-4393
26 Total Sales
Buyer Co-Listing Agent in 2020
Candis Williamson
Samson Properties
(443) 677-8732
69 Total Sales
Seller's Agent in 2014
Gregory Kinnear
RE/MAX
(410) 423-5282
227 Total Sales
AR
Buyer's Agent in 2014
April Robbins
Long & Foster
Source: Bright MLS
MLS Number: MDBA527872
APN: 8091-145A
Disclaimer: Certain information contained herein is derived from information provided by parties other than Homes.com. All information provided is deemed reliable, but is not guaranteed to be accurate and should be independently verified.
The data relating to real estate for sale on this website appears in part through the BRIGHT Internet Data Exchange program, a voluntary cooperative exchange of property listing data between licensed real estate brokerage firms, and is provided by BRIGHT through a licensing agreement.
Listing information is from various brokers who participate in the Bright MLS IDX program and not all listings may be visible on the site.
The property information being provided on or through the website is for the personal, non-commercial use of consumers and such information may not be used for any purpose other than to identify prospective properties consumers may be interested in purchasing.
Some properties which appear for sale on the website may no longer be available because they are for instance, under contract, sold or are no longer being offered for sale.
Property information displayed is deemed reliable but is not guaranteed.
Copyright 2026 Bright MLS, Inc.
Ask me questions while you tour the home.