NOT LISTED FOR SALE

Estimated Value: $2,967,000 - $3,067,960

3 Beds
3.5 Baths
3,620 Sq Ft
3,049 Sq Ft Lot

Sale Details

Date Sold: March 28, 2023

Last sale price $2,900,000 $801 Per Sq Ft

Est. 3% increase in value since last sale

Current estimated payment $18,347 / mo

214 Days on Market

Highlights

  • Concierge
  • Golf Course Community
  • Gated with Attendant
  • Kiva Elementary School Rated A
  • Fitness Center
  • Unit is on the top floor

About This Home

As of March 2023

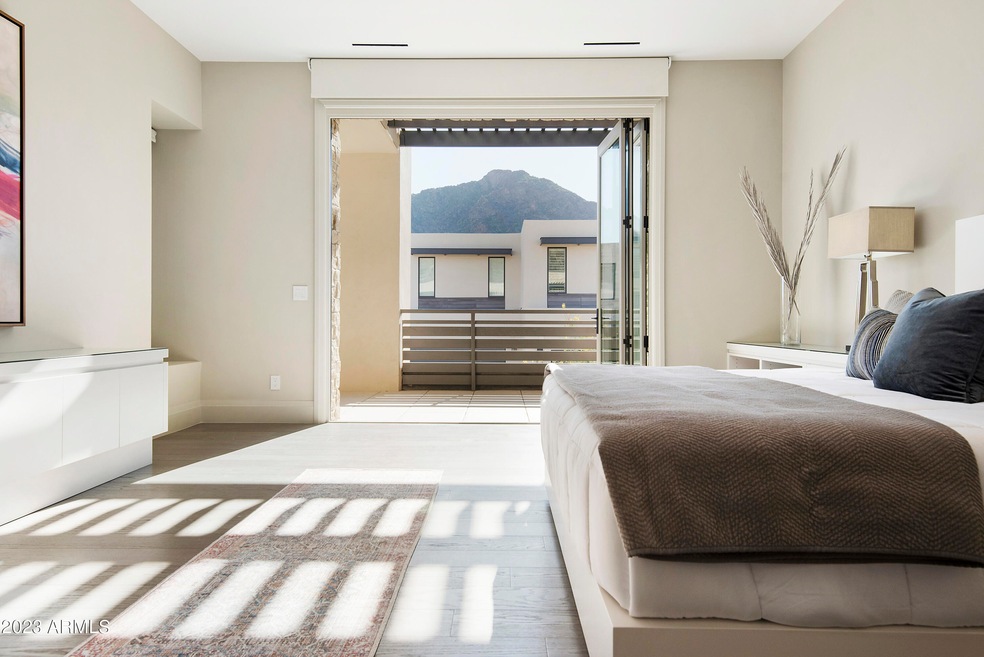
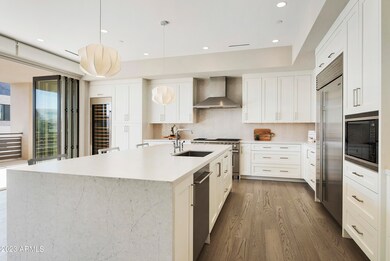
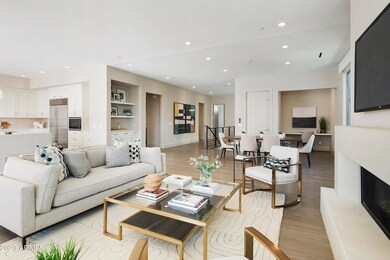
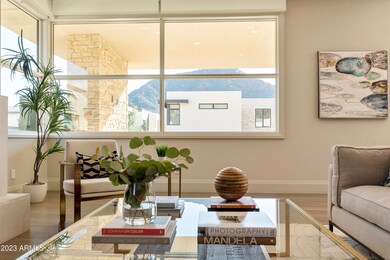
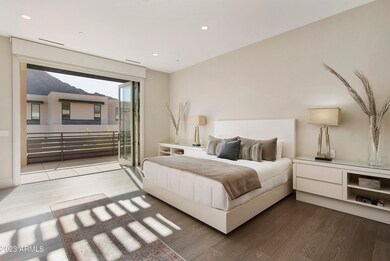
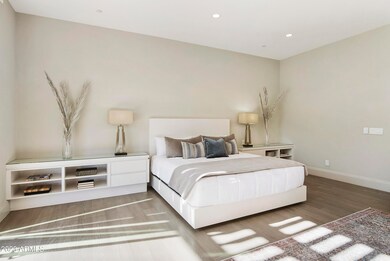
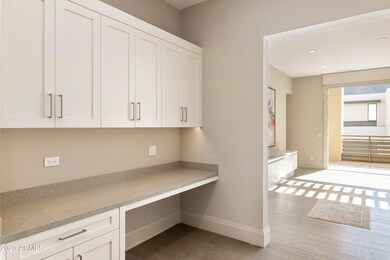
Awash in natural sunlight, this airy and spacious gated luxury villa in Mountain Shadows resort, nestled in the exclusive valley between Camelback and Mummy Mountains, boasts dazzling views of Cback Mountain from its expansive 800 sq ft covered terrace with fireplace and 9' bi-fold doors. An easy lock and leave with a 20 ft high entry and both elevator and stairs to single level living, this home features an open chef's kitchen including 6-burner dual fuel Wolf range/oven, 48' Subzero refrigerator, Subzero wine tower, and quartz countertops with waterfall edge, plus indoor and outdoor gas fireplaces, motorized shades, wood floors and shutters, and a 2 car garage with epoxy floors. The luxurious master suite with mountain views, sumptuous bath, oversized custom closet, and built-in desk area, has sleek added storage throughout. Walkable to hiking trails and numerous world class restaurants and spas, this is true resort living at its finest with amenities including 24/7 manned guard gate, concierge service, fitness facility, 2 heated pools, dining, golf & access to Sanctuary's tennis and pickleball!

Last Agent to Sell the Property

Rachel Herold

Compass License #SA654693000 Listed on: 08/18/2022

Compass

Co-Listed By

Carol Adams

Compass License #SA502354000

Last Buyer's Agent

Samuel Jandel

Compass License #SA661838000

Compass

Property Details

Home Type

  • Condominium

Est. Annual Taxes

  • $10,030

Year Built

  • Built in 2018

Lot Details

  • End Unit
  • Two or More Common Walls
  • Private Streets
  • Desert faces the front and back of the property
  • Wrought Iron Fence

HOA Fees

  • $1,266 Monthly HOA Fees

Parking

  • 2 Car Direct Access Garage

Home Design

  • Contemporary Architecture
  • Wood Frame Construction
  • Spray Foam Insulation
  • Foam Roof
  • Siding
  • Stone Exterior Construction
  • Stucco
  • Stone

Interior Spaces

  • 3,620 Sq Ft Home
  • 2-Story Property
  • Wired For Sound
  • Ceiling height of 9 feet or more
  • Gas Fireplace
  • Double Pane Windows
  • ENERGY STAR Qualified Windows with Low Emissivity
  • Tinted Windows
  • Wood Frame Window
  • Living Room with Fireplace
  • 2 Fireplaces
  • Combination Dining and Living Room
  • Mountain Views
  • Smart Home

Kitchen

  • Breakfast Bar
  • Gas Oven
  • Gas Range
  • Built-In Microwave
  • Dishwasher
  • ENERGY STAR Qualified Appliances
  • Kitchen Island
  • Disposal

Flooring

  • Wood
  • Carpet

Bedrooms and Bathrooms

  • 3 Bedrooms
  • Split Bedroom Floorplan
  • Walk-In Closet
  • Primary Bathroom is a Full Bathroom
  • Double Vanity
  • Easy To Use Faucet Levers
  • Private Water Closet
  • Separate Shower in Primary Bathroom
  • Bathtub With Separate Shower Stall

Laundry

  • Laundry in unit
  • Dryer
  • Washer
  • 220 Volts In Laundry

Accessible Home Design

  • Doors with lever handles
  • Raised Toilet

Eco-Friendly Details

  • Home Energy Rating Service (HERS) Rated Property
  • ENERGY STAR Qualified Equipment for Heating
  • North or South Exposure

Outdoor Features

  • Balcony
  • Covered Patio or Porch
  • Outdoor Fireplace

Location

  • Unit is on the top floor

Schools

  • Kiva Elementary School
  • Mohave Middle School
  • Saguaro High School

Utilities

  • Central Air
  • Heating Available
  • Programmable Thermostat
  • Tankless Water Heater
  • Water Softener is Owned
  • High Speed Internet
  • Cable TV Available

Listing and Financial Details

  • Tax Lot 223
  • Assessor Parcel Number 169-30-244

Community Details

Overview

  • Association fees include maintenance exterior, roof repair, roof replacement, insurance, trash, front yard maint, ground maintenance, street maintenance, (see remarks)
  • Aam Llc Association, Phone Number (602) 957-9191
  • Secondary HOA Phone (602) 957-9191
  • Built by The New Home Company
  • Villas At Mountain Shadows 2 Condominiums 2 Subdivision, Villa 2 Floorplan

Amenities

  • Concierge
  • Common Area

Recreation

  • Golf Course Community
  • Fitness Center
  • Heated Community Pool
  • Community Spa

Security

  • Gated with Attendant
  • Fire Sprinkler System

Property Details

Home Type

Condominium

Est. Annual Taxes

$10,030

Year Built

Built in 2018

Lot Details

3,049 Sq Ft Lot

HOA Fees

$1,266 per month

Parking

2

Listing Details

  • Cross Street: 56th St. & Lincoln Drive
  • Property Type: Residential
  • Ownership: Condominium
  • Recreation Center Fee 2: N
  • Recreation Center Fee: N
  • Total Monthly Fee Equivalent: 1265.55
  • Cooling HVAC SEER Rating: 16
  • Energy Green Feature H E R S Rating: Y
  • Separate Den Office Sep Den Office: N
  • Year Built: 2018
  • Tax Year: 2021
  • Master Model: Villa 2
  • Property Sub Type: Apartment
  • Horses: No
  • Lot Size Acres: 0.07
  • Co List Office Mls Id: laun001
  • Co List Office Phone: 480-776-1555
  • Subdivision Name: VILLAS AT MOUNTAIN SHADOWS 2 CONDOMINIUMS 2
  • Architectural Style: Contemporary
  • New Construction: No
  • Property Attached Yn: No
  • General Property Description:PriceSqFt: 801.1
  • Const - Finish:Const - Finish: Painted, Stucco, Stone, Siding
  • Cooling:Cooling: Central Air, Programmable Thmstat, ENERGY STAR Qualified Equipment
  • Technology:Technology: Pre-Wire Srnd Snd, Pre-Wire Sat Dish, Cable TV Avail, High Speed Internet, Ntwrk Wrng Multi Rms, Smart Home
  • Plumbing:Plumbing: Recirculation Pump, Tankless Ht Wtr Heat, Engy Star Ht Wtr Htr, Gas Hot Wtr – Tnklss
  • Building Style:Building Style: 2-3-4 Plex
  • Special Features: None

Interior Features

  • Flooring: Carpet, Wood
  • Basement YN: No
  • Possible Use: None
  • Spa Features: None
  • Appliances: Dishwasher, Disposal, Refrigerator, Microwave, Gas Oven, Gas Range, Washer, Dryer, Water Softener Owned
  • Accessibility Features: Bath Raised Toilet, Bath Lever Faucets, Lever Handles, Exterior Curb Cuts
  • Full Bathrooms: 3
  • Half Bathrooms: 1
  • Total Bedrooms: 3
  • Fireplace Features: Living Room, Gas, Exterior Fireplace
  • Fireplaces: 2
  • Fireplace: Yes
  • Interior Amenities: Full Bth Master Bdrm, Separate Shwr & Tub, Double Vanity, Breakfast Bar, Kitchen Island, Non-laminate Counter, High Speed Internet, Smart Home, 9+ Flat Ceilings, Elevator
  • Living Area: 3620.0
  • Stories: 2
  • Window Features: ENERGY STAR Qualified Windows, Wood Frames, Dual Pane, Low-Emissivity Windows, Tinted Windows
  • Additional Bedroom:Additional Bedroom: Master Bedroom Walk-in Closet, Other Bedroom Walk-in Closet
  • Dining Area:Dining Area: Dining in LR/GR, Breakfast Bar
  • Interior Features:Interior Features: 9+ Flat Ceilings, Fire Sprinkler System, Elevator, Water Softener Owned, Soft Water Loop
  • Kitchen Features:Kitchen Features: Dishwasher, Disposal, Refrigerator, Kitchen Island, Range/Oven Elec, Built-in Microwave, Multiple Ovens, Non-laminate Counter, Engy Star (See Rmks), Gas Oven, Gas Range
  • Laundry:Laundry: Washer Included, Dryer Included, Inside, Engy Star (See Rmks), 220 V Dryer Hookup
  • Master Bathroom:Master Bathroom: Full Bth Master Bdrm, Separate Shwr & Tub, Double Vanity, Private Toilet Room
  • Master Bedroom:Master Bedroom: Split
  • Window Features:Window Features: ENERGY STAR Qualified Windows, Wood Frames, Dual Pane, Low-Emissivity Windows, Tinted Windows

Exterior Features

  • Fencing: Wrought Iron, Block
  • Exterior Features: Balcony, Private Street(s)
  • Lot Features: North/South Exposure, Borders Common Area, Desert Front, Desert Back, None
  • Pool Private: No
  • View: Mountain(s)
  • Disclosures: Seller Discl Avail, Agency Discl Req
  • Common Walls: All on One Level, 2+ Common Walls, Neighbor Below, End Unit
  • Construction Type: Wood Frame, Spray Foam Insulation, Painted, Stucco, Stone
  • Patio And Porch Features: Covered Patio(s)
  • Property Condition: Complete Spec Home
  • Roof: Foam
  • General Property Description:Community Pool YN2: Yes
  • General Property Description:Private Pool YN2: No
  • Community Pool Features:Community Pool Features: Heated

Garage/Parking

  • Total Covered Spaces: 2.0
  • Parking Features: Garage Door Opener, Direct Access
  • Attached Garage: No
  • Garage Spaces: 2.0
  • Open Parking Spaces: 2.0

Utilities

  • Cooling: Central Air, Programmable Thmstat, ENERGY STAR Qualified Equipment
  • Heating: Electric, ENERGY STAR Qualified Equipment
  • Laundry Features: Engy Star (See Rmks), Inside
  • Security: Fire Sprinkler System
  • Cooling Y N: Yes
  • Heating Yn: Yes
  • Water Source: Pvt Water Company
  • Utilities:Utilities: APS, SW Gas

Condo/Co-op/Association

  • Community Features: Guarded Entry, Community Spa Htd, Concierge, Gated, Golf, Fitness Center
  • Association #2 Fee Frequency: Monthly
  • Association Fee: 1265.55
  • Association Fee Frequency: Monthly
  • Association: Mtn Shadows
  • Association Name: Villas @Mtn. Shadows
  • Association Phone #2: 602-957-9191
  • Phone: 602-957-9191
  • Association: Yes

Association/Amenities

  • Association Fees:HOA DisclosureAddendum Affirmation: Yes
  • Association Fees:Special Assessment HOA: No
  • Association Fees:PAD Fee YN2: N
  • Association Fees:Cap ImprovementImpact Fee: 1561.68
  • Association Fees:Cap ImprovementImpact Fee _percent_: $
  • Association Fees:Prepaid Association Fees HOA: 2521.32
  • Association Fees:Disclosure Fees HOA: 400.0
  • Association Fees:HOA Management Company: AAM LLC
  • Association Fees:HOA Management Phone: 602-957-9191
  • Association Fees:Special Assessment HOA 2: No
  • Association Fees:Cap ImprovementImpact Fee 2 _percent_: $
  • Association Fees:Prepaid Association Fees HOA 2: 2521.32

Fee Information

  • Association Fee Includes: Maintenance Exterior, Roof Repair, Roof Replacement, Insurance, Trash, Front Yard Maint, Maintenance Grounds, Street Maint, Other (See Remarks)

Schools

  • Elementary School: Kiva Elementary School
  • High School: Saguaro High School
  • Junior High Dist: Scottsdale Unified District
  • Middle Or Junior School: Mohave Middle School

Lot Info

  • Land Lease: No
  • Lot Size Sq Ft: 3223.0
  • Parcel #: 169-30-244

Green Features

  • Green Water Conservation: Recirculation Pump, Tankless Ht Wtr Heat

Building Info

  • Builder Name: The New Home Company

Tax Info

  • Tax Annual Amount: 10030.0
  • Tax Book Number: 169.0
  • Tax Lot: 223
  • Tax Map Number: 30.0

Ownership History

We collect this data history from publicly available records. To have your information removed, we recommend requesting removal directly through your county’s website.

Date Name Owned For Owner Type

Purchase Details

Listed on
Aug 18, 2022
Closed on
Mar 28, 2023
Sold by
Bought by
Seller's Agent
Rachel Herold
Compass
Buyer's Agent
Samuel Jandel
Compass
List Price
$3,300,000
Sold Price
$2,900,000
Premium/Discount to List
-$400,000
-12.12%
Views
186
Current Estimated Value
$2,999,490

Home Financials for this Owner

Home Financials are based on the most recent Mortgage that was taken out on this home.
Estimated Appreciation
$99,490
Avg. Annual Appreciation
1.03%

Purchase Details

Listed on
Oct 9, 2020
Closed on
Nov 9, 2020
Sold by
Bought by
Seller's Agent
Justyna Korczynski
Risewell Homes
Buyer's Agent
Andreas Jaeger
Russ Lyon Sotheby's International Realty
List Price
$1,908,000
Sold Price
$1,908,000

Home Financials for this Owner

Home Financials are based on the most recent Mortgage that was taken out on this home.
Avg. Annual Appreciation
19.32%
Source: Public Records
Create a Home Valuation Report for This Property
The Home Valuation Report is an in-depth analysis detailing your home's value as well as a comparison with similar homes in the area

Home Values in the Area

Source: Public Records

Average Home Value in this Area


Source: Public Records

Purchase History

We collect this data history from publicly available records. To have your information removed, we recommend requesting removal directly through your county’s website.

Date Buyer Sale Price Title Company
$2,900,000 Wfg National Title Insurance C
$1,908,000 First American Title Ins Co
Source: Public Records

Property History

We collect this data history from publicly available records. To have your information removed, we recommend requesting removal directly through your county’s website.

Date Event Price List to Sale Price per Sq Ft Prior Sale
03/28/2023 03/28/23 Sold $2,900,000 -6.3% $801 / Sq Ft
03/04/2023 03/04/23 Price Changed $3,095,000 -6.1% $855 / Sq Ft
01/05/2023 01/05/23 Price Changed $3,295,000 -0.2% $910 / Sq Ft
09/27/2022 09/27/22 For Sale $3,300,000 +13.8% $912 / Sq Ft
09/03/2022 09/03/22 Off Market $2,900,000 -- --
08/22/2022 08/22/22 Price Changed $3,300,000 -4.3% $912 / Sq Ft
08/21/2022 08/21/22 Price Changed $3,450,000 +4.5% $953 / Sq Ft
08/18/2022 08/18/22 For Sale $3,300,000 +73.0% $912 / Sq Ft
11/12/2020 11/12/20 Sold $1,908,000 0.0% $527 / Sq Ft View Prior Sale
10/11/2020 10/11/20 Pending -- -- --
10/09/2020 10/09/20 For Sale $1,908,000 -- $527 / Sq Ft
Source: Arizona Regional Multiple Listing Service (ARMLS)

Tax History

We collect this data history from publicly available records. To have your information removed, we recommend requesting removal directly through your county’s website.

Year Tax Paid Tax Assessment Tax Assessment Total Assessment is a certain percentage of the fair market value that is determined by local assessors to be the total taxable value of land and additions on the property. Land Improvement
2025 $10,563 $179,224
2024 $9,906 $170,690
2023 $9,906 $246,930 $49,380 $197,550
2022 $9,503 $203,060 $40,610 $162,450
2021 $10,030 $235,920 $47,180 $188,740
2020 $10,576 $200,610 $40,120 $160,490
2019 $427 $9,300 $9,300 $0
2018 $416 $8,040 $8,040 $0
2017 $1,012 $20,249 $20,249 $0
Source: Public Records

Agents Affiliated with this Home

  • Section Image
  • Section Image
  • Section Image
  • Section Image
  • Section Image
  • Section Image
See All Agents

Map

Source: Arizona Regional Multiple Listing Service (ARMLS)

MLS Number: 6451997

Arizona Regional Multiple Listing Service (ARMLS)

APN: 169-30-244

Your Personal Tour Guide

Ask me questions while you tour the home.