
Verified badge confirms data from builder
5542 Thomson Loop Davis, CA 95616
Bretton Woods - BungalowsEstimated payment $5,022/month
Total Views
108,043
2
Beds
2.5
Baths
1,350
Sq Ft
$517
Price per Sq Ft
Highlights
- New Construction
- Clubhouse
- Bocce Ball Court
- Active Adult
- Community Pool
- Greenbelt
About This Home
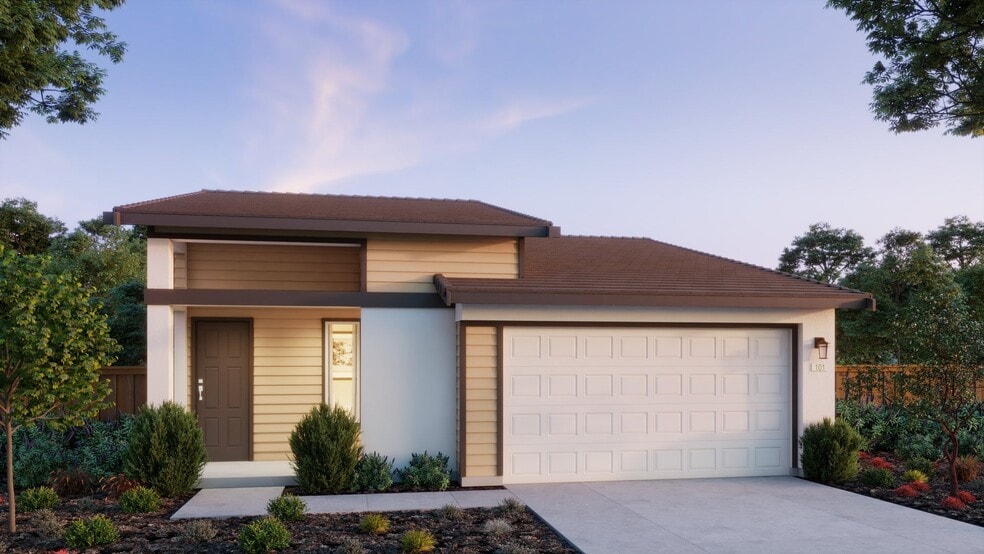
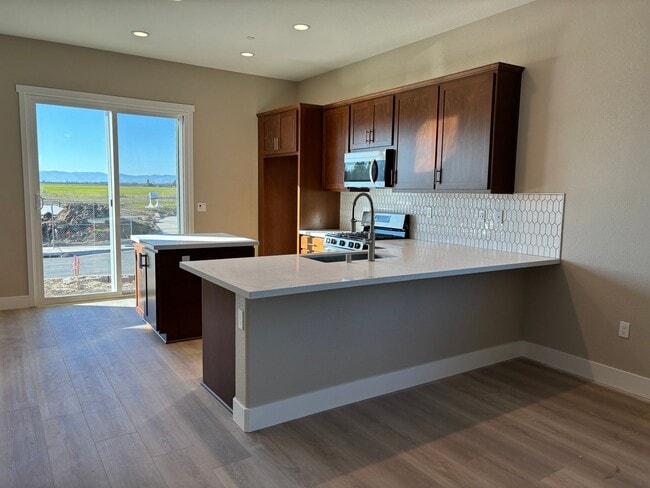
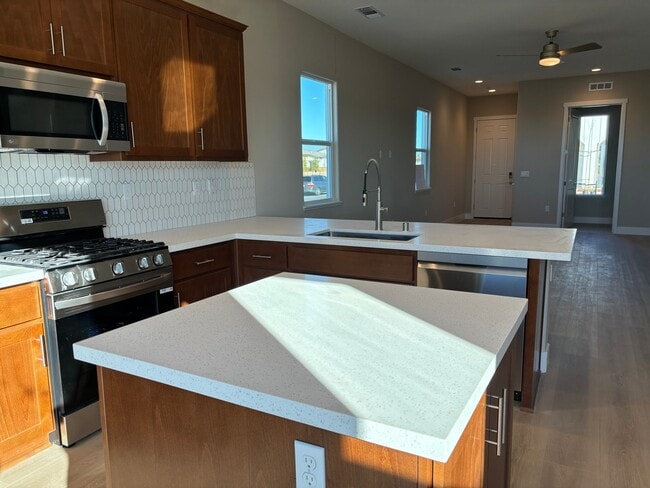
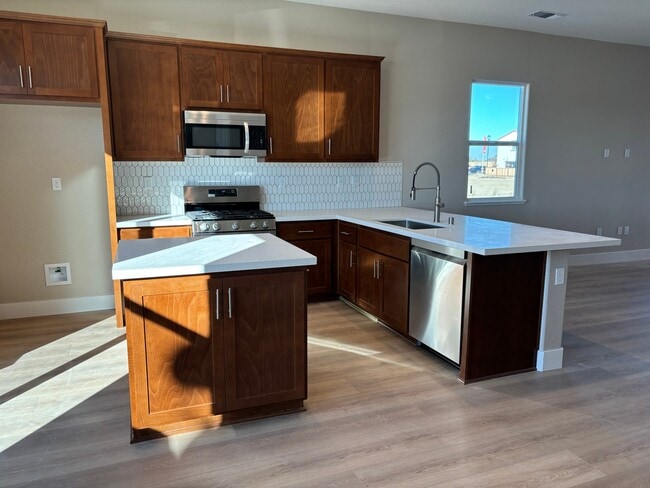
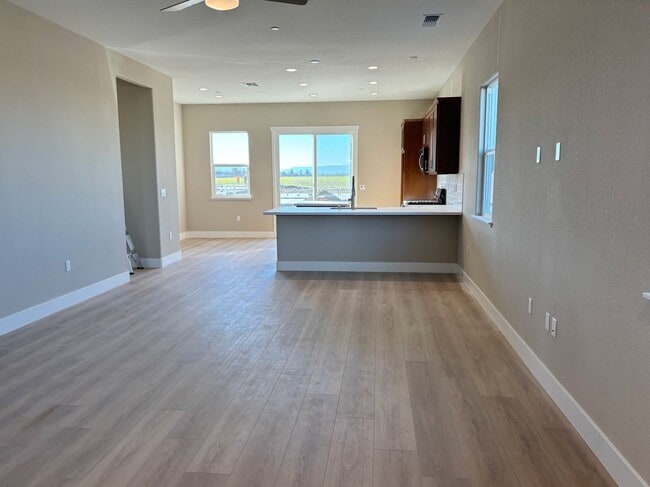
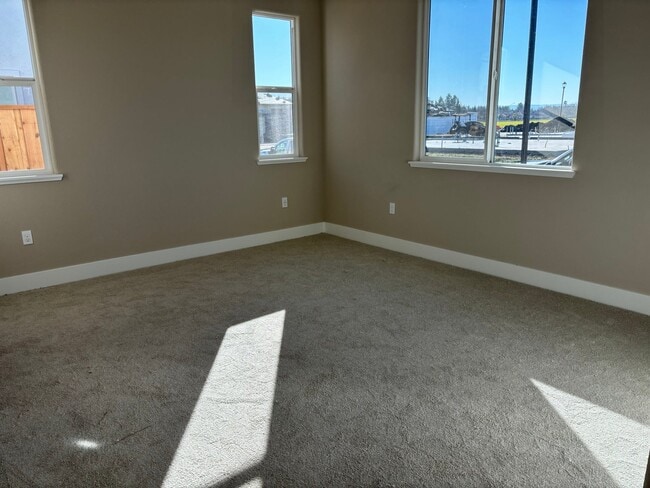
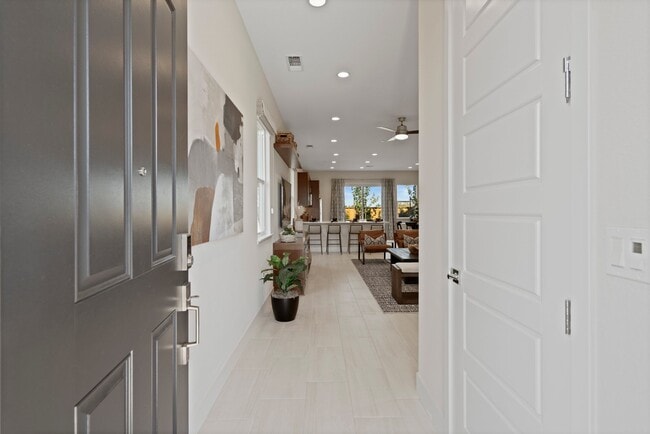
Bungalow Residence 2 offers an inviting and well-designed layout with 2 bedrooms and 2.5 bathrooms, spanning 1,350 square feet of thoughtfully crafted living space. This home includes a two-car garage and a welcoming entryway that guides you into a spacious great room. The great room, seamlessly connected to a modern kitchen and dining area, serves as the perfect central hub for both daily life and entertaining guests. The kitchen is designed with elegance and functionality in mind, featuring sleek Quartz countertops with a stylish backsplash, and cabinetry available in three distinct finishes. This home also includes LGI stainless steel appliances (oven and microwave), stainless steel kitchen sink, hand laid 17x17 tile flooring, smart thermostat, smart video doorbell camera, and much more! Whether hosting gatherings or enjoying a quiet evening, the open-concept design of Bungalow Plan 2 ensures that every moment is spent in comfort and style. Note: Home is under construction and photos are of the model home and for representational purposes only.
Home Details
Home Type
- Single Family
Year Built
- Built in 2024 | New Construction
- Expected Delivery December 2024
Lot Details
- 4,573 Sq Ft Lot
- Minimum 46 Ft Wide Lot
HOA Fees
- $350 Monthly HOA Fees
Parking
- 2 Car Garage
Taxes
- Special Tax
Interior Spaces
- 1-Story Property
Bedrooms and Bathrooms
- 2 Bedrooms
Community Details
Overview
- Active Adult
- Association fees include ground maintenance
- Greenbelt
Amenities
- Clubhouse
Recreation
- Bocce Ball Court
- Community Pool
- Trails
Community Map
Map
Move In Ready Homes with Bungalows - Residence 2 Plan
Property History
| Date | Event | Price | List to Sale | Price per Sq Ft |
|---|---|---|---|---|
| 02/06/2026 02/06/26 | Sold | $698,500 | 0.0% | $517 / Sq Ft |
| 02/03/2026 02/03/26 | Off Market | $698,500 | -- | -- |
| 01/10/2026 01/10/26 | Price Changed | $698,500 | -4.3% | $517 / Sq Ft |
| 10/16/2025 10/16/25 | Price Changed | $729,900 | -2.4% | $541 / Sq Ft |
| 09/17/2025 09/17/25 | Price Changed | $747,900 | -0.3% | $554 / Sq Ft |
| 08/05/2025 08/05/25 | Price Changed | $749,900 | -1.3% | $555 / Sq Ft |
| 12/01/2024 12/01/24 | For Sale | $759,900 | -- | $563 / Sq Ft |
Source: DeNova Homes
About the Builder
For over 30 years, DeNova Homes has earned a reputation as one of the most respected homebuilders in California. Their approach is simple—as a private, family-owned builder, they address each community individually, incorporate the unique characteristics of the surrounding area and commit to build only the very best. These guiding principles have been recognized numerous times by the Building Industry Association through various awards, including the prestigious Builder of the Year award. Perhaps most rewarding of all though are the hundreds of satisfied homeowners who have confirmed DeNova Homes’ standard of quality, lifestyle, and value.
While they focus on innovative design and superior craftsmanship, their primary commitment is to the lifestyle their homeowners enjoy when they move into a DeNova home.
Frequently Asked Questions
How many homes are planned at Bretton Woods - Bungalows
What are the HOA fees at Bretton Woods - Bungalows?
How many floor plans are available at Bretton Woods - Bungalows?
How many move-in ready homes are available at Bretton Woods - Bungalows?
Nearby Homes
- 36100 Russell Blvd
- 212 University Ave
- 221 Chico Place
- 5597 Thomson Loop
- 227 Chico Place
- 215 S Chico Place
- 0 County Road 30 Unit 225014457
- 0 County Road 30 Unit 224009518
- 27150 Pierce Ranch Rd
- 36200 Russell Blvd
- 1136 Los Robles St
- 25265 Carlsbad Ave
- 1 Clubhouse Dr
- 239 Chico Place
- 1067 Gingko Cir
- 2 Country Club Dr
- 3 Country Club Dr
- 2252 Somerset Cir
- 20456 Co Rd 103
- 27622 County Road 92f
- Bretton Woods - Bungalows
- Bretton Woods - Greenway
- Bretton Woods - Cottages
- Harvest Glen
- Ruby Cottages
- Celebration at Homestead
- Sunrise at Homestead
- Four Seasons at Homestead
- Four Seasons at Homestead
- The Estates at Newport
- Northlake - Wavmor
- Four40 West
- Northlake - Drifton
- Northlake - Crestvue
- Northlake - Bleau
- Northlake - Watersyde
- Northlake - Lakelet
- Northlake - Shor
- Waters Edge
- The R21 Community
Builder
Your Personal Tour Guide
Ask me questions while you tour the home.